George Cress of Real Broker Email: [email protected] Call/Text: 212-203-5251


60 Hayes Street
Easton, CT 06612
$1,224,000Sold
- 4
- beds
- 4
- baths
- 5,299
- SF
Our Take
60 Hayes Street is a traditional four-bedroom, four-bath Easton home built in 2000 on 3.01 acres. The property includes professionally landscaped grounds, a Belgian-block-lined driveway, and a floor plan centered on a two-story foyer, formal dining room, living room, kitchen, family room, and sunroom. The primary suite has a sitting room, fireplace, and balcony. Additional features include a billiard or recreation room, lower-level office, extensive storage, a deck with awning, and access to shopping, schools, and major routes.
Property Details
Listing Facts
- Acres
- 3.01
- Year built
- 2000
- Taxes (July 2024-June 2025)
- $19,801 (July 2024-June 2025)
- Price/SF
- $231
- Days on Market
- 0 Days
- MLS number
- 24100118
Highlights
- Belgian-block-lined driveway
- Two-story foyer and formal dining room
- Kitchen with granite counters and stainless appliances
- Family room with stone fireplace and wet bar
- Primary suite with sitting room and balcony
- Three additional bedrooms, including one en suite
- Lower-level office with extensive storage
- Sunroom and deck with awning
Read the full listing description
Lovely Classic Home sits nestled & privately sited on over 3 professionally landscaped acres with a flawless floor plan! A welcoming driveway lined in Belgian block escorts you to this traditional home with lots of natural light, superb location and peaceful setting! When you step inside the front door you are welcomed by a stunning two-story foyer, a living room to the right that leads to the large billiard/rec room with fireplace and separate entry and to the left, a formal dining room that will accommodate many for a sit-down dinner. The spacious kitchen with quality cabinetry, granite counters and new stainless steel appliances offers a breakfast area with a French door that leads to the sunroom and a slider leading out onto the sprawling deck with awning. Off the kitchen, a family room with a two-story stone fireplace, wet bar and French doors opening to the sunroom awaits many a family gathering. Up to the second floor, the primary bedroom suite, a sanctuary in itself, has a sitting room with fireplace and separate balcony sitting area with endless views! There are three other good sized bedrooms, one en-suite, all with ample closet space. The office is in the lower level where you will find tons of storage and endless possibilities for more living space! Everything is at your fingertips just minutes to shopping, schools and major routes to New York or New Haven. You won't find a better home and property that offer so much along with tranquil surroundings!
Schools
- Elementary
- Samuel Staples
- Middle
- Helen Keller
- High
- Joel Barlow
School assignments as reported by SmartMLS.
Price History
| Date | Event | Price |
|---|---|---|
| Listed | $1,224,000 | |
| Sold | $1,224,000 |
Listing Agent
Brown Harris Stevens
Alison Sternberg
Map
60 Hayes Street, Easton, CT 06612
Nearby Properties for Sale
Homes for Sale in Easton ↗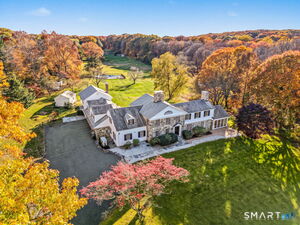 Active$1,550,0008 beds · 7 ba · 6,189 sqft · Active20 Fieldstone Drive, Easton, CT 06612William Raveis Real Estate
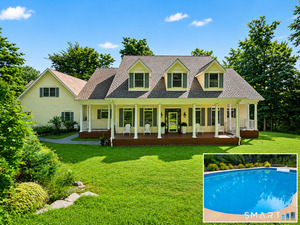 Active$1,174,0004 beds · 3.5 ba · 4,102 sqft · Active170 Judd Road, Easton, CT 06612Berkshire Hathaway NE Prop.
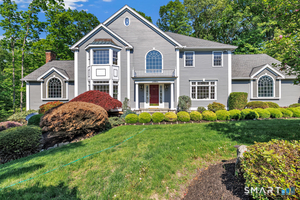 Active$1,250,0004 beds · 3.5 ba · 5,048 sqft · Active35 Hunting Ridge Road, Easton, CT 06612Higgins Group Real Estate
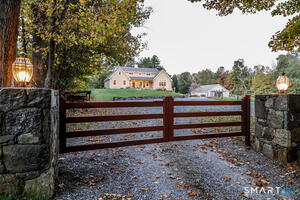 Active$1,539,0002 beds · 3 ba · 2,660 sqft · Active250 Maple Road, Easton, CT 06612Beycome of Connecticut
 Active$4,999,0005 beds · 7 ba · 7,070 sqft · Active294 Maple Road, Easton, CT 06612Coldwell Banker Realty
Nearby Sold Homes
Sold Homes in Easton ↗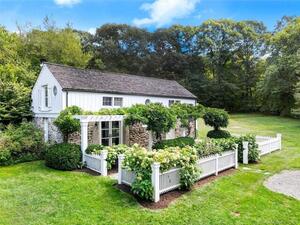 Sold 10/04/23$850,0002 beds · 2 ba · 1,717 sqft · Sold30 Fieldstone Drive, Easton, CT 06612William Raveis Real Estate
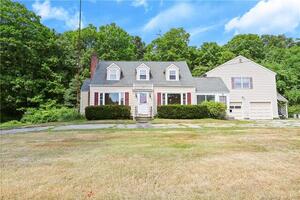 Sold 12/21/22$500,0004 beds · 6 ba · 3,226 sqft · Sold717 Stepney Road, Easton, CT 06612Coldwell Banker Realty
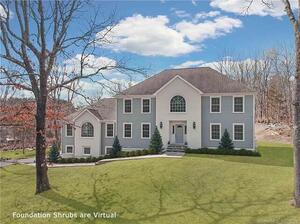 Sold 04/18/22$1,264,0004 beds · 2.5 ba · 4,083 sqft · Sold5 April Drive, Easton, CT 06612William Raveis Real Estate
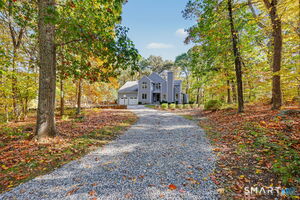 Sold 11/17/26$925,0004 beds · 2.5 ba · 2,978 sqft · Sold40 April Drive, Easton, CT 06612Compass Connecticut, LLC
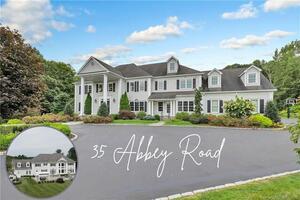 Sold 02/10/22$1,615,0005 beds · 5.5 ba · 8,625 sqft · Sold35 Abbey Road, Easton, CT 06612Higgins Group Real Estate
Interested in a property like this?
Cress can help you understand the market and find currently available homes.
SmartMLS · Listing #24100118 · Closed
Listing information is deemed reliable but not guaranteed. Cress commentary is separate from the MLS listing description. Contact Cress about a correction.
For personal, noncommercial use to identify properties you may be interested in purchasing.
