George Cress of Real Broker Email: [email protected] Call/Text: 212-203-5251


717 Stepney Road
Easton, CT 06612
$500,000Sold
- 4
- beds
- 6
- baths
- 3,226
- SF
Our Take
717 Stepney Road is an expanded Cape Cod on 3.06 acres with original charm and character, an accessory apartment, and a main-floor bedroom with a full bath. Inside, hardwood floors, a stone fireplace, curved openings, and picture windows shape the living and dining rooms. A large kitchen and enclosed heated sunroom extend the main living spaces, while two upper-level bedrooms and a full bath occupy the upper floor. The property also includes a finished room off the garage, partial basement, circular driveway, tandem two-car garage, and city water.
Property Details
Listing Facts
- Acres
- 3.06
- Year built
- 1948
- Taxes (July 2022-June 2023)
- $11,929 (July 2022-June 2023)
- Price/SF
- $155
- Days on Market
- 87 Days
- MLS number
- 170518439
Highlights
- Original charm and character
- Hardwood floors and stone fireplace
- Main-floor bedroom with full bath
- Enclosed heated sunroom off the back
- Circular driveway and tandem two-car garage
- Finished room off garage with full bath
- Legal one-bedroom apartment above the garage
- Vaulted ceilings and full kitchen in apartment
Read the full listing description
Welcome to 717 Stepney Road, a lovely expanded cape cod home with the added benefit of an accessory apartment providing additional rental income. With many possibilities, this spacious Cape Cod home, set off the road, has its original charm and character. The foyer opens to a living room with hardwood floors and stone fireplace, curved openings to the formal dining room both with expansive picture windows flooding the home with natural light. A main floor bedroom with full bath. A large kitchen with ample cabinet space and laundry providing everyday convenience. A large enclosed and heated sunroom off the back just right for entertaining or everyday living plus enjoying the privacy of the backyard. The upper level has 2 charming bedrooms, a full bath and a space for play room or office. Ample parking space with a tandem 2 car garage and circular driveway. A main level finished room off the garage with a full bath, perfect for entertaining, gym, office or guests. A partially finished basement that has many uses plus plenty of storage space. Above the garage is a legal one bedroom apartment generating income for this property. The apartment or in-law setup has vaulted ceilings, full kitchen, spacious bedroom and updated bathroom with its own entrance. BRAND NEW boiler for the main house and city water! Over 3 acres of property with unlimited possibilities to make it your own. Come be a part of this special small town community and only 15 min from commuting!
Schools
- Elementary
- Samuel Staples
- Middle
- Helen Keller
- High
- Joel Barlow
School assignments as reported by SmartMLS.
Price History
| Date | Event | Price |
|---|---|---|
| Sold | $500,000 | |
| Listed | $629,000 |
Listing Agent
Coldwell Banker Realty
Jennifer Lockwood
Building permit history
How we compile this →Municipal records document permitted work at this property.
2026
Mechanical PermitMechanical
Mechanical PermitMechanical
Source detail: Easton’s municipal records identify permit types, categories and dates, but do not include public work descriptions for these records.
Interpretation note: This matched record set reflects only the municipal data currently imported; it is not a claim that no other work occurred.
How we compile this. The source is Easton municipal permit records. These records are imported periodically and are not a live feed from the town. A permit’s presence does not, by itself, confirm that work was completed or passed final inspection. Dates shown are issue dates unless identified otherwise. Descriptions may be lightly edited for readability without changing material details. Dollar amounts are town-reported project costs or permit valuations, not estimates of the property’s market value.
Map
717 Stepney Road, Easton, CT 06612
Nearby Properties for Sale
Homes for Sale in Easton ↗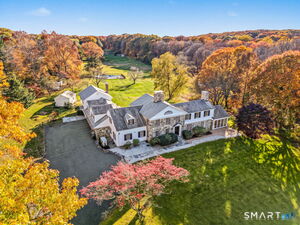 Active$1,550,0008 beds · 7 ba · 6,189 sqft · Active20 Fieldstone Drive, Easton, CT 06612William Raveis Real Estate
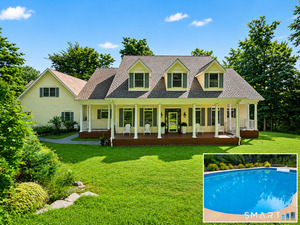 Active$1,174,0004 beds · 3.5 ba · 4,102 sqft · Active170 Judd Road, Easton, CT 06612Berkshire Hathaway NE Prop.
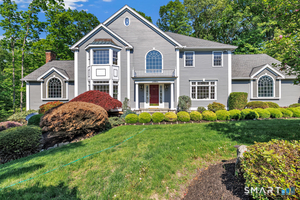 Active$1,250,0004 beds · 3.5 ba · 5,048 sqft · Active35 Hunting Ridge Road, Easton, CT 06612Higgins Group Real Estate
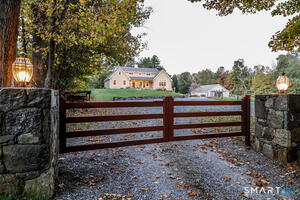 Active$1,539,0002 beds · 3 ba · 2,660 sqft · Active250 Maple Road, Easton, CT 06612Beycome of Connecticut
 Active$4,999,0005 beds · 7 ba · 7,070 sqft · Active294 Maple Road, Easton, CT 06612Coldwell Banker Realty
Nearby Sold Homes
Sold Homes in Easton ↗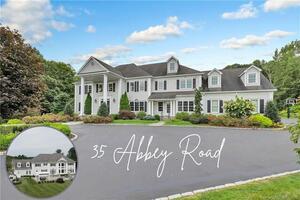 Sold 02/10/22$1,615,0005 beds · 5.5 ba · 8,625 sqft · Sold35 Abbey Road, Easton, CT 06612Higgins Group Real Estate
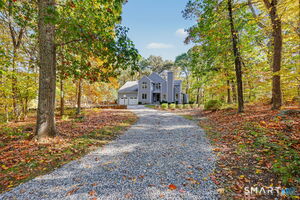 Sold 11/17/26$925,0004 beds · 2.5 ba · 2,978 sqft · Sold40 April Drive, Easton, CT 06612Compass Connecticut, LLC
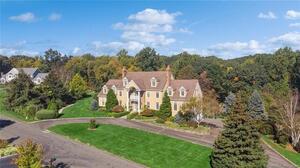 Sold 04/11/24$1,450,0005 beds · 5 ba · 6,517 sqft · Sold40 Abbey Road, Easton, CT 06612William Pitt Sotheby's Int'l
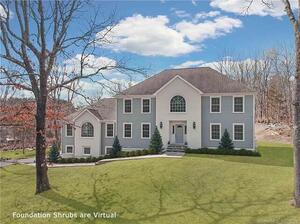 Sold 04/18/22$1,264,0004 beds · 2.5 ba · 4,083 sqft · Sold5 April Drive, Easton, CT 06612William Raveis Real Estate
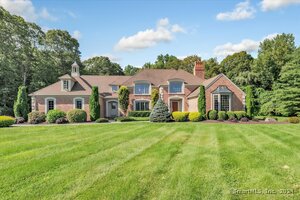 Sold 07/23/24$1,725,0005 beds · 6 ba · 5,499 sqft · Sold45 Abbey Road, Easton, CT 06612Century 21 AllPoints Realty
Interested in a property like this?
Cress can help you understand the market and find currently available homes.
SmartMLS · Listing #170518439 · Closed
Listing information is deemed reliable but not guaranteed. Cress commentary is separate from the MLS listing description. Contact Cress about a correction.
For personal, noncommercial use to identify properties you may be interested in purchasing.
