George Cress of Real Broker Email: [email protected] Call/Text: 212-203-5251

1018 High Street
Fairfield, CT 06824
$1,100,000Sold
- 4
- beds
- 2.5
- baths
- 2,414
- SF
Our Take
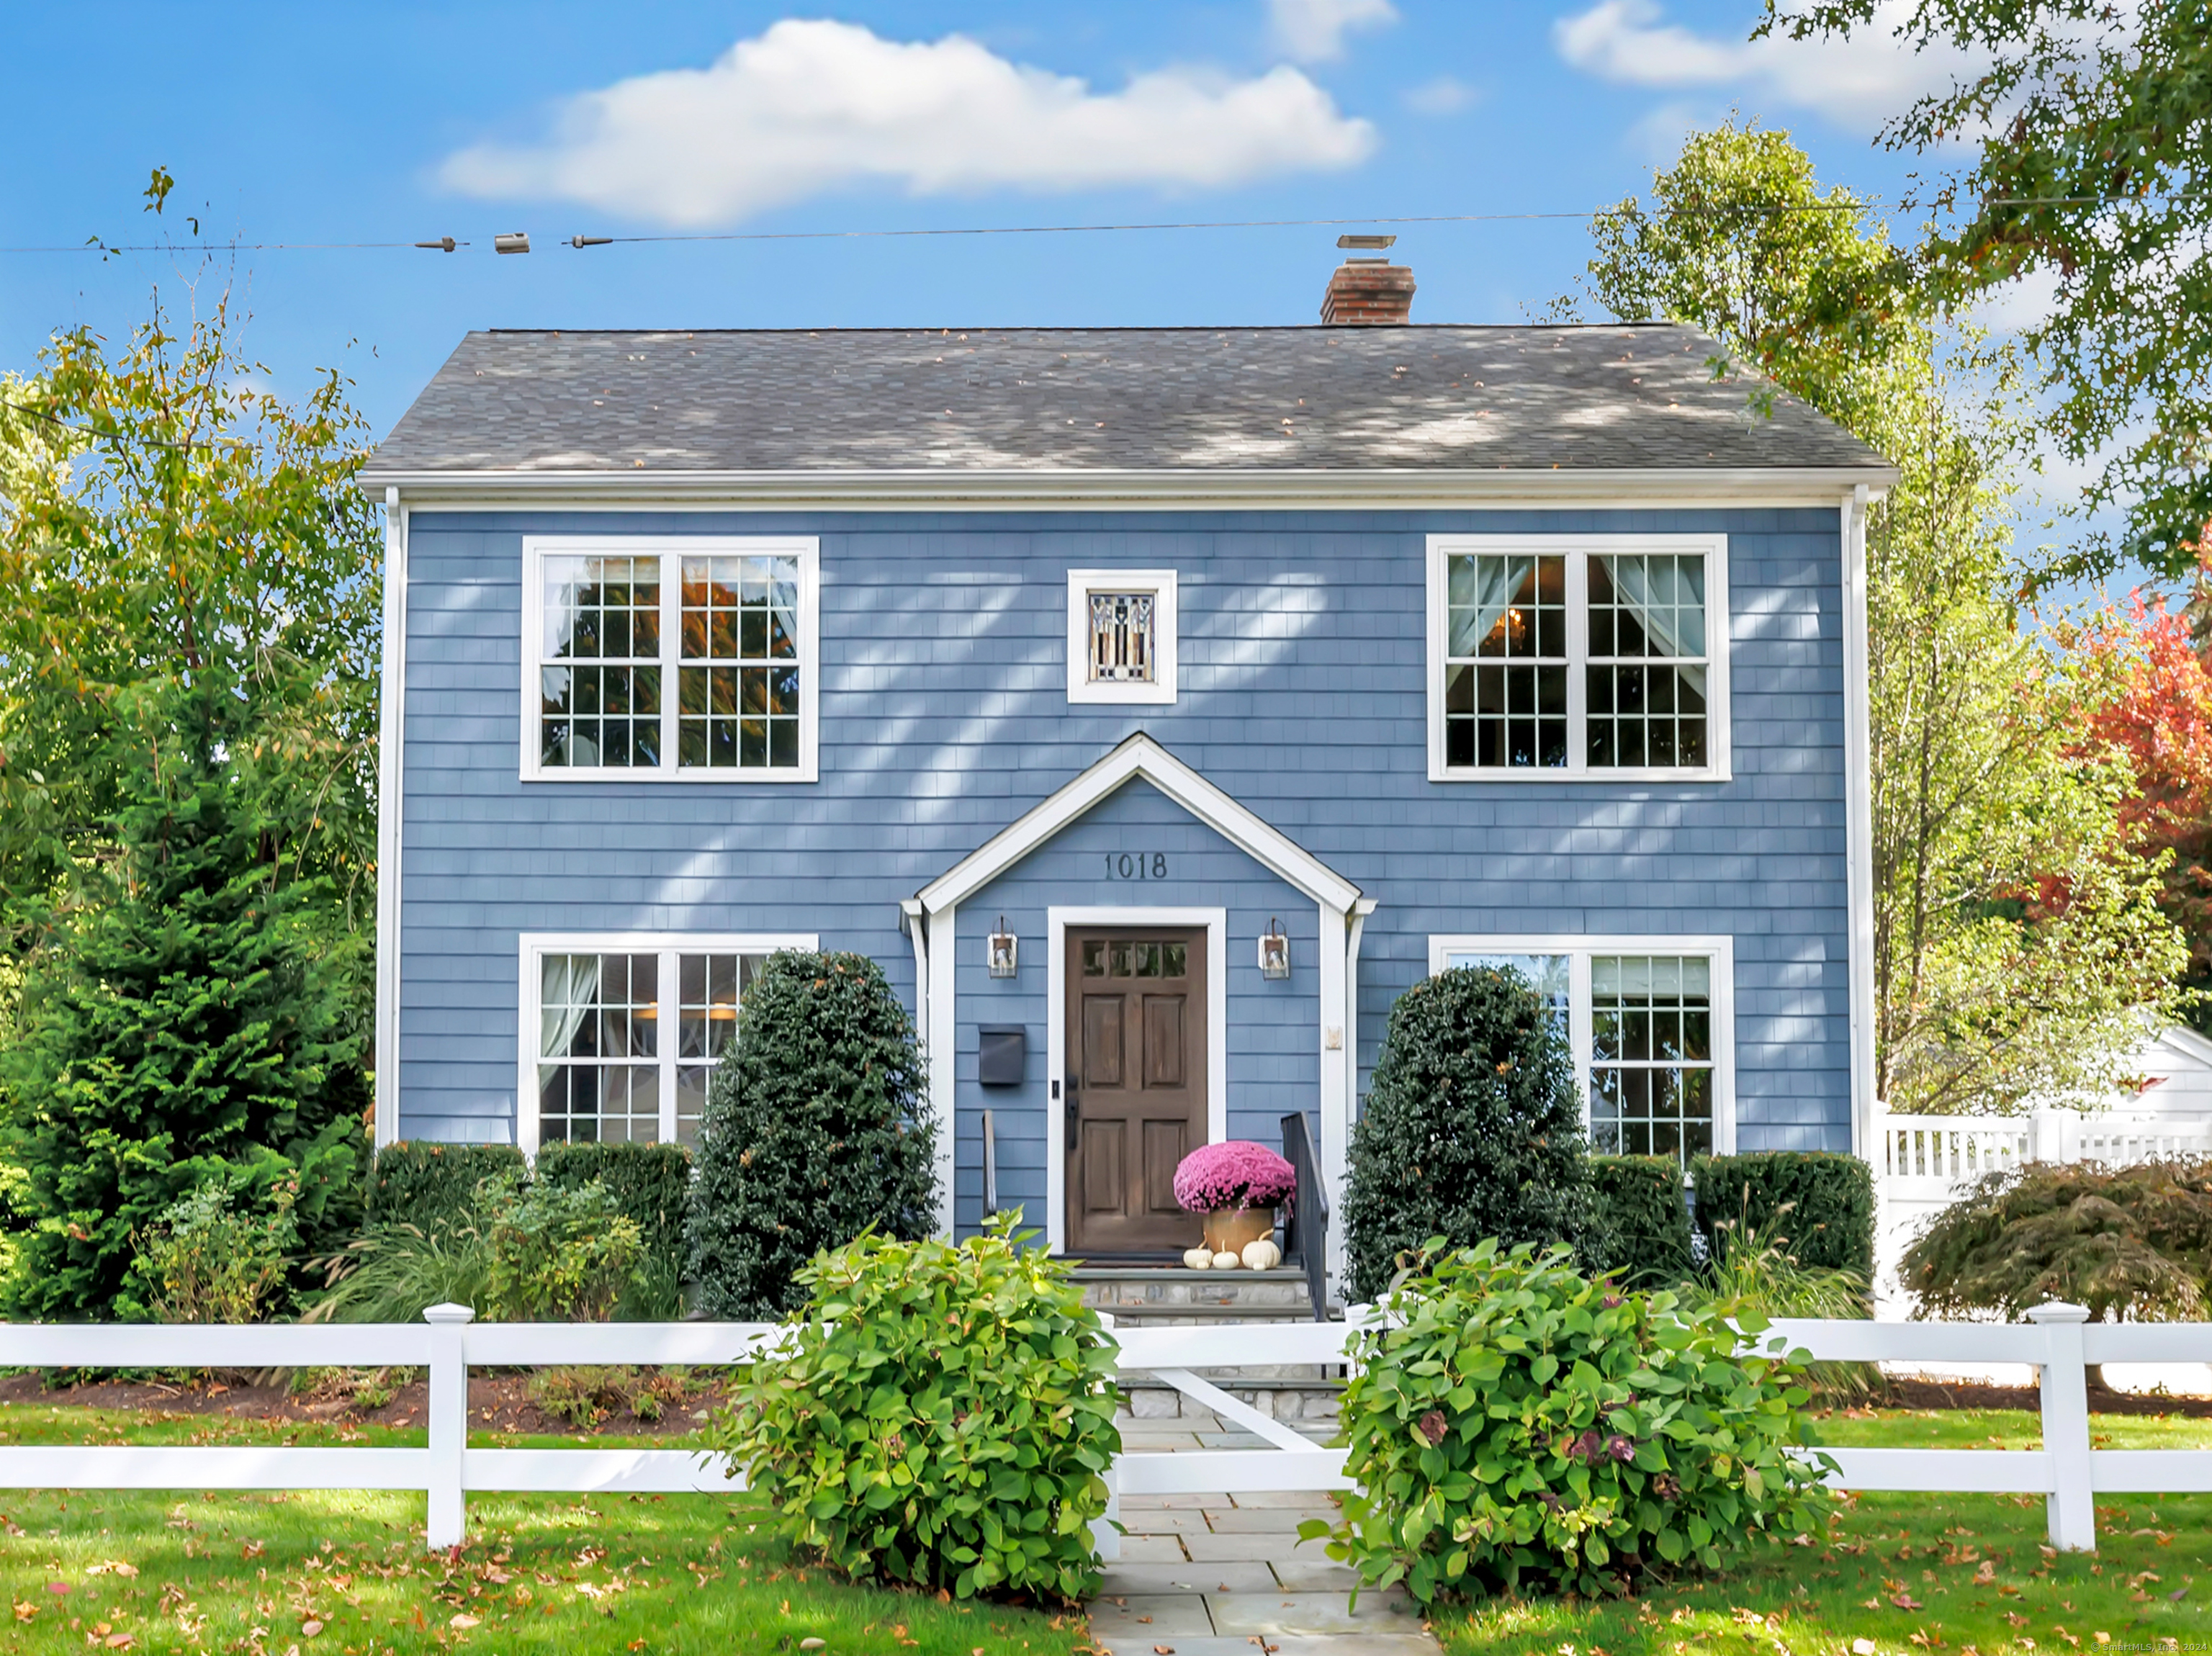
1018 High Street is a 1948 Colonial in Fairfield’s University area, set on a 0.18-acre corner lot with four bedrooms, two full baths, and one half bath. The main level includes a kitchen with quartz countertops, an island, breakfast bar, and dining area, plus a living room with a gas fireplace and built-ins. Upstairs are the primary suite and three additional bedrooms. A covered porch, fenced patio, lower-level bonus space, attached two-car garage, and 2023 HVAC add to the home’s features.
Property Details
Listing Facts
- Acres
- 0.18
- Year built
- 1948
- Taxes (July 2024-June 2025)
- $10,995 (July 2024-June 2025)
- Price/SF
- $456
- Days on Market
- 10 Days
- MLS number
- 24051018
Highlights
- Corner-lot access to an attached two-car garage
- Quartz-countertop kitchen with center island
- Covered porch and outdoor dining patio access
- Living room with gas fireplace and built-in bookshelves
- Primary suite with walk-in closet and shower bath
- Three additional bedrooms and hall bath
- Fully fenced back patio for outdoor dining and play
- New electric-car supercharger in the garage
Read the full listing description
This charming Colonial in the University area is picture-perfect and move-in ready! Corner lot offers the convenience of pulling onto Oakwood Dr. and right into the attached two-car garage. Appealing layout with abundant natural light and versatile floor-plan. Beautifully updated Kitchen with gorgeous quartz countertops, Center Island, a separate Breakfast Bar and a lovely Dining Area with access to an inviting Covered Porch and outdoor dining patio. Flexible space just off the kitchen can be used as a Formal Dining Room or Playroom. The Living Room is open to the kitchen, with a cozy gas fireplace and built-in bookshelves. The Family Room is comfortably set apart, with serene views to the front yard. A Half Bath completes the first floor. The second level offers a luxurious Primary Suite with Walk-In Closet and Bath with walk-in shower. There are three additional spacious Bedrooms, along with a Hall Bath with tub and shower. Gleaming hardwood floors and oversized windows give this classic home unmistakable elegance and warmth. Fantastic Lower Level bonus space with option to finish for use as a Playroom, Office or Gym. You'll love sitting on the covered porch with your morning coffee, and the fully-fenced back patio area is ideal for outdoor dining, BBQs and play. Newly installed electric car super-charger in garage. Walk to Elementary School. New HVAC in 2023. Close to shopping, restaurants, golf, the train, Downtown Fairfield and the Beach!
Schools
- Elementary
- Holland Hill
- Middle
- Fairfield Woods
- High
- Fairfield Ludlowe
School assignments as reported by SmartMLS.
Price History
| Date | Event | Price |
|---|---|---|
| Sold | $1,100,000 | |
| Listed | $1,100,000 |
Listing Agent
Higgins Group Real Estate
Lorelei Atwood
Map
1018 High Street, Fairfield, CT 06824
Nearby Properties for Sale
Homes for Sale in Fairfield ↗ Active$1,199,0004 beds · 3.5 ba · 3,300 sqft · Active28 country Road, Fairfield, CT 06824Coldwell Banker Realty
 Active$1,349,9994 beds · 3.5 ba · 3,300 sqft · Active28 country Road, Unit 28 A, Fairfield, CT 06824Coldwell Banker Realty
 Active$879,0003 beds · 3 ba · 1,939 sqft · Active71 Country Road, Fairfield, CT 06824Coldwell Banker Realty
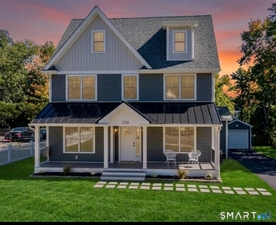 Active$1,489,9995 beds · 4.5 ba · 3,065 sqft · Active250 Szost Drive, Fairfield, CT 06824Coldwell Banker Realty
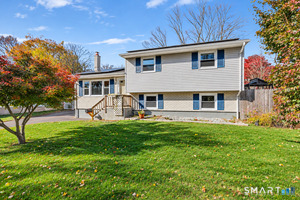 Active$629,0004 beds · 2 ba · 2,046 sqft · Active336 Oakwood Drive, Fairfield, CT 06824Property Twins Real Estate
Nearby Sold Homes
Sold Homes in Fairfield ↗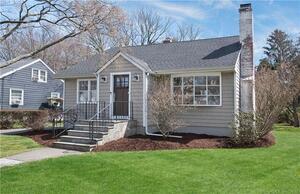 Sold 05/31/22$865,0173 beds · 3 ba · 1,813 sqft · Sold41 Oakwood Drive, Fairfield, CT 06824Douglas Elliman of Connecticut
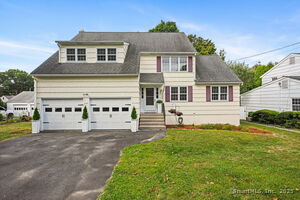 Sold 11/03/25$810,0004 beds · 2.5 ba · 2,267 sqft · Sold1009 High Street, Fairfield, CT 06824Higgins Group Bedford Square
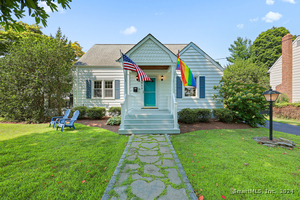 Sold 08/28/24$602,5003 beds · 1 ba · 1,590 sqft · Sold999 High Street, Fairfield, CT 06824Coldwell Banker Realty
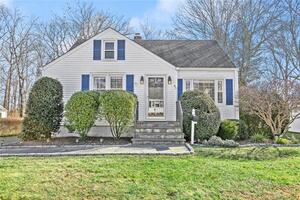 Sold 04/14/24$699,0003 beds · 2 ba · 1,877 sqft · Sold67 Oakwood Drive, Fairfield, CT 06824William Raveis Real Estate
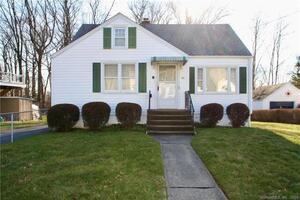 Sold 04/27/23$535,0004 beds · 2 ba · 2,053 sqft · Sold75 Oakwood Drive, Fairfield, CT 06824Fairfield County Real Estate
Interested in a property like this?
Cress can help you understand the market and find currently available homes.
SmartMLS · Listing #24051018 · Closed
Listing information is deemed reliable but not guaranteed. Cress commentary is separate from the MLS listing description. Contact Cress about a correction.
For personal, noncommercial use to identify properties you may be interested in purchasing.
