George Cress of Real Broker Email: george@cress.co (dot co) Call/Text: 212-203-5251

Fairfield, CT / SOLD
108 Stillson Road, Unit 108Fairfield, CT 06825
The buyer could have saved $9,375 in brokerage fees*
When you buy with Cress, we give you back a portion of the brokerage commission we receive.
See how the commission rebate works ↗*Estimate assumes a 2.5% buyer-agent commission and a 30% rebate. Actual savings depend on final purchase price and commission received. Based on the recorded closed price; this is a hypothetical estimate, not a statement of actual commission or rebate paid.
Sale Price$1,250,000ClosedMarch 13, 2025
Open house
At a glance
Closed · MLS #24077478- Bedrooms
- 3
- BathroomsBaths
- 2 full / 1 half
- Square feet
- 4,262
- Year built
- 1988
- Acres
- Not provided
- Property taxes
- $12,101
July 2024-June 2025
Read the full listing description
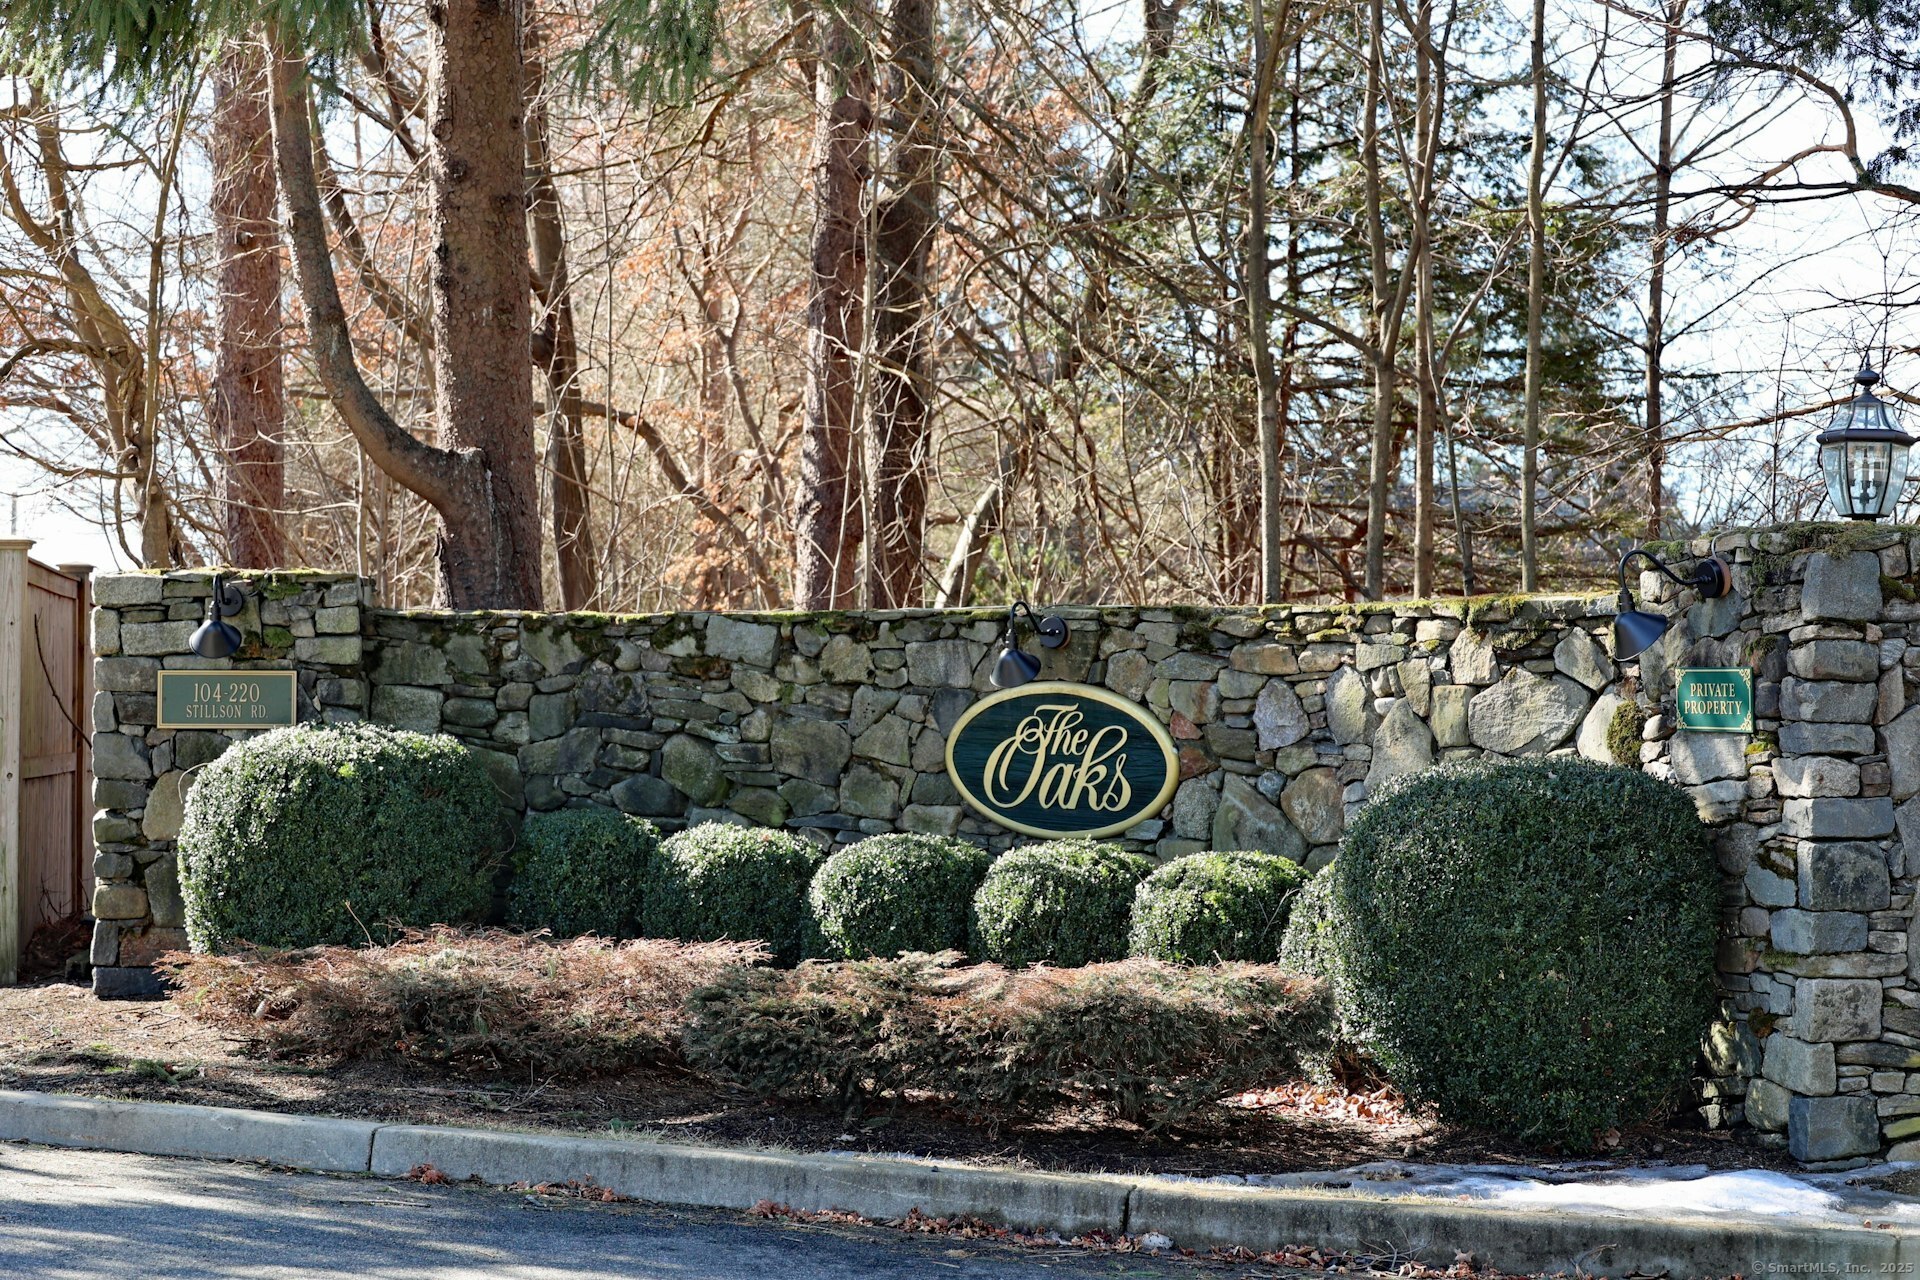
Welcome to THE OAKS, a coveted luxury community in Fairfield. Conveniently located - near all amenities, highways and train. This majestic three level home, offering 4200+sq ft, welcomes you inside to a remarkable and grand Two Story Foyer with marble flooring. Enter thru the Cased Archway into the two story Living Room, complemented with multiple windows and an abundance of natural light, Fireplace and doors to the private patio. Hardwood flooring and custom designed moldings throughout most of the home. Eat-in-Kitchen with Stainless Steel Appliances, a lovely breakfast nook flanked by multiple windows and convenient access from the Kitchen to the Patio. The Formal Dining Room well placed by the Foyer and Kitchen. The Primary Bedroom Suite on MAIN FLOOR offers a walk-in closet, w-w carpeting, marble Full bath w/stall shower+Jacuzzi tub. Mudroom next to the two car attached Garage entry. Upper Level offers two well appointed bedrooms, walk-in closets and an additional full bathroom complete with a upper level balcony, overlooking the main floor. The Lower Level offers additional 1300 sq ft+ of living space. Fully finished with wall-wall carpeting, several rooms and ample storage opportunity. Dedicated Laundry Rm in LL. Monthly HOA fees are $850. Special assessment in place: Capitol assessment $100/month, ends Dec 31, 2025. Pending additional assessment, tbd (per Felner Corp). Capitol assessment of $3000/year, ends 2028. PLEASE refer to the condo bylaws for assessment info
Schools
- Elementary
- Jennings
- Middle
- FFLD WOODS
- High
- FFLD WARDE
Schools as reported by SmartMLS. Confirm attendance assignments with the district.
Price history
| Date | Event | Price |
|---|---|---|
| Closed price | $1,250,000 | |
| Original list price | $950,000 |
Intermediate price changes and previous listings may not be included.
Interested in a property like this?
Cress can help you understand the market and find currently available homes.
*Estimate: $1,250,000 closed price × assumed 2.5% buyer-agent commission × 30% rebate = $9,375. Actual savings depend on the final purchase price and commission Cress receives. The assumed commission is not a representation of this listing's offered or actual compensation. This is a hypothetical estimate, not a rebate paid on this sale.
Listed by William Pitt Sotheby's Int'l
Erika Portanova Songer
SmartMLS · Listing #24077478 · Closed
Listing data checked: Sep 25, 2026, 6:30 PM EDT.
Listing information is deemed reliable but not guaranteed. Cress commentary is separate from the MLS listing description. Contact Cress about a correction.
For personal, noncommercial use to identify properties you may be interested in purchasing.
