George Cress of Real Broker Email: george@cress.co (dot co) Call/Text: 212-203-5251

Fairfield, CT / SOLD
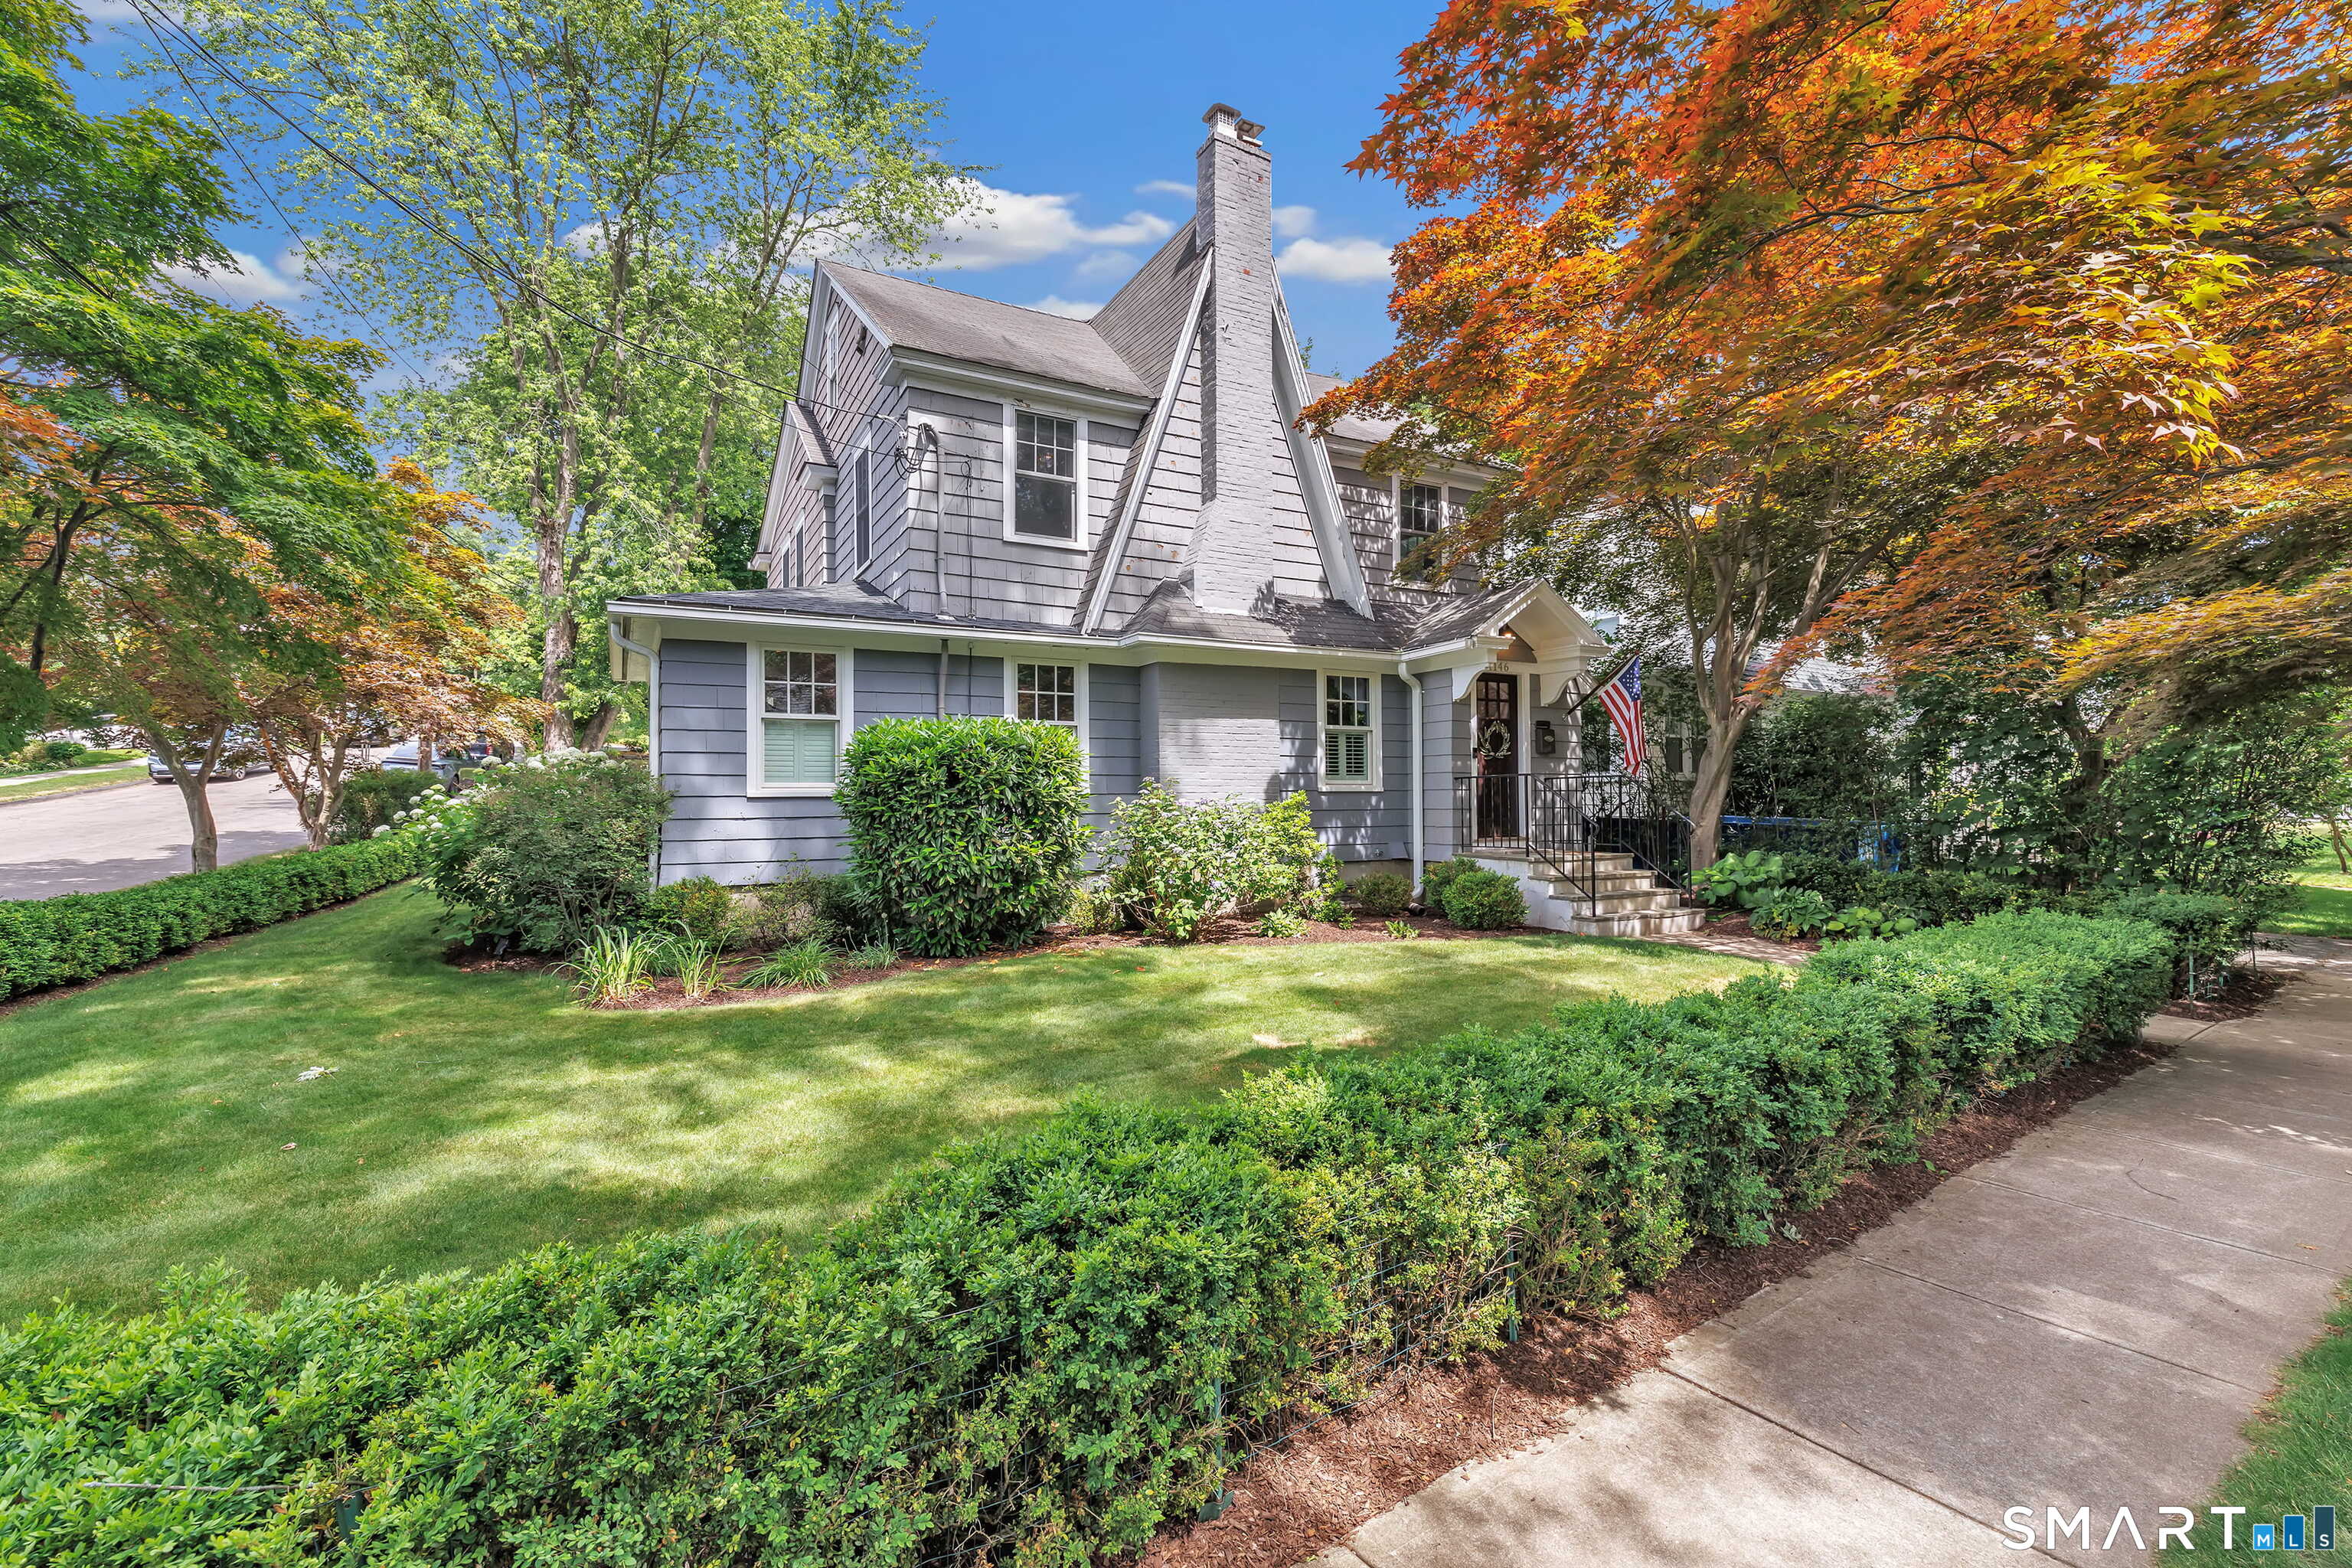
1146 Valley RoadFairfield, CT 06825
The buyer could have saved $8,175 in brokerage fees*
When you buy with Cress, we give you back a portion of the brokerage commission we receive.
See how the commission rebate works ↗*Estimate assumes a 2.5% buyer-agent commission and a 30% rebate. Actual savings depend on final purchase price and commission received. Based on the recorded closed price; this is a hypothetical estimate, not a statement of actual commission or rebate paid.
Sale Price$1,090,000ClosedAugust 27, 2026
Open house
At a glance
Closed · MLS #24189243- Bedrooms
- 4
- BathroomsBaths
- 2 full / 2 half
- Square feet
- 2,228
- Year built
- 1928
- Acres
- 0.16
- Property taxes
- $10,806
July 2026-June 2027
Read the full listing description
HIGHEST & BEST OFFERS DUE WEDS, JULY 15 @ 12PM. At 1146 Valley Rd, you can experience a picture-perfect lifestyle most people dream of. Positioned across from Horse Tavern Brook and the historic stone bridge, you'll feel transported to a storybook setting where nature surrounds you, yet shopping, dining & everyday conveniences are minutes away. High-end fixtures, energy-efficient upgrades create a move-in ready home that is both smart & stylish. In the kitchen, SS appliances complement the quartzite countertops and full backsplash, a unique feature not found in many homes; it also features farmhouse sink, custom cabinetry, 6-burner Thermador range, oversized island & bev cooler. The living room, anchored by a fireplace, dining room, sunroom, mudroom & half bath are steps away. On the second floor, the primary bedroom is stunning and cozy with a walk-in closet, shoe closet, and luxurious bath dressed in marble. 2 additional bedrooms and a full bath complete the second floor. The finished third floor features a bedroom, office & half bath. The patio is ready for summer gatherings, while the lawn offers plenty of room for yard games and outdoor fun before leading to the detached two-car garage. A stone wall and twinkling cafe lights create an enchanting backdrop. Stratfield is one of Fairfield's most sought-after places to live, known for its tree-lined streets, welcoming community. Luxury, charm & convenience merge creating a space that truly feels like hom
Schools
- Elementary
- Stratfield
- Middle
- Tomlinson
- High
- Fairfield Warde
Schools as reported by SmartMLS. Confirm attendance assignments with the district.
Price history
| Date | Event | Price |
|---|---|---|
| Closed price | $1,090,000 | |
| Original list price | $899,999 |
Intermediate price changes and previous listings may not be included.
Interested in a property like this?
Cress can help you understand the market and find currently available homes.
*Estimate: $1,090,000 closed price × assumed 2.5% buyer-agent commission × 30% rebate = $8,175. Actual savings depend on the final purchase price and commission Cress receives. The assumed commission is not a representation of this listing's offered or actual compensation. This is a hypothetical estimate, not a rebate paid on this sale.
Listed by William Raveis Real Estate · (203) 255-6841
Sarah Pritchard Provenzano
SmartMLS · Listing #24189243 · Closed
Listing data checked: Sep 25, 2026, 6:21 PM EDT.
Listing information is deemed reliable but not guaranteed. Cress commentary is separate from the MLS listing description. Contact Cress about a correction.
For personal, noncommercial use to identify properties you may be interested in purchasing.
