George Cress of Real Broker Email: george@cress.co (dot co) Call/Text: 212-203-5251

Fairfield, CT / SOLD
127 Paul PlaceFairfield, CT 06824
The buyer could have saved $28,125 in brokerage fees*
When you buy with Cress, we give you back a portion of the brokerage commission we receive.
See how the commission rebate works ↗*Estimate assumes a 2.5% buyer-agent commission and a 50% rebate. Actual savings depend on final purchase price and commission received. Based on the recorded closed price; this is a hypothetical estimate, not a statement of actual commission or rebate paid.
Sale Price$2,250,000ClosedMarch 30, 2026
Open house
At a glance
Closed · MLS #24129954- Bedrooms
- 5
- BathroomsBaths
- 5 full / 1 half
- Square feet
- 3,940
- Year built
- 2026
- Acres
- 0.15
- Property taxes
- Not available
Read the full listing description
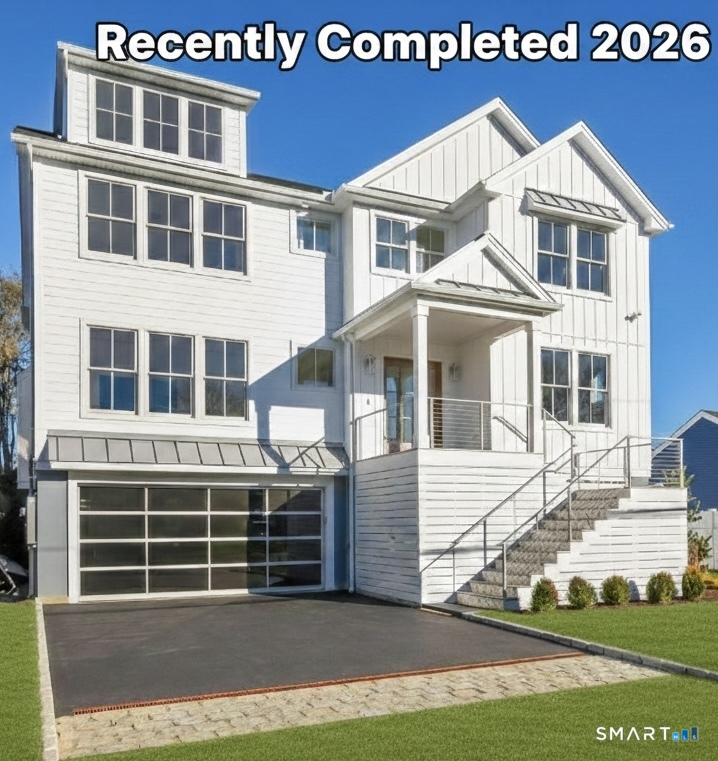
The house that dreams are made of-nestled in a walkable community near beach, quaint town center and train. Brand-new construction recently completed, offers a seamless blend of understated elegance & coastal vibe. Fabulous 1st floor open floor plan features 9' ceilings and all generous size rooms: an inviting foyer, private mudroom, gourmet kitchen with 8' Quartz Island for entertaining. Top of the line Thermador appliances: 48" Gas 6 burner dual fuel convection range, 7' French door refrigerator, French Allia farmsink, dining area. Modern day "Keeping Room" adjoins the kitchen for cozy gatherings w/ Sliders to a covered deck for BBQ, generous Family room w/gas fireplace, formal living room, formal dining room w/panel molding. A walk through butlers pantry with wet bar and wine cooler, huge pantry and powder room complete the first floor. Custom shaker style cabinetry, exquisite moldings including ship lap and panel moldings throughout. Upstairs you'll find 4 ensuite bedrooms including a stunning Primary suite, impresses with vaulted ceiling and dreamy 11' x 12' walk-in closet. Spa-like luxurious primary bath has radiant heat floors, Rohl fixtures, pedestal soaking tub, frameless glass shower. 3rd floor has a 5th bedroom, full bathroom and extra playroom. Every closet is thoughtfully outfitted. Garage level has a 2nd mudroom, parking for 3 cars with Loggia area and ample storage. Experience your private oasis-designed for comfort, entertaining and luxury.
Schools
- Elementary
- Riverfield
- Middle
- Roger Ludlowe
- High
- Fairfield Ludlowe
Schools as reported by SmartMLS. Confirm attendance assignments with the district.
Price history
| Date | Event | Price |
|---|---|---|
| Closed price | $2,250,000 | |
| Original list price | $2,299,000 | |
| Closed price | $735,000 | |
| Original list price | $650,000 |
Intermediate price changes and previous listings may not be included.
Interested in a property like this?
Cress can help you understand the market and find currently available homes.
*Estimate: $2,250,000 closed price × assumed 2.5% buyer-agent commission × 50% rebate = $28,125. Actual savings depend on the final purchase price and commission Cress receives. The assumed commission is not a representation of this listing's offered or actual compensation. This is a hypothetical estimate, not a rebate paid on this sale.
Listed by Berkshire Hathaway NE Prop. · (203) 255-2800
Alice Dizenzo
SmartMLS · Listing #24129954 · Closed
Listing data checked: Sep 25, 2026, 6:24 PM EDT.
Listing information is deemed reliable but not guaranteed. Cress commentary is separate from the MLS listing description. Contact Cress about a correction.
For personal, noncommercial use to identify properties you may be interested in purchasing.
