George Cress of Real Broker Email: [email protected] Call/Text: 212-203-5251


141 Warwick Avenue
Fairfield, CT 06825
$1,100,000Sold
- 4
- beds
- 2.5
- baths
- 2,856
- SF
Our Take
141 Warwick Avenue is a 1914 Fairfield home renovated in 2023, with four bedrooms, two full baths, and one half bath across three levels. The main level includes an entry, family room with a wall of windows, mudroom, half bath, and custom eat-in kitchen with Viking and Sharp appliances. The second level has three bedrooms and two full baths, while the finished third level adds a fourth bedroom and bonus room. A deck, fenced backyard, detached two-car garage, and full basement complete the property.
Property Details
Listing Facts
- Acres
- 0.22
- Year built
- 1914
- Taxes (July 2024-June 2025)
- $11,736 (July 2024-June 2025)
- Price/SF
- $385
- Days on Market
- 7 Days
- MLS number
- 24027818
Highlights
- Picturesque front porch
- Custom eat-in kitchen with Viking and Sharp appliances
- Family room with a wall of windows
- Primary bedroom with full bath and walk-in closet
- Customized bedroom closets
- Fourth bedroom and bonus room on finished third level
- Detached two-car garage and full basement
- Deck and fenced backyard
Read the full listing description
141 Warwick is truly a special home w/ an A+ location, completely renovated in 2023, a perfectly proportioned yard ideal for relaxing or entertaining, move-in ready & beautifully appointed. This gorgeous home invites you in as soon as you arrive w/ its picturesque front porch. Showcasing 3 levels of luxurious living space, high-end finishes, hard wood flooring, & amazing natural sunlight throughout. Step inside to discover a custom-designed eat-in chef's kitchen w/ Viking & Sharp stainless-steel appliances, exquisite custom cabinetry, Quartz countertops, large island, designer lighting & a built-in China cabinet-perfect for culinary enthusiasts & entertainers alike. The 1st level flows effortlessly w/ the welcoming main entry, family room w/ a wall of windows, mudroom, & half bath. The 2nd level presents 3 bedrooms including the primary w/ a thoughtfully designed full bath & walk-in closet. All bedroom closets are customized providing great storage & organization options. The second full hall bath completes this level. 4th bedroom & bonus room in the finished 3rd level. Extras include a 2 car detached garage & full basement. Enjoy the convenience of the deck w/ a fenced-in backyard resembling a serene park setting, ideal for outdoor gatherings & relaxation. Walking distance to park/playground & schools, this home offers easy access to the train, parks, shopping centers, & highways-making it a prime location for both convenience & community. A great home not to be missed!
Schools
- Elementary
- Stratfield
- Middle
- Tomlinson
- High
- Fairfield Warde
School assignments as reported by SmartMLS.
Price History
| Date | Event | Price |
|---|---|---|
| Sold | $1,100,000 | |
| Listed | $999,000 | |
| Sold | $899,000 | |
| Listed | $899,000 |
Listing Agent
William Raveis Real Estate
Jackie Davis
Map
141 Warwick Avenue, Fairfield, CT 06825
Nearby Properties for Sale
Homes for Sale in Fairfield ↗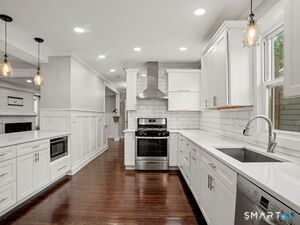 Active$689,0003 beds · 1.5 ba · 1,542 sqft · Active265 Jackman Avenue, Fairfield, CT 06825William Raveis Real Estate
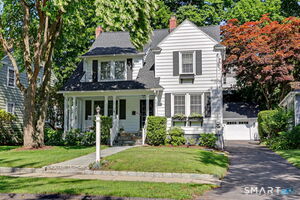 Active$929,0004 beds · 2.5 ba · 2,368 sqft · Active36 Brooklawn Parkway, Fairfield, CT 06825Compass Connecticut, LLC
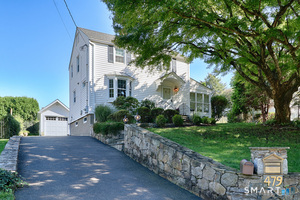 Active$625,0002 beds · 1 ba · 1,152 sqft · Active479 Wilson Street, Fairfield, CT 06825William Pitt Sotheby's Int'l
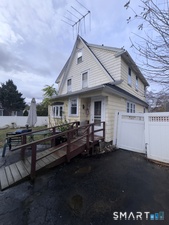 Active$625,0003 beds · 1.5 ba · 1,555 sqft · Active69 Newman Place, Fairfield, CT 06825Tri-State Realty
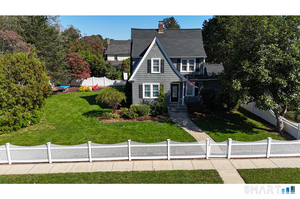 Active$989,0004 beds · 2.5 ba · 2,338 sqft · Active85 Newman Place, Fairfield, CT 06825William Raveis Real Estate
Nearby Sold Homes
Sold Homes in Fairfield ↗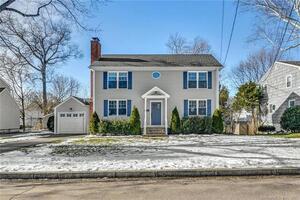 Sold 02/24/22$775,0004 beds · 3 ba · 1,770 sqft · Sold187 Warwick Avenue, Fairfield, CT 06825William Raveis Real Estate
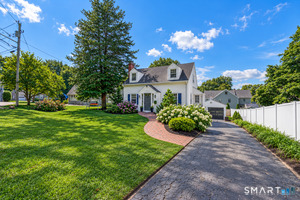 Sold 10/20/26$710,0003 beds · 2 ba · 1,655 sqft · Sold23 Benedict Avenue, Fairfield, CT 06825Coldwell Banker Realty
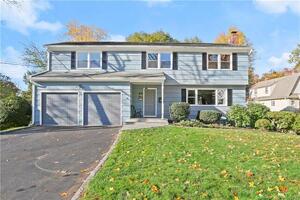 Sold 02/22/24$820,0005 beds · 2.5 ba · 2,456 sqft · Sold199 Warwick Avenue, Fairfield, CT 06825Berkshire Hathaway NE Prop.
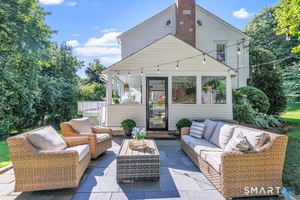 Sold 10/06/26$1,050,0003 beds · 2.5 ba · 2,591 sqft · Sold107 Benedict Avenue, Fairfield, CT 06825Higgins Group Real Estate
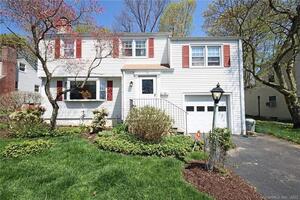 Sold 09/15/22$492,0004 beds · 1.5 ba · 1,977 sqft · Sold54 Benedict Avenue, Fairfield, CT 06825William Raveis Real Estate
Interested in a property like this?
Cress can help you understand the market and find currently available homes.
SmartMLS · Listing #24027818 · Closed
Listing information is deemed reliable but not guaranteed. Cress commentary is separate from the MLS listing description. Contact Cress about a correction.
For personal, noncommercial use to identify properties you may be interested in purchasing.
