George Cress of Real Broker Email: george@cress.co (dot co) Call/Text: 212-203-5251

Fairfield, CT / SOLD
1563 Melville AvenueFairfield, CT 06825
The buyer could have saved $3,250 in brokerage fees*
When you buy with Cress, we give you back a portion of the brokerage commission we receive.
See how the commission rebate works ↗*Estimate assumes a 2.5% buyer-agent commission and a 20% rebate. Actual savings depend on final purchase price and commission received. Based on the recorded closed price; this is a hypothetical estimate, not a statement of actual commission or rebate paid.
Sale Price$650,000ClosedApril 17, 2022
Open house
Our Take
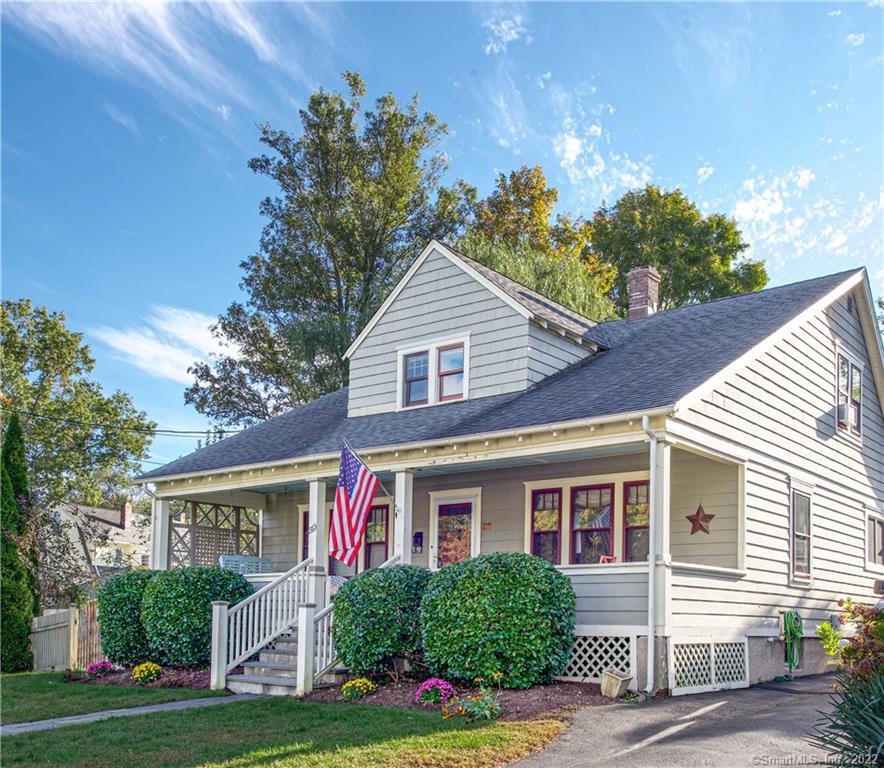
1563 Melville Avenue is a 1932 home with four bedrooms, including a first-floor bedroom currently used as an office. The front porch, chestnut moldings, and period details establish its traditional character, while the kitchen includes granite countertops, stainless steel appliances, and a built-in banquette. Hardwood floors run throughout except in two bedrooms. A basement offers additional living space, and the level backyard includes a generous patio. The home is on a tree-lined street; exterior painting is in progress and scheduled to be completed by closing.
At a glance
Closed · MLS #170440193- Bedrooms
- 4
- BathroomsBaths
- 2 full / 0 half
- Square feet
- 2,193
- Year built
- 1932
- Acres
- 0.19
- Property taxes
- $8,482
July 2021-June 2022
What stands out
- Front porch with chestnut moldings and period details
- First-floor bedroom currently used as an office
- Kitchen with granite countertops and stainless appliances
- Built-in kitchen banquette area
- Hardwood floors throughout most of the home
- Basement space for a playroom or office
- Level backyard with a generous patio
- Exterior painting scheduled for completion by closing
Read the full listing description
Welcome home to 1563 Melville Avenue! From the moment you step on to the inviting front porch, you will love the character and warmth of this wonderful home with beautiful chestnut moldings and period details. This special property has 4 bedrooms including one on the first floor currently being used as an office. The kitchen boasts granite countertops, stainless steel appliances and a sunny built-in banquette area. Hardwood floors throughout except for two of the bedrooms. The additional 588 square feet of living space in the basement is perfect for a playroom or office. Spacious and level backyard with a generous patio for outdoor living and entertaining. Located on a tree lined street, in a lovely Fairfield neighborhood. A few minutes walk to Lt. Owen Fish Park (entrance to the park is at the end of the street), Stratfield elementary school and Stratfield village shops. Convenient drive to train, shopping and highways. A great home in a great spot! Home exterior to be painted - is in the process and will be completed by closing.
Schools
- Elementary
- Stratfield
- Middle
- Tomlinson
- High
- Fairfield Warde
Schools as reported by SmartMLS. Confirm attendance assignments with the district.
Price history
| Date | Event | Price |
|---|---|---|
| Closed price | $650,000 | |
| Original list price | $599,000 |
Intermediate price changes and previous listings may not be included.
Interested in a property like this?
Cress can help you understand the market and find currently available homes.
*Estimate: $650,000 closed price × assumed 2.5% buyer-agent commission × 20% rebate = $3,250. Actual savings depend on the final purchase price and commission Cress receives. The assumed commission is not a representation of this listing's offered or actual compensation. This is a hypothetical estimate, not a rebate paid on this sale.
Listed by Coldwell Banker Realty
Shari Nerreau
SmartMLS · Listing #170440193 · Closed
Listing data checked: Sep 25, 2026, 6:47 PM EDT.
Listing information is deemed reliable but not guaranteed. Cress commentary is separate from the MLS listing description. Contact Cress about a correction.
For personal, noncommercial use to identify properties you may be interested in purchasing.
