George Cress of Real Broker Email: george@cress.co (dot co) Call/Text: 212-203-5251

Fairfield, CT / SOLD
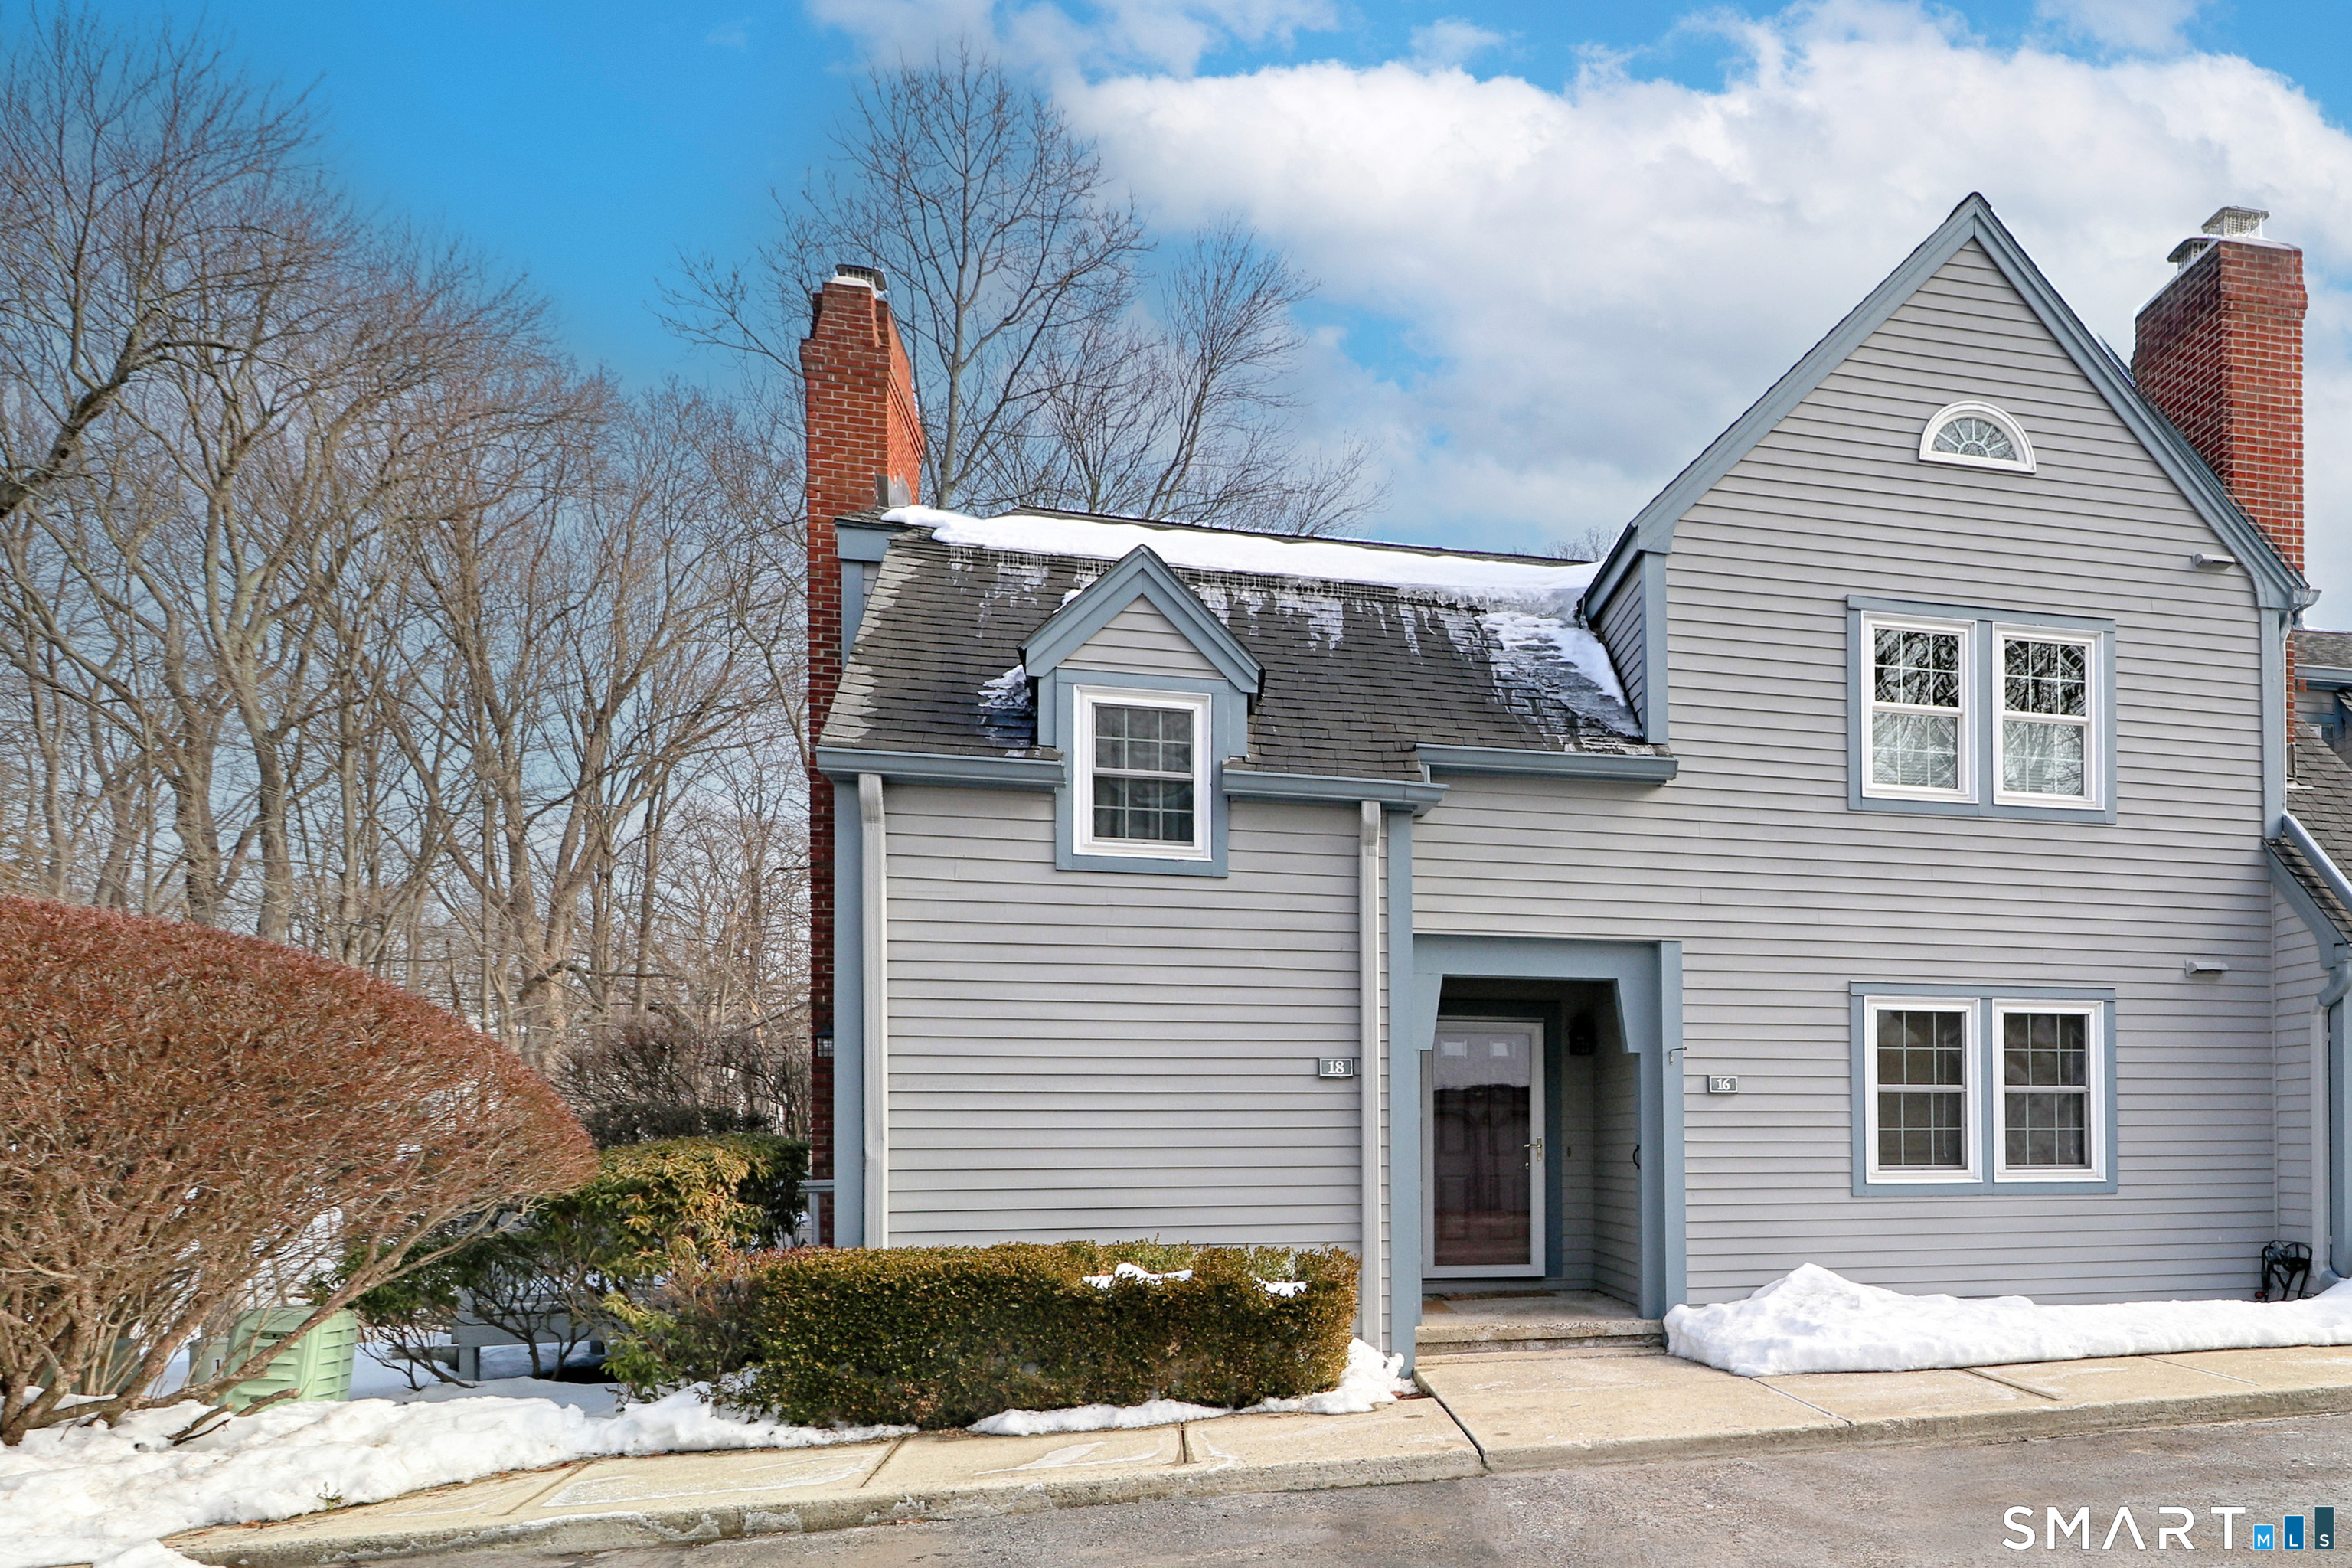
16 Paisley Lane, Unit 16Fairfield, CT 06825
The buyer could have saved $3,250 in brokerage fees*
When you buy with Cress, we give you back a portion of the brokerage commission we receive.
See how the commission rebate works ↗*Estimate assumes a 2.5% buyer-agent commission and a 20% rebate. Actual savings depend on final purchase price and commission received. Based on the recorded closed price; this is a hypothetical estimate, not a statement of actual commission or rebate paid.
Sale Price$650,000ClosedApril 5, 2026
Open house
Our Take
At 16 Paisley Lane in Fairfield, this two-bedroom, two-bath first-floor ranch-style unit has a living room with oak floors, fireplace, and French doors to a deck. The dining room includes hardwood flooring, crown molding, and wainscoting. The eat-in kitchen has stainless appliances, quartz counters, a pantry, and mosaic tile backsplash. A finished walk-out lower level adds a recreation room, two paneled rooms, and French doors to a patio overlooking a brook. Community features include a pool, tennis/pickleball court, and clubhouse.
At a glance
Closed · MLS #24154745- Bedrooms
- 2
- BathroomsBaths
- 2 full / 0 half
- Square feet
- 1,918
- Year built
- 1985
- Acres
- Not provided
- Property taxes
- $7,981
July 2025-June 2026
What stands out
- Eat-in kitchen with quartz counters and mosaic backsplash
- Living room fireplace and deck access
- Dining room with crown molding and wainscoting
- Primary suite with walk-in closet
- Finished walk-out lower level
- Recreation room with built-in bookcases
- Patio overlooking a brook
- Pool, tennis/pickleball court, and clubhouse
Read the full listing description
This is the one you have been waiting for!!!Two bedroom, two bath first floor ranch style Blackford unit in desirable Woodfield Village. The living room features oak floors, fireplace, and sliding French doors leading to deck and opens to a spacious dining room with hardwood floor, crown molding and wainscotting. A beautiful, newly renovated eat-in kitchen provides storage galore with built-in pantry, stainless appliances, double sinks, quartz counters and mosaic tile backsplash. The primary suite contains oak floor under wall-to-wall carpet, a full bath and walk-in closet; while the primary bath features a new tub, vanity with double sinks, tile floor and separate area for shower. A sun filled second bedroom features wall-to-wall carpet over a hardwood floor and a walk-in closet. A second bathroom provides a tub with shower and tiled floor. Completing this single level is the laundry area. If you need extra space, you're in luck as this unit contains a finished walk-out lower level. This area provides a huge recreation room with built in bookcases, new ceiling, closet and wall of sliding French doors to a small patio overlooking a babbling brook. Two additional paneled rooms could be used for storage, wine cellar or a home office. Many improvements including refinished hardwood floors, primary tub and hot water heater. Enjoy a maintenance free lifestyle with beautiful landscaping, pool, tennis/pickleball court and clubhouse for the many activities held there.
Schools
- Elementary
- North Stratfield
- Middle
- Fairfield Woods
- High
- Fairfield Warde
Schools as reported by SmartMLS. Confirm attendance assignments with the district.
Price history
| Date | Event | Price |
|---|---|---|
| Closed price | $650,000 | |
| Original list price | $599,000 |
Intermediate price changes and previous listings may not be included.
Interested in a property like this?
Cress can help you understand the market and find currently available homes.
*Estimate: $650,000 closed price × assumed 2.5% buyer-agent commission × 20% rebate = $3,250. Actual savings depend on the final purchase price and commission Cress receives. The assumed commission is not a representation of this listing's offered or actual compensation. This is a hypothetical estimate, not a rebate paid on this sale.
Listed by William Pitt Sotheby's Int'l · (203) 255-9900
Laura Sydney
SmartMLS · Listing #24154745 · Closed
Listing data checked: Sep 25, 2026, 6:23 PM EDT.
Listing information is deemed reliable but not guaranteed. Cress commentary is separate from the MLS listing description. Contact Cress about a correction.
For personal, noncommercial use to identify properties you may be interested in purchasing.
