George Cress of Real Broker Email: [email protected] Call/Text: 212-203-5251

161 Szost Drive
Fairfield, CT 06824
$910,600Sold
- 4
- beds
- 3.5
- baths
- 2,560
- SF
Our Take
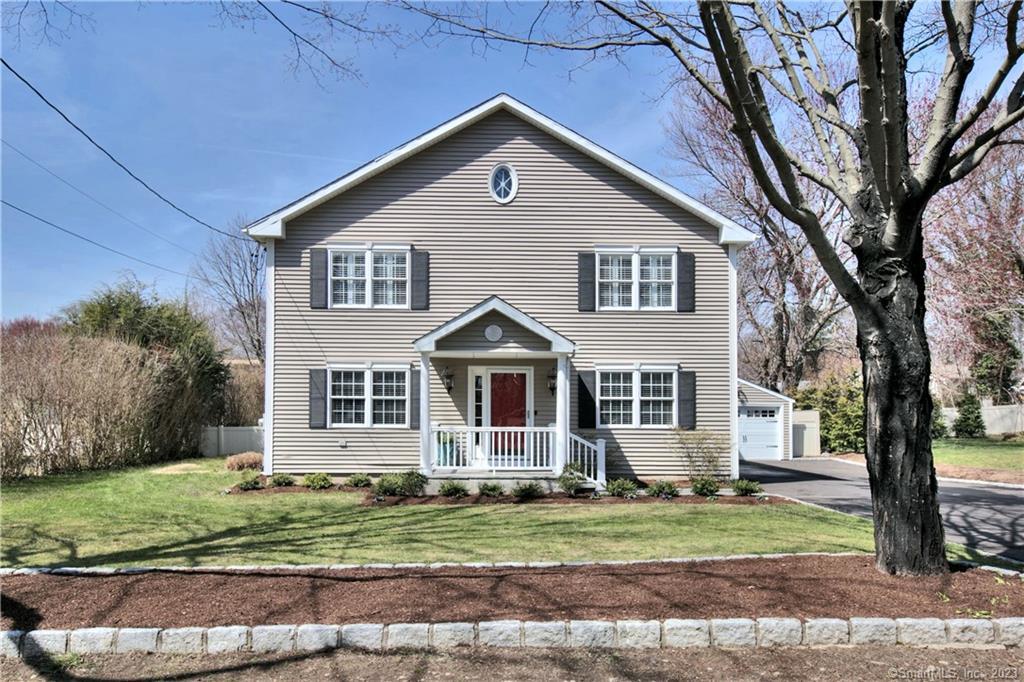
161 Szost Drive is a four-bedroom, three-and-a-half-bath home with an opened main-floor layout connecting the living room, dining area, and kitchen. The kitchen includes new stainless steel Whirlpool appliances, a center island, granite countertops, and white cabinetry. The second floor adds a fourth bedroom and an oversized laundry/craft room, while the primary bedroom includes a dressing room and bath. Recent work also includes HVAC, basement, and underground water-retention upgrades.
Property Details
Listing Facts
- Acres
- 0.23
- Year built
- 1953
- Taxes (July 2022-June 2023)
- $10,508 (July 2022-June 2023)
- Price/SF
- $356
- Days on Market
- 10 Days
- MLS number
- 170561705
Highlights
- Opened main-floor layout linking living, dining, and kitchen
- Kitchen with stainless Whirlpool appliances and center island
- Granite countertops and white kitchen cabinetry
- Fourth bedroom on the second floor
- Oversized laundry and craft room
- Primary bedroom dressing room and bath
- Smart Wi-Fi-controlled natural-gas HVAC
- Basement prepared for future finishing
Read the full listing description
NOTICE: Final offers must be submitted to Listing Agent Martha Eidman by 6pm Monday April 24. NEWLY RENOVATED. SURPRISING EXTRAS. You will be WOWED at how extensive upgrades totaling over $160,000 since 2021 have transformed and brightened this lovely 4 bedroom, 3-1/2 bath home, that is just minutes to Black Rock Turnpike shopping, schools and transportation. - the Main Floor Plan is opened to maximize space use and allow entertaining to flow easily between living room, dining area and kitchen. - the kitchen is redesigned to bring all-new stainless steel Whirlpool appliances conveniently around a large center island with all new granite counter tops and sparkling white cabinets throughout. - the 2nd Floor Plan has been revised to add a 4th bedroom; the oversized Laundry/Craft room is so roomy you can even subdivide it to meet your need for an exercise room, upstairs office, or other purpose. Plus the combined space in the 2nd floor Primary Bedroom's Dressing Room and Bath is so roomy you can easily re-think that space to meet your own needs now, or down the road. - New high efficiency natural gas HVAC mechanicals are installed with smart WIFI control - The basement is now upgraded and ready to finish as living space due to investment in a new and fully-warrantied CT Basement System. - the front and backyards are now regraded, well drained and ready for planting and grooming thanks to installation of a new underground water retention system.
Schools
- Elementary
- Holland Hill
- Middle
- Fairfield Woods
- High
- Fairfield Ludlowe
School assignments as reported by SmartMLS.
Price History
| Date | Event | Price |
|---|---|---|
| Sold | $910,600 | |
| Listed | $785,000 |
Listing Agent
Coldwell Banker Realty
Martha Eidman
Map
161 Szost Drive, Fairfield, CT 06824
Nearby Properties for Sale
Homes for Sale in Fairfield ↗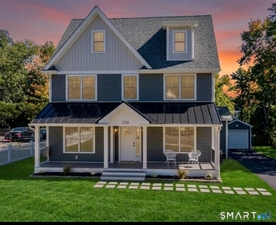 Active$1,489,9995 beds · 4.5 ba · 3,065 sqft · Active250 Szost Drive, Fairfield, CT 06824Coldwell Banker Realty
 Active$749,9003 beds · 2 ba · 1,393 sqft · Active295 Reid Street, Fairfield, CT 06824Coldwell Banker Realty
 Active$2,199,9996 beds · 6 ba · 4,709 sqft · Active280 Tuckahoe Lane, Fairfield, CT 06824William Raveis Real Estate
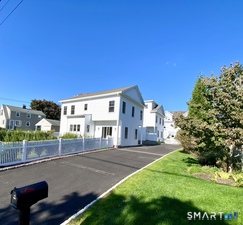 Active$1,199,0004 beds · 3.5 ba · 3,300 sqft · Active28 country Road, Fairfield, CT 06824Coldwell Banker Realty
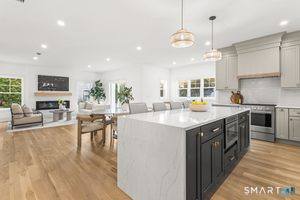 Active$1,349,9994 beds · 3.5 ba · 3,300 sqft · Active28 country Road, Unit 28 A, Fairfield, CT 06824Coldwell Banker Realty
Nearby Sold Homes
Sold Homes in Fairfield ↗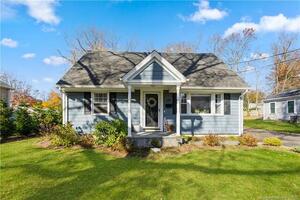 Sold 03/23/23$570,0003 beds · 2 ba · 1,229 sqft · Sold175 Szost Drive, Fairfield, CT 06824Coldwell Banker Realty
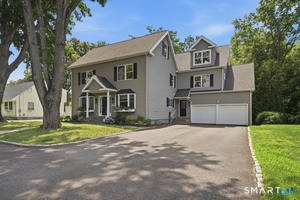 Sold 10/29/26$1,500,0005 beds · 6.5 ba · 3,856 sqft · Sold148 Szost Drive, Fairfield, CT 06824Coldwell Banker Realty
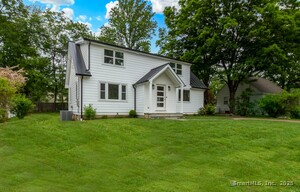 Sold 07/31/25$1,350,0003 beds · 3 ba · 2,248 sqft · Sold205 szost Drive, Fairfield, CT 06824Coldwell Banker Realty
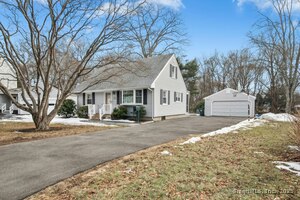 Sold 04/30/25$695,8003 beds · 2.5 ba · 1,415 sqft · Sold124 Szost Drive, Fairfield, CT 06824BHGRE Gaetano Marra Homes
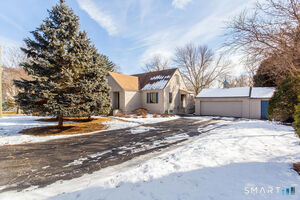 Sold 03/31/26$685,0003 beds · 2 ba · 1,421 sqft · Sold245 Reid Street, Fairfield, CT 06824Keller Williams Realty
Interested in a property like this?
Cress can help you understand the market and find currently available homes.
SmartMLS · Listing #170561705 · Closed
Listing information is deemed reliable but not guaranteed. Cress commentary is separate from the MLS listing description. Contact Cress about a correction.
For personal, noncommercial use to identify properties you may be interested in purchasing.
