George Cress of Real Broker Email: george@cress.co (dot co) Call/Text: 212-203-5251

Fairfield, CT / SOLD
1983 Kings HighwayFairfield, CT 06824
The buyer could have saved $1,900 in brokerage fees*
When you buy with Cress, we give you back a portion of the brokerage commission we receive.
See how the commission rebate works ↗*Estimate assumes a 2.5% buyer-agent commission and a 20% rebate. Actual savings depend on final purchase price and commission received. Based on the recorded closed price; this is a hypothetical estimate, not a statement of actual commission or rebate paid.
Sale Price$380,000ClosedMarch 3, 2022
Open house
Our Take
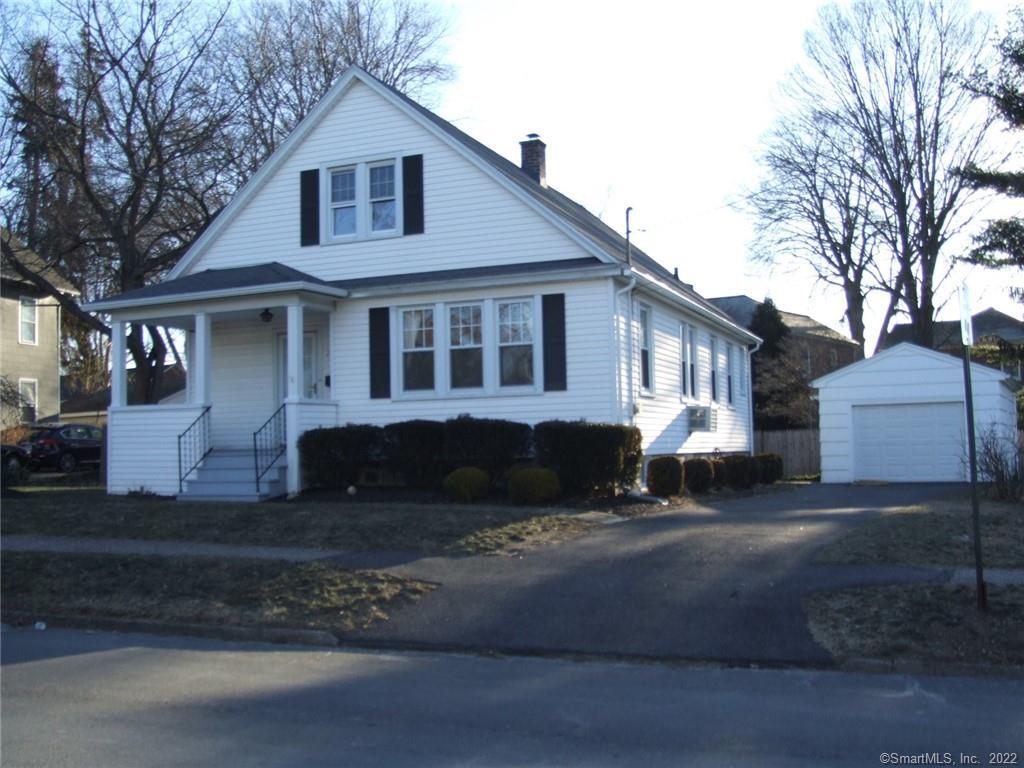
1983 Kings Highway is a 1933 Fairfield home with two bedrooms, one full bath, a covered front porch, and a sunny living room with triple front windows. The first floor also includes a formal dining room, an eat-in kitchen with a walk-in pantry, and hardwood floors. A dry full basement contains laundry, while a walk-up attic offers expansion potential. Central air conditioning, new gutters, a detached one-car garage, off-street parking, and a rear covered porch leading to the deep private backyard are also included.
At a glance
Closed · MLS #170461433- Bedrooms
- 2
- BathroomsBaths
- 1 full / 0 half
- Square feet
- 1,042
- Year built
- 1933
- Acres
- 0.16
- Property taxes
- $5,851
July 2021-June 2022
What stands out
- Covered front porch and entry hall
- Formal dining room seats six
- Eat-in kitchen with walk-in pantry
- Two bedrooms and one full bath
- Dry basement with laundry
- Walk-up attic for expansion
- Hardwood floors throughout the first floor
- Detached one-car garage and off-street parking
Read the full listing description
This is one of the sweetest homes in town. Occupied by the same owner for 89 years, it has been meticulously maintained and loved. Charming covered front porch welcomes you to an entry hall with coat closet leading to a sunny living room with triple front window. There is a formal dining room which seats 6. The eat in kitchen is large and has a big walk in pantry typical of the era. There are two ample bedrooms and a full bath off the hallway abutting the kitchen. The dry full basement has the laundry. There is a walk up attic perfect for expansion. There are eight foot ceilings and hardwood floors throughout the first floor. Central A/C. New gutters. There is an oversized one car detached garage and plenty of off street parking. The rear covered porch allows easy access into the house from the deep private back yard. Step back in time with this special house which is waiting for a new owner who will love it as much as the present owner. Special in every way and convenient to all that Grasmere has to offer. Walk to Metro Train Station, Grasmere shops and restaurants and easy walk to Ash Creek vistas.
Schools
- Elementary
- Holland Hill
- Middle
- Fairfield Woods
- High
- Fairfield Ludlowe
Schools as reported by SmartMLS. Confirm attendance assignments with the district.
Price history
| Date | Event | Price |
|---|---|---|
| Closed price | $380,000 | |
| Original list price | $350,000 |
Intermediate price changes and previous listings may not be included.
Interested in a property like this?
Cress can help you understand the market and find currently available homes.
*Estimate: $380,000 closed price × assumed 2.5% buyer-agent commission × 20% rebate = $1,900. Actual savings depend on the final purchase price and commission Cress receives. The assumed commission is not a representation of this listing's offered or actual compensation. This is a hypothetical estimate, not a rebate paid on this sale.
Listed by Berkshire Hathaway NE Prop.
Nancy Thorne
SmartMLS · Listing #170461433 · Closed
Listing data checked: Sep 25, 2026, 6:47 PM EDT.
Listing information is deemed reliable but not guaranteed. Cress commentary is separate from the MLS listing description. Contact Cress about a correction.
For personal, noncommercial use to identify properties you may be interested in purchasing.
