George Cress of Real Broker Email: george@cress.co (dot co) Call/Text: 212-203-5251

Fairfield, CT / SOLD
200 Joan DriveFairfield, CT 06824
The buyer could have saved $15,950 in brokerage fees*
When you buy with Cress, we give you back a portion of the brokerage commission we receive.
See how the commission rebate works ↗*Estimate assumes a 2.5% buyer-agent commission and a 40% rebate. Actual savings depend on final purchase price and commission received. Based on the recorded closed price; this is a hypothetical estimate, not a statement of actual commission or rebate paid.
Sale Price$1,595,000ClosedJuly 1, 2026
Open house
Our Take
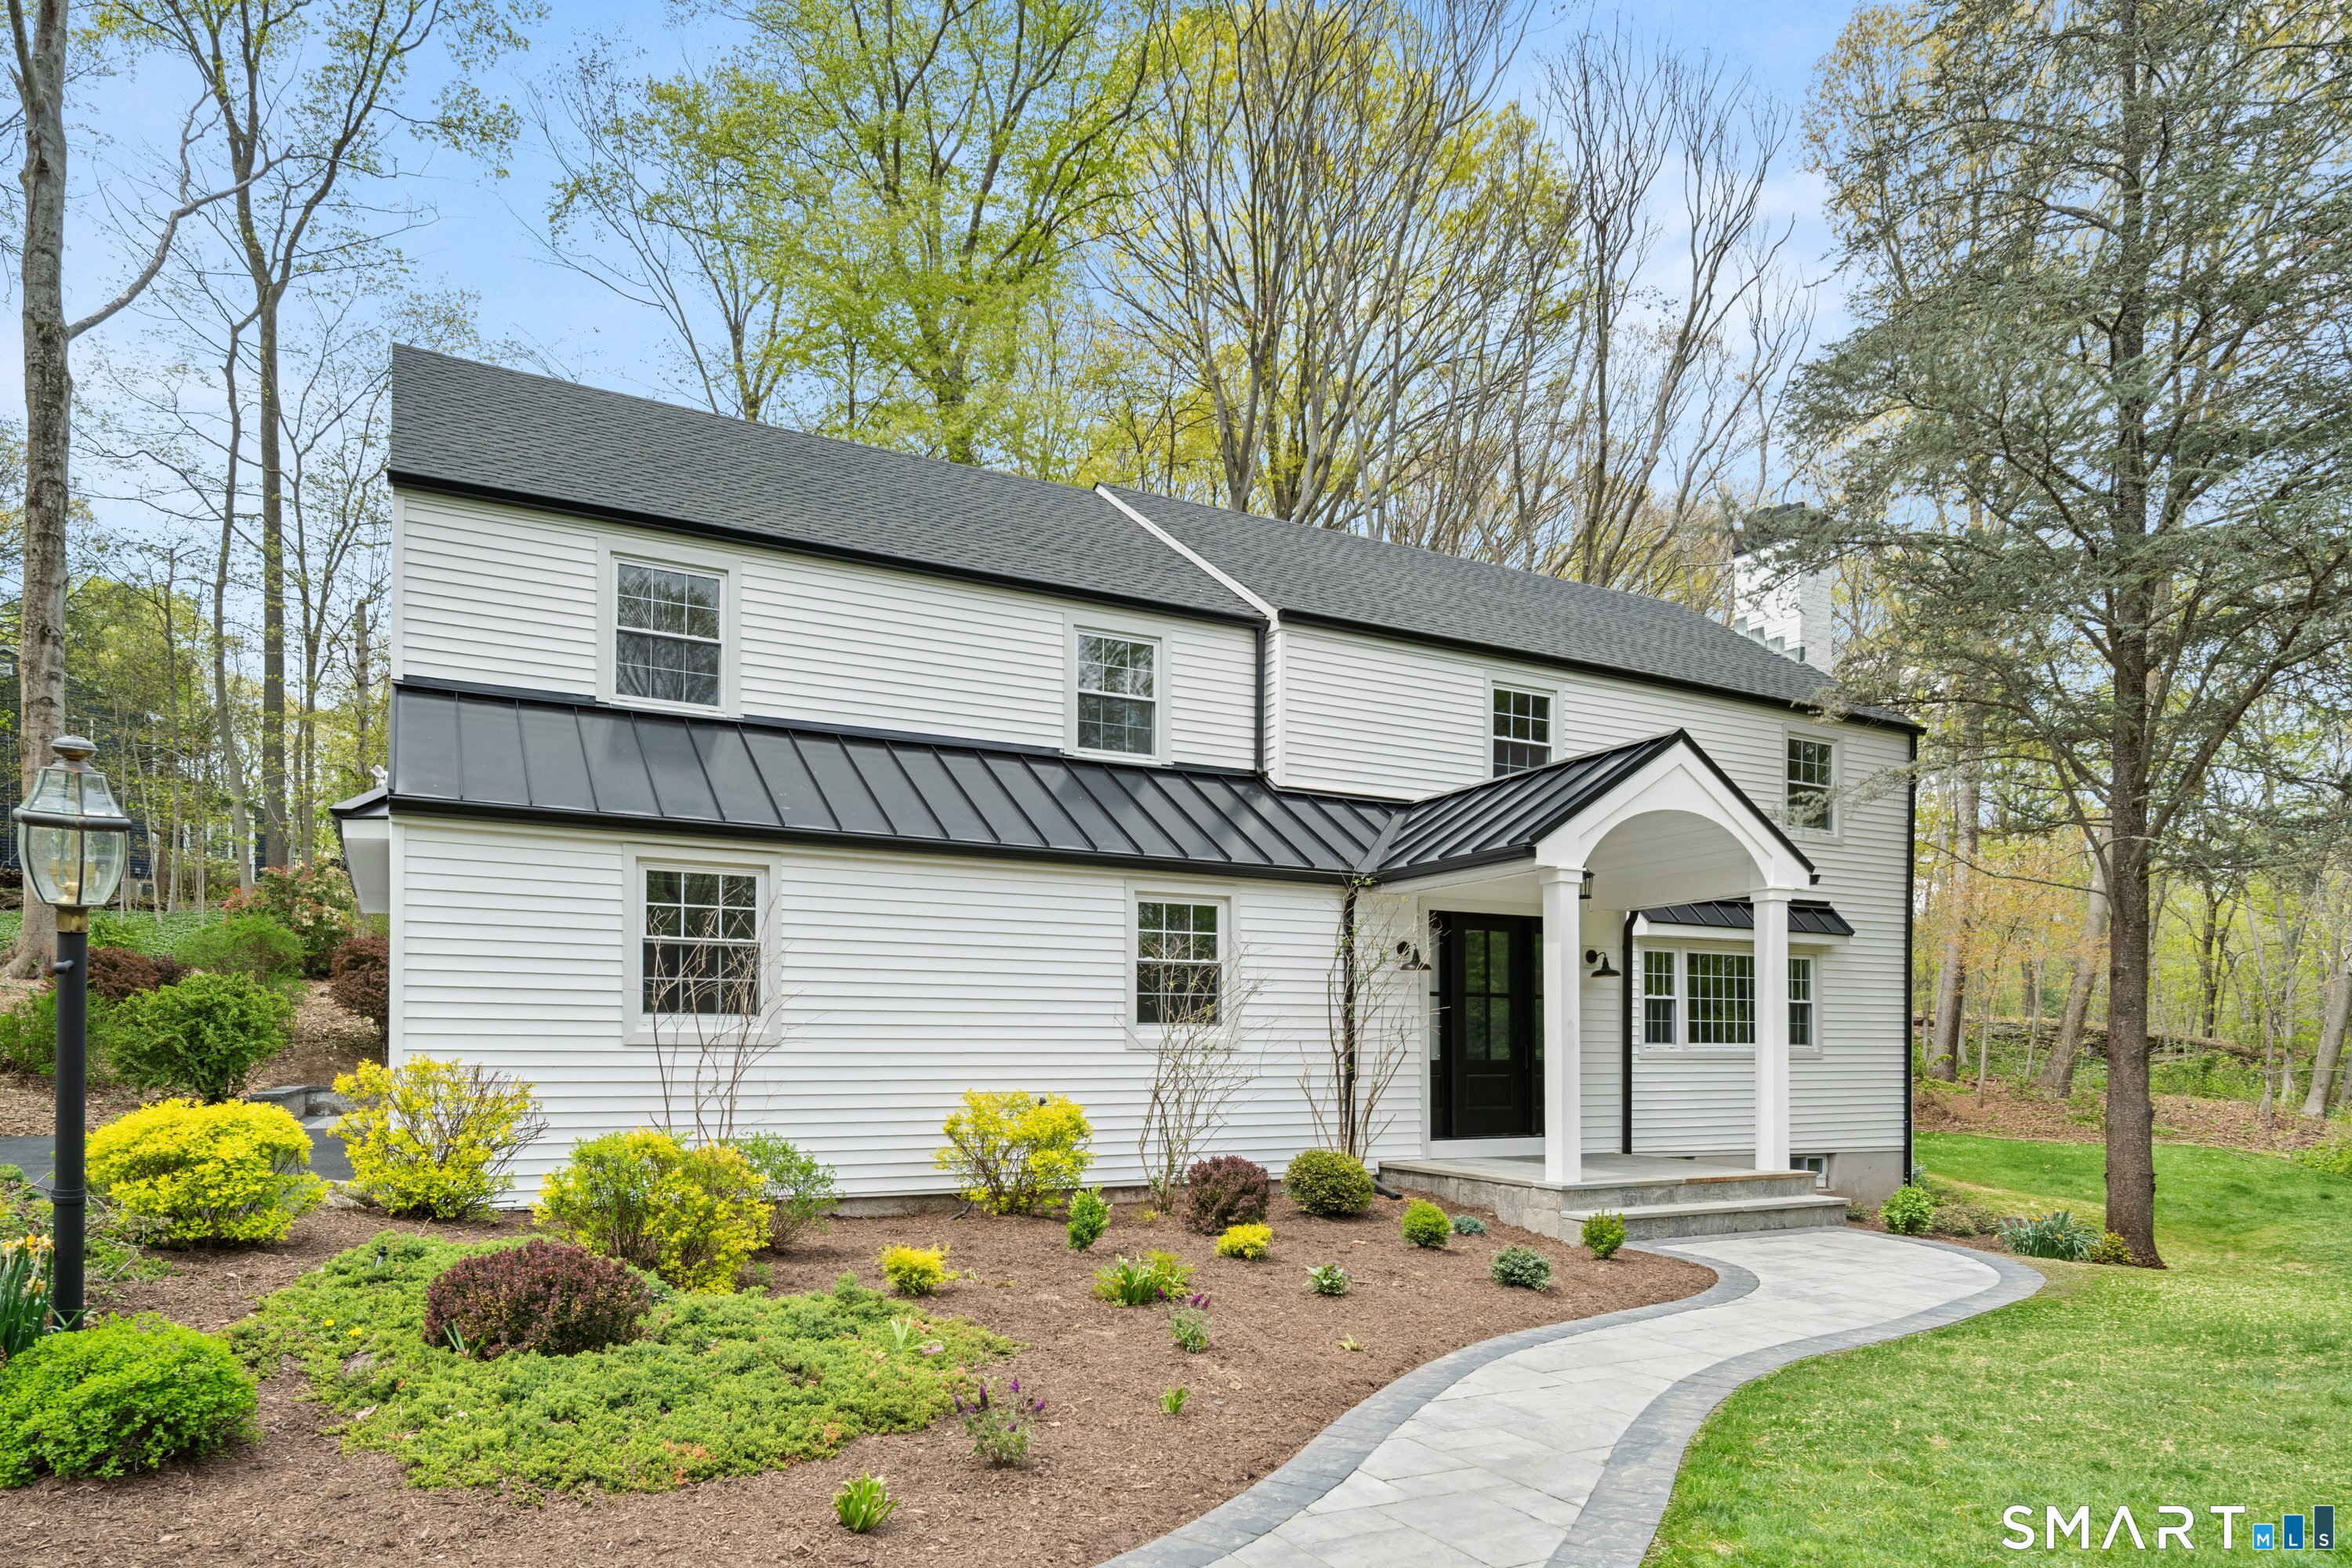
200 Joan Drive in Fairfield is a renovated four-bedroom home with an open-concept family room, formal dining room, and kitchen equipped with stainless steel appliances, a gas stove, and walk-in pantry. The interior also includes hardwood floors, fireplaces, and a primary suite with three closets and a custom bathroom. A finished lower level adds recreation, fitness, and office space. Outside, a patio with firepit and retaining wall complements the two-car garage.
At a glance
Closed · MLS #24167642- Bedrooms
- 4
- BathroomsBaths
- 2 full / 2 half
- Square feet
- 3,362
- Year built
- 1960
- Acres
- 1.01
- Property taxes
- $14,102
July 2025-June 2026
What stands out
- Open-concept family room with fireplace
- Kitchen with stainless steel appliances and gas stove
- Primary suite with three closets
- Hardwood floors throughout
- Finished lower level with office space
- Patio with firepit and retaining wall
- Two-car garage
- Central heating and cooling
Read the full listing description
Nestled in the heart of the most desirable neighborhood in Fairfield with elegant flow, and outstanding indoor-outdoor living. This beautifully renovated home features 4 bedrooms, 2.2 bathrooms and a thoughtfully designed layout with meticulous craftsmanship for modern living. Highlights include an open concept family room with a cozy fireplace, formal dining room, and a gourmet kitchen with stainless steel appliances, a gas stove, and walk-in pantry. The coffee station flows effortlessly into the inviting living room with a fireplace-perfect for both entertaining and everyday relaxation. Thoughtfully reimagined with meticulous craftsmanship This sun-filled home features an abundance of windows and natural light, hardwood floors throughout, expansive living and entertaining spaces Upstairs, the primary suite includes three closets and a custom primary bathroom with floating tub and arched walking shower. Three more additional generous size bedrooms and full bath complete the second level. The finished lower level provides excellent recreation and fitness space, half bath, and a luxury office. Additional features include abundance of windows and natural light, hardwood floors throughout, central heating and cooling, two-car garage, fresh paint throughout, a massive patio with firepit and retaining wall, generator, New asphalt driveway, New vinyl siding, New architecture metal roofing, ...
Schools
- Elementary
- Per Board of Ed
- Middle
- Not provided
- High
- Per Board of Ed
Schools as reported by SmartMLS. Confirm attendance assignments with the district.
Price history
| Date | Event | Price |
|---|---|---|
| Closed price | $1,595,000 | |
| Original list price | $1,595,000 | |
| Closed price | $815,000 | |
| Original list price | $995,000 |
Intermediate price changes and previous listings may not be included.
Interested in a property like this?
Cress can help you understand the market and find currently available homes.
*Estimate: $1,595,000 closed price × assumed 2.5% buyer-agent commission × 40% rebate = $15,950. Actual savings depend on the final purchase price and commission Cress receives. The assumed commission is not a representation of this listing's offered or actual compensation. This is a hypothetical estimate, not a rebate paid on this sale.
Listed by Eagle Eye Realty PLLC · (860) 263-9102
Naima Mazouzi
SmartMLS · Listing #24167642 · Closed
Listing data checked: Sep 25, 2026, 6:22 PM EDT.
Listing information is deemed reliable but not guaranteed. Cress commentary is separate from the MLS listing description. Contact Cress about a correction.
For personal, noncommercial use to identify properties you may be interested in purchasing.
