George Cress of Real Broker Email: george@cress.co (dot co) Call/Text: 212-203-5251

Fairfield, CT / SOLD
204 Glen Ridge RoadFairfield, CT 06825
The buyer could have saved $27,625 in brokerage fees*
When you buy with Cress, we give you back a portion of the brokerage commission we receive.
See how the commission rebate works ↗*Estimate assumes a 2.5% buyer-agent commission and a 50% rebate. Actual savings depend on final purchase price and commission received. Based on the recorded closed price; this is a hypothetical estimate, not a statement of actual commission or rebate paid.
Sale Price$2,210,000ClosedMarch 31, 2026
Open house
At a glance
Closed · MLS #24154752- Bedrooms
- 5
- BathroomsBaths
- 4 full / 1 half
- Square feet
- 4,474
- Year built
- 2026
- Acres
- 0.46
- Property taxes
- Not available
Read the full listing description
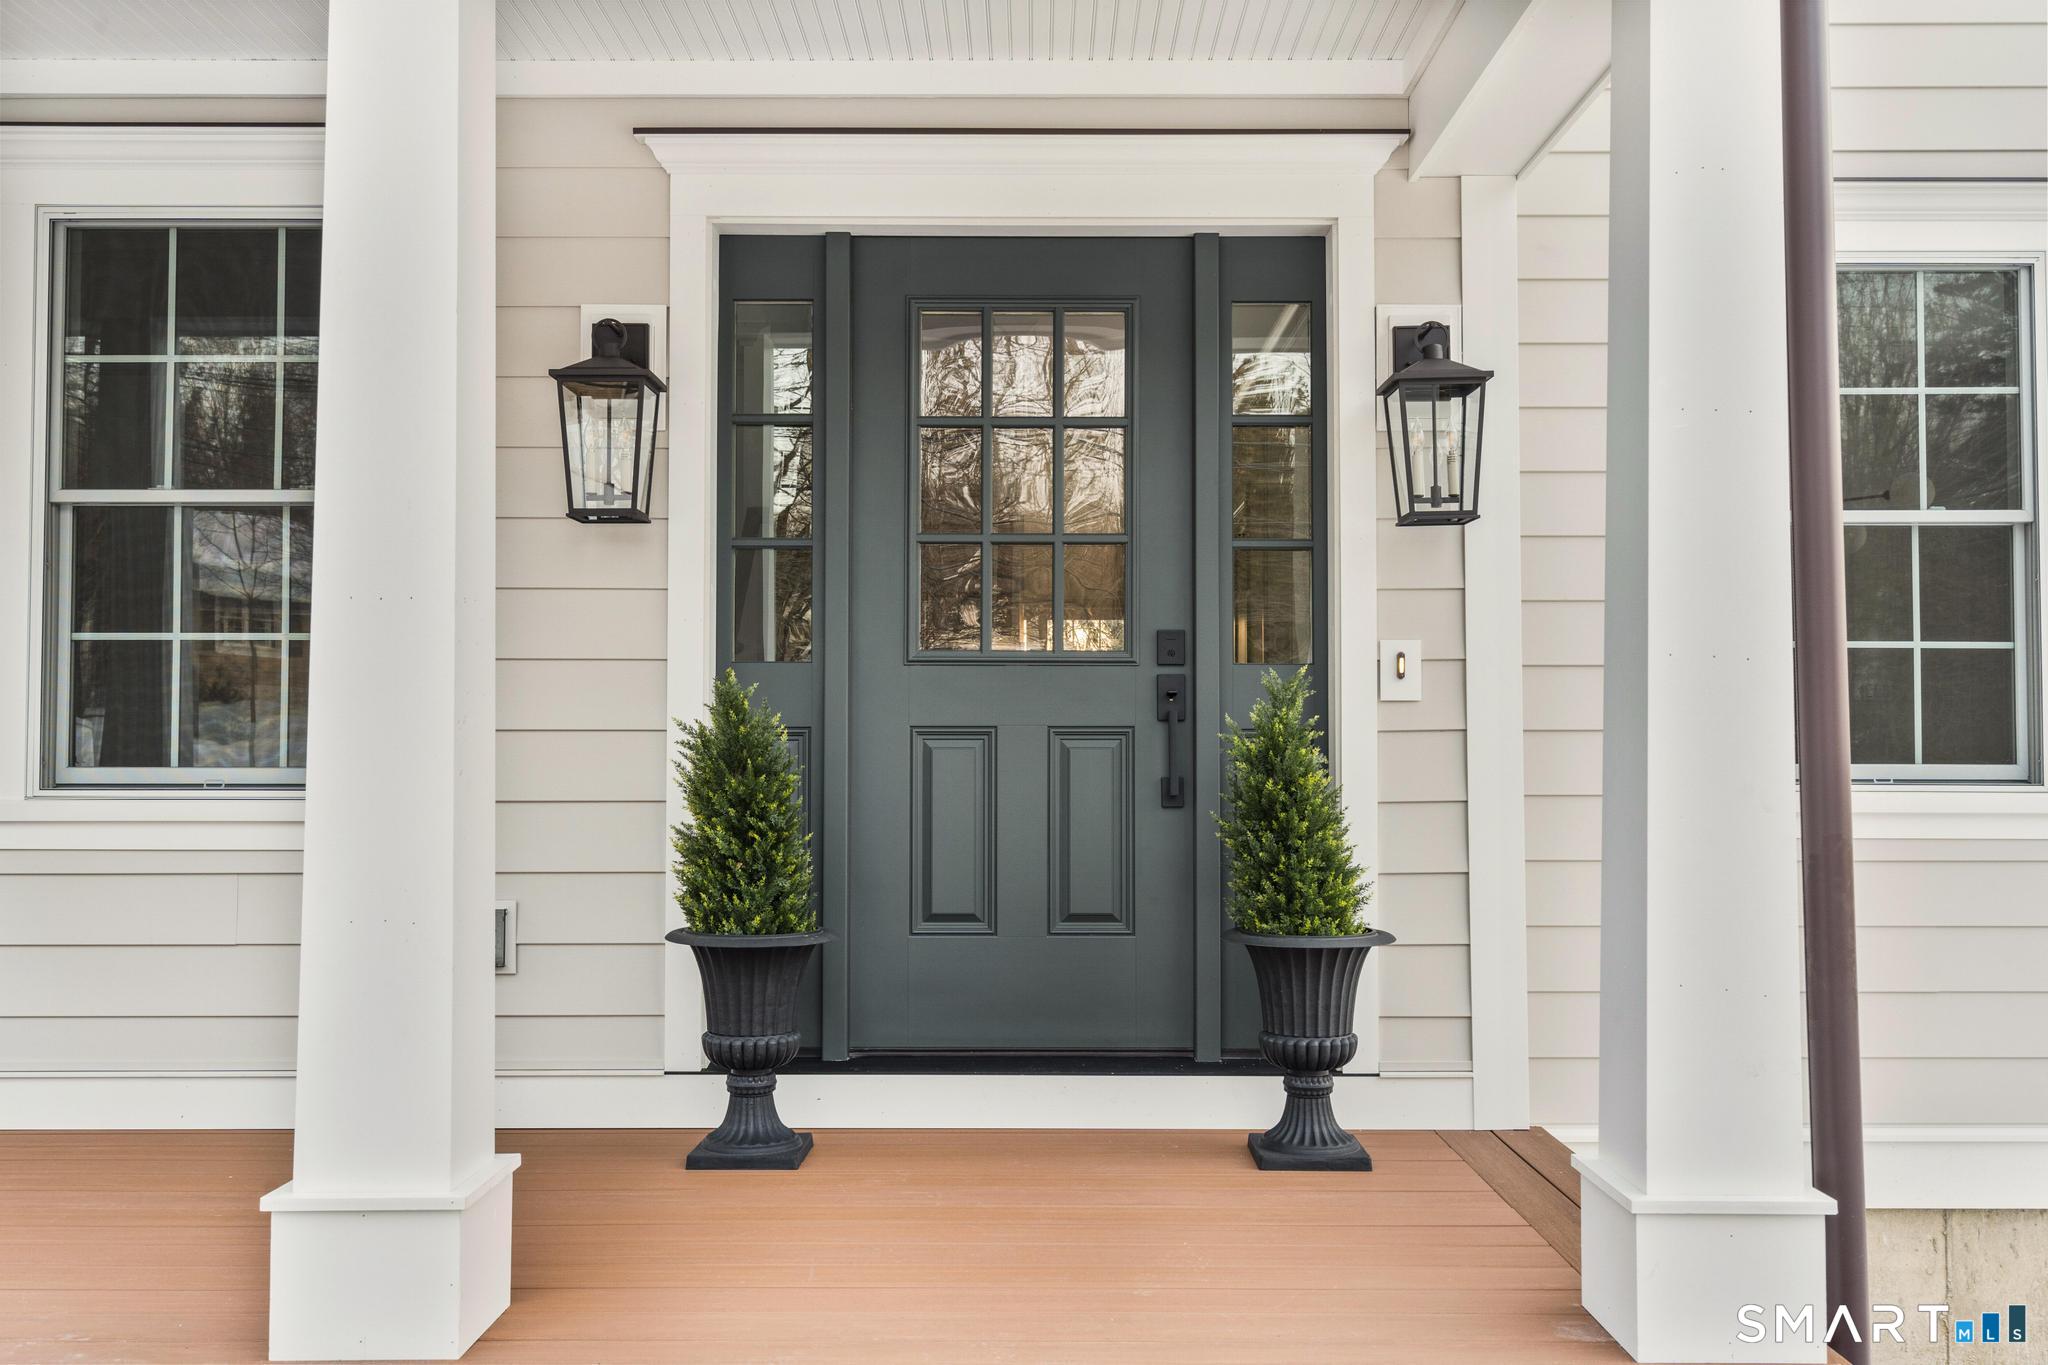
PLEASE SUBMIT HIGHEST AND BEST BY 5PM MONDAY 3/2. Tucked within Fairfield's coveted Lake Area, this newly built home offers a peaceful retreat where nature and design meet. Surrounded by mature trees and set on a scenic stretch just moments from Lake Mohegan, neighborhood beaches, and downtown amenities, the setting feels tranquil and removed while remaining effortlessly connected. Set on .46 acres with seasonal water views from select rooms, the property captures the quiet rhythm of lake living-morning walks beneath a canopy of trees, evening sunsets through oversized windows, and cozy nights by the fire. Inside, moody, custom-caliber finishes create warmth and depth rarely found in new construction. Nine-foot ceilings, solid core doors, and detailed millwork elevate every space. The kitchen anchors the main level with a 36" gas range, walk-in pantry, and generous island seating, flowing seamlessly into a dramatic color-drenched family room with wood ceiling and beams and a Taj Mahal quartzite fireplace. The home offers five bedrooms plus a finished bonus room above the garage that qualifies as a sixth bedroom, providing flexibility for guests, office space, or recreation. The primary suite offers a spa-like escape with heated floors, soaking tub, and oversized glass shower. An expansive stone patio and private rear yard invite outdoor living, with room for a future pool. A refined, design-forward home in a setting that truly feels like an escape.
Schools
- Elementary
- Jennings
- Middle
- Fairfield Woods
- High
- Fairfield Warde
Schools as reported by SmartMLS. Confirm attendance assignments with the district.
Price history
| Date | Event | Price |
|---|---|---|
| Closed price | $2,210,000 | |
| Original list price | $1,999,000 |
Intermediate price changes and previous listings may not be included.
Interested in a property like this?
Cress can help you understand the market and find currently available homes.
*Estimate: $2,210,000 closed price × assumed 2.5% buyer-agent commission × 50% rebate = $27,625. Actual savings depend on the final purchase price and commission Cress receives. The assumed commission is not a representation of this listing's offered or actual compensation. This is a hypothetical estimate, not a rebate paid on this sale.
Listed by Compass Connecticut, LLC · (203) 489-6499
Jennifer DeLaurentis
SmartMLS · Listing #24154752 · Closed
Listing data checked: Sep 25, 2026, 6:23 PM EDT.
Listing information is deemed reliable but not guaranteed. Cress commentary is separate from the MLS listing description. Contact Cress about a correction.
For personal, noncommercial use to identify properties you may be interested in purchasing.
