George Cress of Real Broker Email: [email protected] Call/Text: 212-203-5251


25 Country Road
Fairfield, CT 06824
$849,000Sold
- 3
- beds
- 2.5
- baths
- 2,170
- SF
Our Take
25 Country Road is a 2006-built duplex-townhome with three bedrooms, two full baths, and one half bath. The home includes a finished lower level with abundant storage. Interior details include nine-foot ceilings, custom millwork, crown moldings, a maple-and-granite kitchen, and a living room fireplace. The primary suite includes a walk-in closet and a whirlpool-tub ensuite. A two-car garage enters directly into the home, and systems include natural gas, forced-air heat, hot water, and central air conditioning.
Property Details
Listing Facts
- Acres
- 0.21
- Year built
- 2006
- Taxes (July 2025-June 2026)
- $10,660 (July 2025-June 2026)
- Price/SF
- $391
- Days on Market
- 29 Days
- MLS number
- 24137603
Highlights
- Duplex-townhome built in 2006
- Nine-foot ceilings with custom millwork
- Maple cabinetry and granite countertops
- Stone-clad living room fireplace
- Primary suite with whirlpool-tub ensuite
- Finished lower level with abundant storage
- Direct-entry two-car garage
- Natural gas and central air conditioning
Read the full listing description
Welcome to 25 Country Road, an extremely well crafted duplex-townhome in one of Fairfield's most convenient locations. Offering the perfect blend of elegance & modern comfort, this 3 Bedroom & 2.5 Bath w/ a bonus 4th on the lower level. Made up of 2,170 SF across the 1st & 2nd floors w/ an additional 580 finished lower level SF for a total of 2,750 SF of living space set on a.21-acre lot: Built in 2006: HOA is $225/month which covers exterior maint. & insurance (shared w/ neighbor @ 27). Step into the grand foyer, where 9-foot ceilings, custom millwork, & rich crown moldings create a sense of spacious sophistication. The sun-filled eat-in kitchen features custom maple cabinetry, granite countertops, & stainless steel appliances, including a new convection oven/air fryer microwave, refrigerator, & gas cooktop. The living room is anchored by a stone-clad fireplace w/ a natural wood mantel, setting the tone for both everyday comfort & elegant entertaining. Upstairs, the primary suite offers a serene escape w/ a large walk-in closet, additional storage, & a spa-inspired ensuite complete w/ Jacuzzi whirlpool tub & custom cabinetry. The finished lower level provides exceptional versatility-perfect for a home gym, studio, pantry, wine storage, or creative space-w/ abundant storage throughout. Two-car garage offers direct entry into the home for added ease & convenience. Natural gas, forced air heat, hot water, & central air conditioning. A home that delivers on all fronts!
Schools
- Elementary
- Holland Hill
- Middle
- Fairfield Woods
- High
- Fairfield Ludlowe
School assignments as reported by SmartMLS.
Price History
| Date | Event | Price |
|---|---|---|
| Sold | $849,000 | |
| Listed | $849,000 |
Listing Agent
William Raveis Real Estate · (203) 255-6841
Elizabeth Altobelli · (914) 396-6338
Map
25 Country Road, Fairfield, CT 06824
Nearby Properties for Sale
Homes for Sale in Fairfield ↗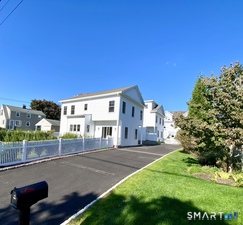 Active$1,199,0004 beds · 3.5 ba · 3,300 sqft · Active28 country Road, Fairfield, CT 06824Coldwell Banker Realty
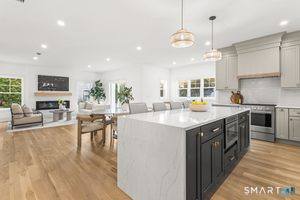 Active$1,349,9994 beds · 3.5 ba · 3,300 sqft · Active28 country Road, Unit 28 A, Fairfield, CT 06824Coldwell Banker Realty
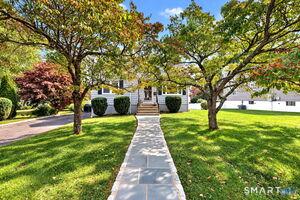 Active$879,0003 beds · 3 ba · 1,939 sqft · Active71 Country Road, Fairfield, CT 06824Coldwell Banker Realty
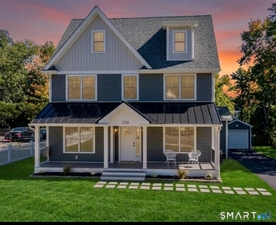 Active$1,489,9995 beds · 4.5 ba · 3,065 sqft · Active250 Szost Drive, Fairfield, CT 06824Coldwell Banker Realty
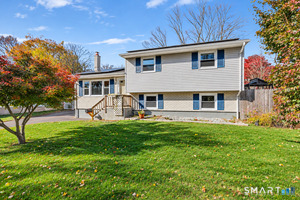 Active$629,0004 beds · 2 ba · 2,046 sqft · Active336 Oakwood Drive, Fairfield, CT 06824Property Twins Real Estate
Nearby Sold Homes
Sold Homes in Fairfield ↗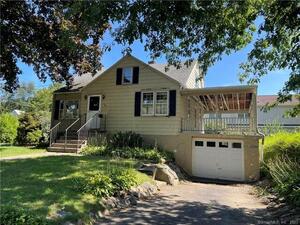 Sold 10/05/23$485,0003 beds · 2 ba · 1,341 sqft · Sold904 High Street, Fairfield, CT 06824Coldwell Banker Realty
 Sold 07/26/26$879,0003 beds · 2 ba · 1,811 sqft · Sold51 Country Road, Fairfield, CT 06824William Raveis Real EstateSold 05/27/25$705,5004 beds · 3.5 ba · 3,300 sqft · Sold28 country Road, Unit 28 A, Fairfield, CT 06824Coldwell Banker Realty
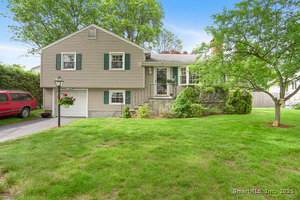 Sold 07/13/25$715,0003 beds · 1.5 ba · 1,480 sqft · Sold30 Karen Street, Fairfield, CT 06824Coldwell Banker Realty
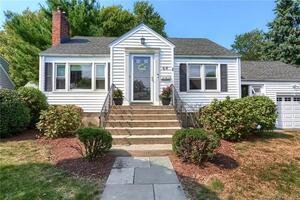 Sold 11/30/22$618,0003 beds · 2 ba · 1,466 sqft · Sold64 Country Road, Fairfield, CT 06824William Raveis Real Estate
Interested in a property like this?
Cress can help you understand the market and find currently available homes.
SmartMLS · Listing #24137603 · Closed
Listing information is deemed reliable but not guaranteed. Cress commentary is separate from the MLS listing description. Contact Cress about a correction.
For personal, noncommercial use to identify properties you may be interested in purchasing.
