George Cress of Real Broker Email: george@cress.co (dot co) Call/Text: 212-203-5251

Fairfield, CT / SOLD
340 Mill Hill TerraceFairfield, CT 06890
The buyer could have saved $17,930 in brokerage fees*
When you buy with Cress, we give you back a portion of the brokerage commission we receive.
See how the commission rebate works ↗*Estimate assumes a 2.5% buyer-agent commission and a 40% rebate. Actual savings depend on final purchase price and commission received. Based on the recorded closed price; this is a hypothetical estimate, not a statement of actual commission or rebate paid.
Sale Price$1,793,000ClosedAugust 14, 2022
Open house
Our Take
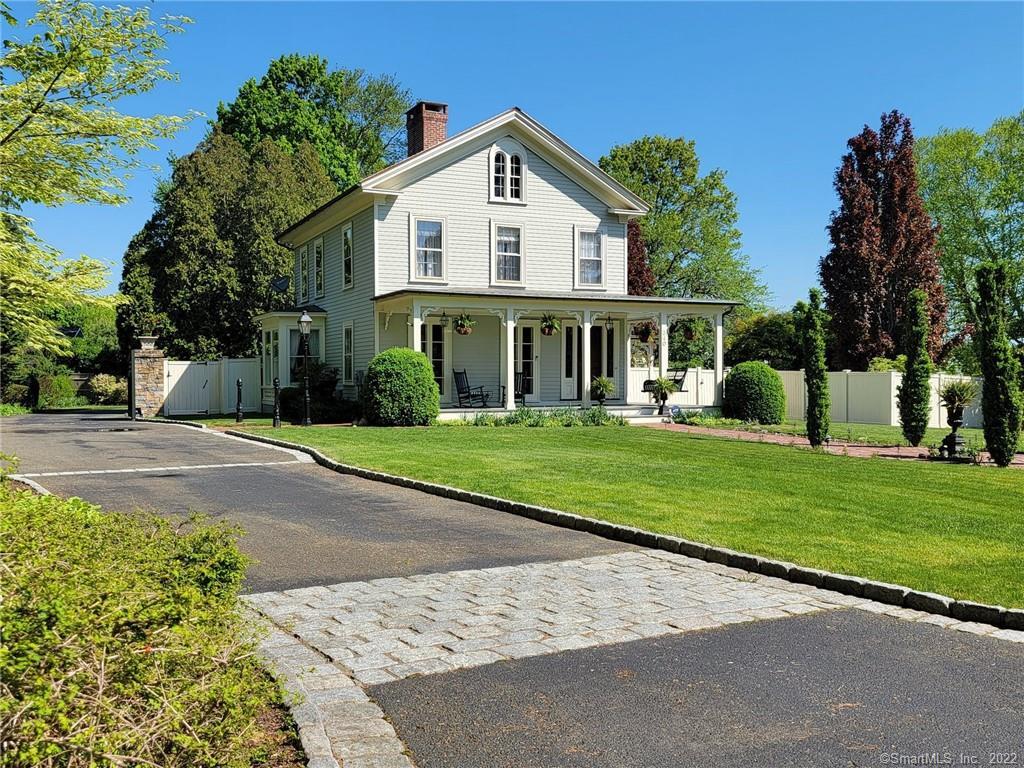
340 Mill Hill Terrace in Fairfield is a circa-1860, four-bedroom, four-full-bath residence with original and recently crafted architectural elements. The home includes a country kitchen opening to a great room, covered front and rear wrap-around porches, fireplaces in the parlor, library, and dining room, and first-floor rooms with American or Brazilian cherry flooring. The grounds include gardens, landscaping, terracing, and a 22-by-50-foot gunite pool and spa.
At a glance
Closed · MLS #170489364- Bedrooms
- 4
- BathroomsBaths
- 4 full / 0 half
- Square feet
- 3,576
- Year built
- 1860
- Acres
- 1.01
- Property taxes
- $21,049
July 2022-June 2023
What stands out
- Four-bedroom, four-full-bath residence
- Covered front and rear wrap-around porches
- Front parlor with antique French fireplace
- Library with brick fireplace and enhanced alcove
- Dining room with fireplace and porch access
- 22-by-50-foot gunite pool and spa
- Country kitchen with mahogany butcher-block island
- First-floor full bath with marble shower
Read the full listing description
EXTRAORDINARY SOUTHPORT HISTORICAL HOUSE - The Bulkley House, circa 1860 has transformed into an extraordinary, 3600 square foot, 4 Bedroom, 4 full Bath residence retaining beautiful original, and recently crafted, architectural elements and enhancements, a wonderful Country Kitchen opening onto the Great Room, expansive, covered front and rear Wrap-around Porches, extraordinary gardens, landscaping and elegant Terracing leading to the stunning 22’ x 50’ Wagner Gunite Pool and spa oasis. First Floor: Covered Front Wrap-around Porch to expansive Foyer with American cherry hardwood flooring and Staircase. Front Parlor with wide plank American cherry hardwood flooring, antique 19th century French fireplace & 2 sets of French doors to Porch. Library with wide plank American cherry hardwood flooring, brick Fireplace, and ornately enhanced Alcove. Dining Room with wide plank American cherry hardwood flooring, Fireplace, guest closet, and French doors to Porch. Transitional hallway with Brazilian cherry flooring. Large Laundry Room/Pantry with limestone tile flooring, sink and cabinetry. Full Bath with marble flooring, marble-top vanity, and marble shower. Grand Country Kitchen with Brazilian cherry flooring, spacious dining areas, huge mahogany butcher block center island with stool seating for 4-5, Induction cook-top and wok, white pearl granite counter tops with marble backsplash, over-sized soap stone farm divided sink, PLEASE OPEN ADDENDUM FOR FURTHER DESCRIPTION
Schools
- Elementary
- Mill Hill
- Middle
- Roger Ludlowe
- High
- Fairfield Ludlowe
Schools as reported by SmartMLS. Confirm attendance assignments with the district.
Price history
| Date | Event | Price |
|---|---|---|
| Closed price | $1,793,000 | |
| Original list price | $1,695,000 |
Intermediate price changes and previous listings may not be included.
Interested in a property like this?
Cress can help you understand the market and find currently available homes.
*Estimate: $1,793,000 closed price × assumed 2.5% buyer-agent commission × 40% rebate = $17,930. Actual savings depend on the final purchase price and commission Cress receives. The assumed commission is not a representation of this listing's offered or actual compensation. This is a hypothetical estimate, not a rebate paid on this sale.
Listed by Higgins Group Real Estate
Victoria Fingelly
SmartMLS · Listing #170489364 · Closed
Listing data checked: Sep 25, 2026, 6:44 PM EDT.
Listing information is deemed reliable but not guaranteed. Cress commentary is separate from the MLS listing description. Contact Cress about a correction.
For personal, noncommercial use to identify properties you may be interested in purchasing.
