George Cress of Real Broker Email: [email protected] Call/Text: 212-203-5251


409 Lenox Road
Fairfield, CT 06825
$729,000Sold
- 4
- beds
- 2.5
- baths
- 3,005
- SF
Our Take
409 Lenox Road is a 4-bedroom, 2.5-bath townhouse-style half duplex with an open floor plan, high ceilings, and hardwood floors. The main level includes a living room with French doors to a deck and a kitchen with granite counters, central island, stainless-steel appliances, gas range, and ample cabinetry. Four bedrooms are upstairs, including a master suite with en-suite bath. A finished walkout basement adds natural light, a patio and yard, and a flexible room for office, gym, or guest use.
Property Details
Listing Facts
- Acres
- 0.15
- Year built
- 2004
- Taxes (July 2024-June 2025)
- $7,958 (July 2024-June 2025)
- Price/SF
- $243
- Days on Market
- 15 Days
- MLS number
- 24021225
Highlights
- High ceilings and hardwood floors throughout
- French doors opening to a main-level deck
- Kitchen with granite counters and central island
- Gas range and stainless-steel appliances
- Finished walkout basement with full-size windows
- Patio and yard connected to the walkout basement
- Flexible room for office, gym, or guest bedroom
- Master suite with en-suite bath
Read the full listing description
Welcome to this exquisite 4-bedroom, 2.5-bath townhouse-style half duplex, harmoniously blending sophistication and functionality to meet the demands of today's living. This home features high ceilings and beautiful hardwood floors throughout, enhancing the open floor plan's spacious feel. Step into the main level living room, where French doors gracefully lead to a charming deck-an idyllic setting for relaxation or entertaining. The gourmet kitchen is a chef's dream, boasting granite countertops, a central island, and stainless-steel appliances, including a gas range, alongside ample cabinetry, and storage. The finished walkout basement is adorned with full-size windows that fill the space with natural light. Here, a seamless transition to a nice size patio and yard awaits, offering an unparalleled indoor-outdoor experience. Additionally, discover a versatile room suitable for an office, gym, or guest bedroom, along with supplementary storage. Upstairs, four spacious bedrooms await, including a master suite with an en-suite bath for ultimate comfort and privacy. Conveniently located on this level are a laundry room and hall bath, enhancing the home's functionality. Situated just minutes from I-95, train station, public schools, and a plethora of shopping & restaurants.
Schools
- Elementary
- McKinley
- Middle
- Tomlinson
- High
- Fairfield Warde
School assignments as reported by SmartMLS.
Price History
| Date | Event | Price |
|---|---|---|
| Sold | $729,000 | |
| Listed | $669,000 |
Listing Agent
William Raveis Real Estate
Monika Filipek
Map
409 Lenox Road, Fairfield, CT 06825
Nearby Properties for Sale
Homes for Sale in Fairfield ↗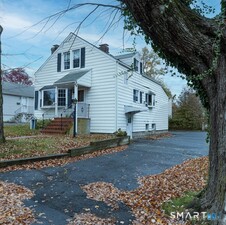 Active$598,5002 beds · 1.5 ba · 1,328 sqft · Active74 Alvin Street, Fairfield, CT 06825William Raveis Real Estate
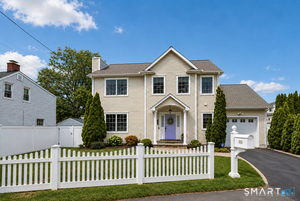 Active$749,9003 beds · 2.5 ba · 1,848 sqft · Active331 Knapps Highway, Fairfield, CT 06825Coldwell Banker Realty
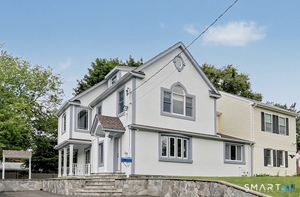 Active$749,9002 beds · 2 ba · 2,324 sqft · Active1 Campfield Drive, Fairfield, CT 06825Berkshire Hathaway NE Prop.
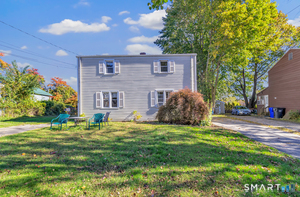 Active$399,9992 beds · 1 ba · 780 sqft · Active14 Campfield Drive, Fairfield, CT 06825Tiffany Russell Realty
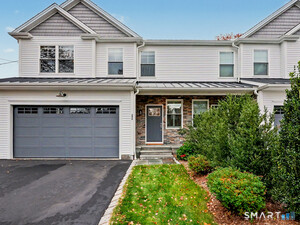 Active$995,0003 beds · 2.5 ba · 2,609 sqft · Active292 Bullard Street, Fairfield, CT 06825Compass Connecticut, LLC
Nearby Sold Homes
Sold Homes in Fairfield ↗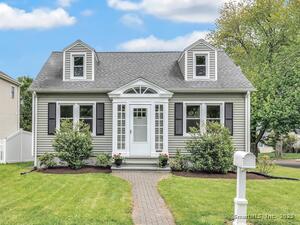 Sold 08/14/25$618,0753 beds · 1 ba · 1,050 sqft · Sold435 Lenox Road, Fairfield, CT 06825Higgins Group Real Estate
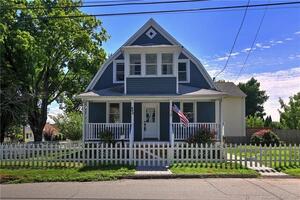 Sold 09/15/22$411,0003 beds · 2 ba · 1,301 sqft · Sold455 Lenox Road, Fairfield, CT 06825RE/MAX Right Choice
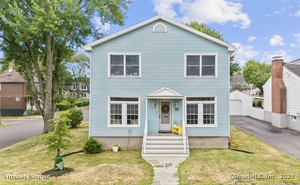 Sold 09/24/25$635,0003 beds · 2 ba · 1,896 sqft · Sold125 Vesper Street, Fairfield, CT 06825Keller Williams Prestige Prop.
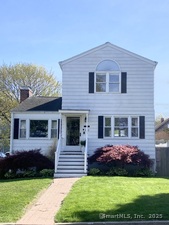 Sold 06/09/25$733,0004 beds · 3 ba · 2,650 sqft · Sold131 Vesper Street, Fairfield, CT 06825Coldwell Banker Realty
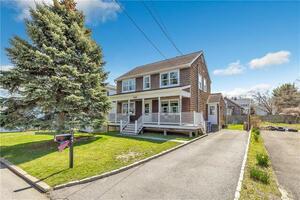 Sold 06/01/22$540,0003 beds · 2 ba · 1,440 sqft · Sold145 Vesper Street, Fairfield, CT 06824Keller Williams Realty Prtnrs.
Interested in a property like this?
Cress can help you understand the market and find currently available homes.
SmartMLS · Listing #24021225 · Closed
Listing information is deemed reliable but not guaranteed. Cress commentary is separate from the MLS listing description. Contact Cress about a correction.
For personal, noncommercial use to identify properties you may be interested in purchasing.
