George Cress of Real Broker Email: [email protected] Call/Text: 212-203-5251


41 Pepperbush Lane
Fairfield, CT 06824
$1,250,000Sold
- 3
- beds
- 2.5
- baths
- 2,773
- SF
Our Take
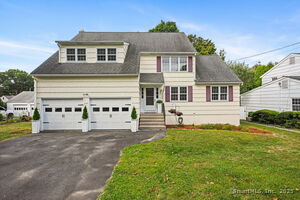
41 Pepperbush Lane is a three-bedroom Colonial with an open-concept kitchen, dining room, and adjoining pantry, mudroom, and laundry area. The kitchen includes shaker cabinetry, quartz countertops, and stainless-steel appliances. A formal living room connects to a vaulted-ceiling great room with a wood-burning fireplace. Upstairs are a primary suite with an ensuite bath and walk-in closet, two additional bedrooms, and a full bath. The finished lower level offers flexible space, while sliders open to a composite deck and backyard.
Property Details
Listing Facts
- Acres
- 0.22
- Year built
- 1976
- Taxes (July 2026-June 2027)
- $10,961 (July 2026-June 2027)
- Price/SF
- $451
- Days on Market
- 14 Days
- MLS number
- 24186574
Highlights
- Open-concept kitchen with quartz countertops
- Custom millwork in the dining room
- Vaulted-ceiling great room with wood-burning fireplace
- Primary suite with dual-vanity ensuite bath
- Finished lower level for future gym, office, or game room
- Composite deck overlooking the private backyard
- Refinished white oak hardwood floors throughout
- Updated HVAC, heating, and electrical systems
Read the full listing description
Welcome home to this fully renovated Colonial in one of Fairfield's most desirable neighborhoods! Comprehensively updated with high-quality finishes throughout, this 3-bedroom, 2.5-bath home offers move-in ready living w/ nothing left to do but unpack. Brand-new open concept kitchen over looks dining room & features modern shaker-style cabinetry, quartz countertops, & all-new st/st appliances, flowing into a new pantry/mudroom/laundry area. Dining room has custom millwork. Formal living room flows into a great room w/vaulted ceilings w/dramatic wood burning fireplace featuring an absolute black granite surround & shiplap detail. Primary suite upstairs features luxurious en-suite bath w/dual vanity, herringbone tile & shiplap detail & WIC w/custom closet system. Two additional bedrooms & an oversized full bath w/dual vanity & tub/shower combo complete the upstairs. Massive finished lower level could be future gym/office/game room. Sliders from kitchen lead out to beautiful composite deck overlooking the private backyard. Refinished white oak hardwood floors thruout. Major systems have been completely updated for comfort and efficiency: two brand-new high-efficiency HVAC systems, heating system converted from old baseboard to modern hydro-air. New 200-amp electrical service, new siding, new energy-efficient Anderson windows & sliding door, composite decking, new front entry door, new custom garage door (to be installed mid July), new bluestone walkway & front porch.
Schools
- Elementary
- Per Board of Ed
- Middle
- Per Board of Ed
- High
- Per Board of Ed
School assignments as reported by SmartMLS.
Price History
| Date | Event | Price |
|---|---|---|
| Sold | $1,250,000 | |
| Listed | $1,199,000 | |
| Sold | $750,000 | |
| Listed | $750,000 |
Listing Agent
Keller Williams Prestige Prop. · (203) 327-6700
Max Dober · (203) 767-2486
Map
41 Pepperbush Lane, Fairfield, CT 06824
Nearby Properties for Sale
Homes for Sale in Fairfield ↗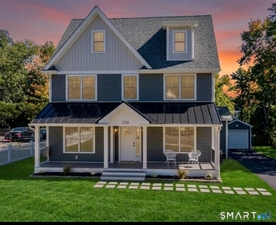 Active$1,489,9995 beds · 4.5 ba · 3,065 sqft · Active250 Szost Drive, Fairfield, CT 06824Coldwell Banker Realty
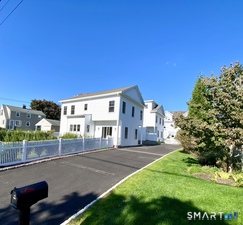 Active$1,199,0004 beds · 3.5 ba · 3,300 sqft · Active28 country Road, Fairfield, CT 06824Coldwell Banker Realty
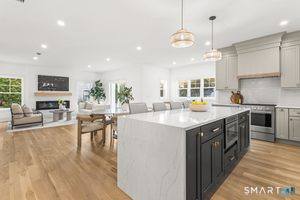 Active$1,349,9994 beds · 3.5 ba · 3,300 sqft · Active28 country Road, Unit 28 A, Fairfield, CT 06824Coldwell Banker Realty
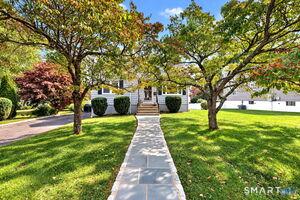 Active$879,0003 beds · 3 ba · 1,939 sqft · Active71 Country Road, Fairfield, CT 06824Coldwell Banker Realty
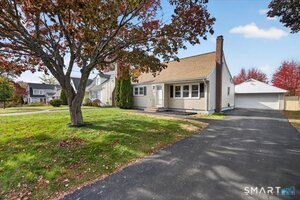 Active$799,9003 beds · 3 ba · 2,175 sqft · Active106 Moritz Place, Fairfield, CT 06824eXp Realty
Nearby Sold Homes
Sold Homes in Fairfield ↗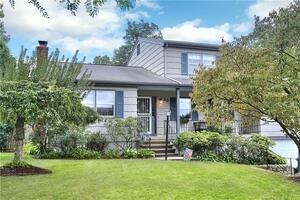 Sold 11/06/22$750,0004 beds · 3 ba · 2,309 sqft · Sold33 Pepperbush Lane, Fairfield, CT 06824William Raveis Real Estate
 Sold 09/21/25$850,0004 beds · 2.5 ba · 2,860 sqft · Sold38 Pepperbush Lane, Fairfield, CT 06824William Raveis Real Estate
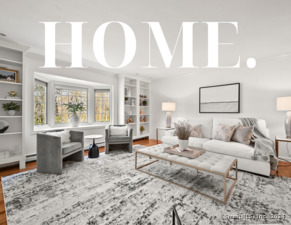 Sold 05/09/24$1,000,0004 beds · 3 ba · 3,502 sqft · Sold552 Katona Drive, Fairfield, CT 06824William Raveis Real Estate
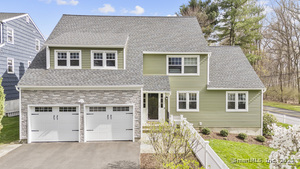 Sold 06/19/25$1,400,0004 beds · 2.5 ba · 3,174 sqft · Sold25 Elderberry Lane, Fairfield, CT 06824Compass Connecticut, LLC
 Sold 11/03/25$810,0004 beds · 2.5 ba · 2,267 sqft · Sold1009 High Street, Fairfield, CT 06824Higgins Group Bedford Square
Interested in a property like this?
Cress can help you understand the market and find currently available homes.
SmartMLS · Listing #24186574 · Closed
Listing information is deemed reliable but not guaranteed. Cress commentary is separate from the MLS listing description. Contact Cress about a correction.
For personal, noncommercial use to identify properties you may be interested in purchasing.
