George Cress of Real Broker Email: george@cress.co (dot co) Call/Text: 212-203-5251

Fairfield, CT / SOLD
44 Hamlet Hill LaneFairfield, CT 06824
The buyer could have saved $10,463 in brokerage fees*
When you buy with Cress, we give you back a portion of the brokerage commission we receive.
See how the commission rebate works ↗*Estimate assumes a 2.5% buyer-agent commission and a 30% rebate. Actual savings depend on final purchase price and commission received. Based on the recorded closed price; this is a hypothetical estimate, not a statement of actual commission or rebate paid.
Sale Price$1,395,000ClosedApril 7, 2022
Open house
Our Take
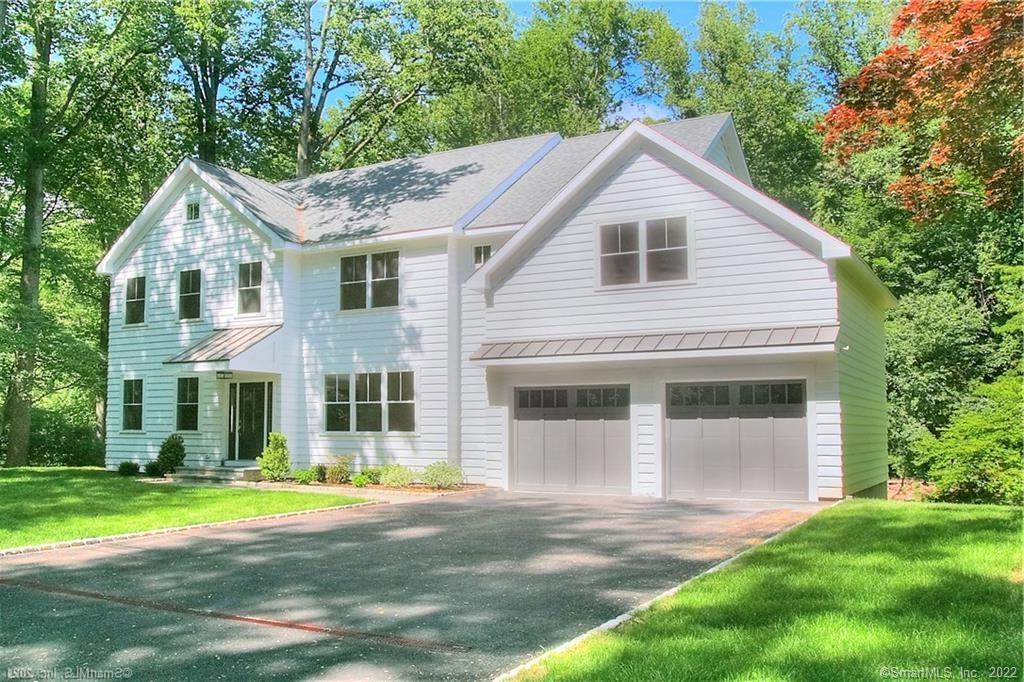
44 Hamlet Hill Lane in Fairfield is a to-be-built home on a 0.68-acre cul-de-sac site. The planned design includes an open floor plan across three levels, a large eat-in kitchen opening to a patio, and an adjacent family room with a gas fireplace, wet bar, and wine fridge. The second floor is planned with a master suite, three additional ensuite bedrooms, and laundry. A walk-out lower level is designed for recreation, exercise space, a full bath, and potential fifth bedroom. Customization remains available.
At a glance
Closed · MLS #170360145- Bedrooms
- 4
- BathroomsBaths
- 4 full / 1 half
- Square feet
- 4,526
- Year built
- 2021
- Acres
- 0.68
- Property taxes
- Not available
What stands out
- To-be-built home on a 0.68-acre cul-de-sac site
- Open floor plan across three levels
- Eat-in kitchen opening to a patio
- Family room with gas fireplace, wet bar, and wine fridge
- Three additional ensuite bedrooms and second-floor laundry
- Walk-out lower level with recreation and exercise spaces
- Full bath and potential fifth bedroom downstairs
- City water, sewer, and natural gas
Read the full listing description
TO BE BUILT - Beautifully designed luxury home by renowned local builder sited at the end of a cul-de-sac on .68 acres. Offering the finest materials thruout the open floor plan, perfect for entertaining, with a thoughtful overall design for living spaces on three levels. Featuring a large eat-in kitchen that leads to a patio with pretty views of the grounds; adjacent family room with a gas fireplace, wet bar & wine fridge; formal dining room; hardwood floors & custom moldings; deluxe master suite with fireplace, large closets, master bath; 3 additional ensuite bedrooms & laundry on the 2nd floor. The walk-out lower level offers a myriad of lifestyle choices with ample recreational spaces, exercise room, full bath, potential 5th bedroom & access to the patio & yard. City water, sewer & natural gas. Premier central location near Southport, Westport, Fairfield amenities, commuter routes. Southport Train Station, Village shops, restaurants, & beach, just 5 mins away. Convenient to all Fairfield's amenities including 5 LI Sound beaches, lake with beaches, Sportsplex, charging stations for electric cars, close proximity to award winning schools, equestrian facilities, golf, tennis, Equinox fitness facility, private & public golf courses, plus endless dining options. Still time to customize the home to your preference. Please do NOT walk the property w/o permission/appt. Other lots available including new build with a 1st floor MBR suite.
Schools
- Elementary
- Mill Hill
- Middle
- Roger Ludlowe
- High
- Fairfield Ludlowe
Schools as reported by SmartMLS. Confirm attendance assignments with the district.
Price history
| Date | Event | Price |
|---|---|---|
| Closed price | $1,395,000 | |
| Original list price | $1,395,000 |
Intermediate price changes and previous listings may not be included.
Interested in a property like this?
Cress can help you understand the market and find currently available homes.
*Estimate: $1,395,000 closed price × assumed 2.5% buyer-agent commission × 30% rebate = $10,463. Actual savings depend on the final purchase price and commission Cress receives. The assumed commission is not a representation of this listing's offered or actual compensation. This is a hypothetical estimate, not a rebate paid on this sale.
Listed by Coldwell Banker Realty
Patricia Shea
SmartMLS · Listing #170360145 · Closed
Listing data checked: Sep 25, 2026, 6:47 PM EDT.
Listing information is deemed reliable but not guaranteed. Cress commentary is separate from the MLS listing description. Contact Cress about a correction.
For personal, noncommercial use to identify properties you may be interested in purchasing.
