George Cress of Real Broker Email: [email protected] Call/Text: 212-203-5251

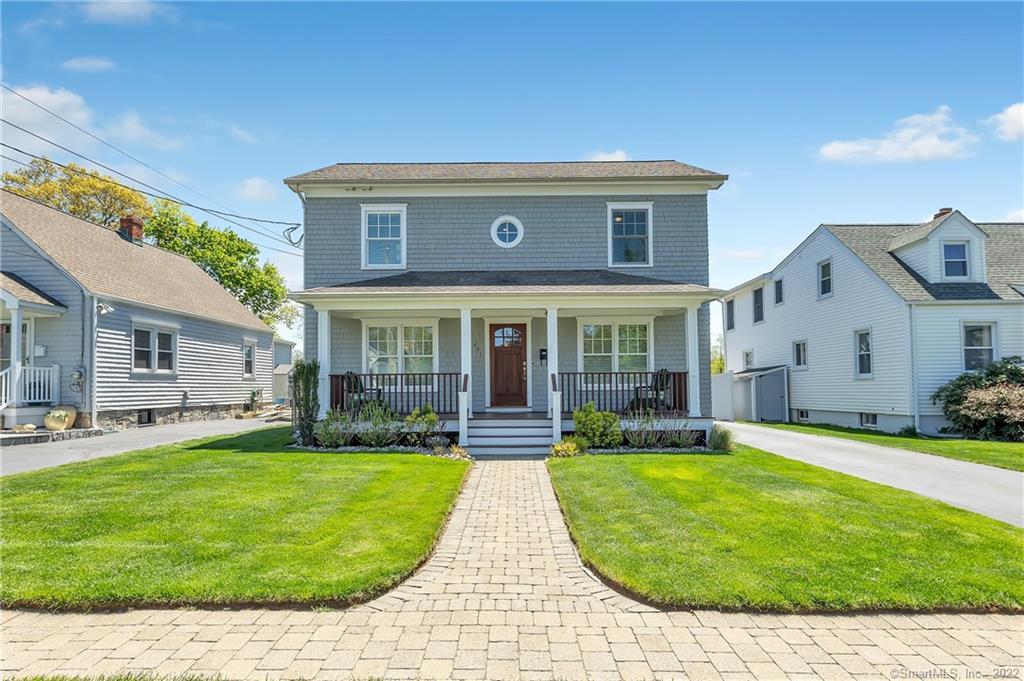
451 Riverside Drive
Fairfield, CT 06824
$1,100,000Sold
- 3
- beds
- 2.5
- baths
- 2,184
- SF
Our Take
451 Riverside Drive is a 1954 colonial in Fairfield’s Beach Area with three bedrooms and two-and-a-half baths. The home was completely rebuilt in 2006 and has an open first-floor layout connecting the living room, dining room, kitchen, and family room. The kitchen includes a center island and Thermador appliances, while the family room has a fireplace. Upstairs, the primary bedroom has a Juliette balcony, vaulted ceilings, two closets, and an en-suite bath; two additional bedrooms and laundry are also on the second floor.
Property Details
Listing Facts
- Acres
- 0.18
- Year built
- 1954
- Taxes (July 2022-June 2023)
- $13,104 (July 2022-June 2023)
- Price/SF
- $504
- Days on Market
- 27 Days
- MLS number
- 170489488
Highlights
- Completely rebuilt in 2006
- Open first-floor layout with fireplace
- Kitchen with center island and Thermador appliances
- Patio overlooking the rear yard
- Primary bedroom with Juliette balcony
- Primary suite with jacuzzi tub and double vanity
- Two additional bedrooms and second-floor laundry
- Oversized one-car garage
Read the full listing description
Welcome to the home of your Dreams in Fairfield's coveted Beach Area! This picture-perfect colonial is just steps away from Jennings Beach, the Marina and wonderful walking trails by the water. Completely rebuilt in 2006, the whole house spells QUALITY with high-end features and Thermador kitchen appliances. The beautiful front porch welcomes you and your guests to an ideal open floor plan that so many of today's buyers are looking to capture. The first floor features a formal Living Room, formal Dining Room, and bright Kitchen with a center island that flows seamlessly into the family room with fireplace and amazing views of the patio, rear yard, and breathtaking scenery. Step out to the patio and entertain friends and family or just relax and enjoy nature's paradise. Upstairs a stunning sun-filled and spacious Primary Bedroom is a sanctuary, offering spectacular vistas from the Juliette balcony, beautiful vaulted ceilings, 2 large closets, and a spa-like en-suite luxury bath with rain shower, jacuzzi tub, and double vanity. The second floor also features two additional bedrooms with ample closet space, a full bath, and a second-floor laundry area with a steam cabinet. Just a few additional features include an oversized one-car garage, central vac, central air, enclosed perennial garden, and so much more!! An ideal home and location to turn key, move right in, unpack and start enjoying a lifestyle beyond compare!
Schools
- Elementary
- Roger Sherman
- Middle
- Roger Ludlowe
- High
- Fairfield Ludlowe
School assignments as reported by SmartMLS.
Price History
| Date | Event | Price |
|---|---|---|
| Sold | $1,100,000 | |
| Listed | $1,000,000 |
Listing Agent
Higgins Group Real Estate
Julie Vanderblue
Map
451 Riverside Drive, Fairfield, CT 06824
Nearby Properties for Sale
Homes for Sale in Fairfield ↗ Active$935,0002 beds · 2 ba · 1,792 sqft · Active134 Shoreham Village Drive, Fairfield, CT 06824Compass Connecticut, LLC
 Active$529,0003 beds · 1 ba · 1,075 sqft · Active9 Harris Street, Fairfield, CT 06824The Pinto Group R. E. Services
 Active$2,300,0004 beds · 3.5 ba · 3,249 sqft · Active67 Craig Court, Fairfield, CT 06824Higgins Group Real Estate
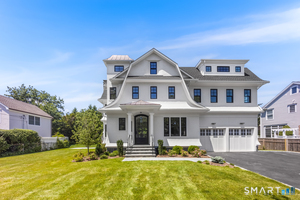 Active$3,695,0004 beds · 4.5 ba · 3,744 sqft · Active110 Judson Road, Fairfield, CT 06824Coldwell Banker Realty
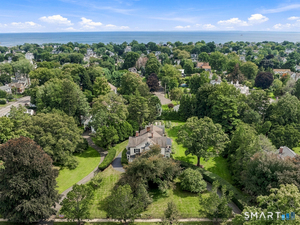 Active$3,975,0005 beds · 4.5 ba · 5,740 sqft · Active415 Old Post Road, Fairfield, CT 06824Coldwell Banker Realty
Nearby Sold Homes
Sold Homes in Fairfield ↗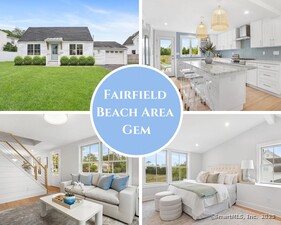 Sold 08/11/25$1,150,0003 beds · 2 ba · 1,525 sqft · Sold481 Riverside Drive, Fairfield, CT 06824Compass Connecticut, LLC
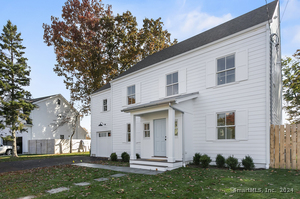 Sold 12/15/24$2,105,7705 beds · 4.5 ba · 3,800 sqft · Sold417 Riverside Drive, Fairfield, CT 06824William Raveis Real Estate
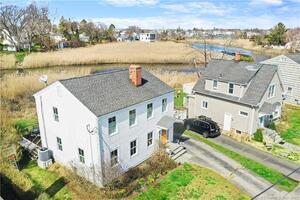 Sold 08/08/22$830,0003 beds · 1.5 ba · 1,740 sqft · Sold478 Riverside Drive, Fairfield, CT 06824Fairfield County Real Estate
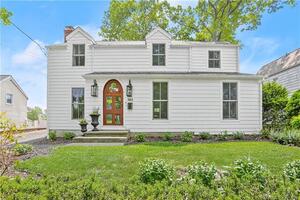 Sold 08/06/23$1,351,2043 beds · 3 ba · 2,482 sqft · Sold383 Riverside Drive, Fairfield, CT 06824Coldwell Banker Realty
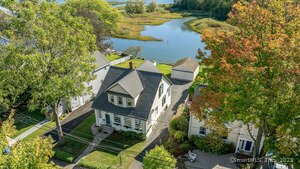 Sold 02/25/26$969,0003 beds · 2 ba · 1,408 sqft · Sold361 Riverside Drive, Fairfield, CT 06824Berkshire Hathaway NE Prop.
Interested in a property like this?
Cress can help you understand the market and find currently available homes.
SmartMLS · Listing #170489488 · Closed
Listing information is deemed reliable but not guaranteed. Cress commentary is separate from the MLS listing description. Contact Cress about a correction.
For personal, noncommercial use to identify properties you may be interested in purchasing.
