George Cress of Real Broker Email: george@callcress.com Call/Text: 212-203-5251

484 Rowland Road
Fairfield, CT 06824
$2,249,000Active$28,113 Buyer Rebate*
Reduced $50,000 (2.2%) Price history ↓
- 4
- beds
- 3.5
- baths
- 2,706
- SF
Our Take
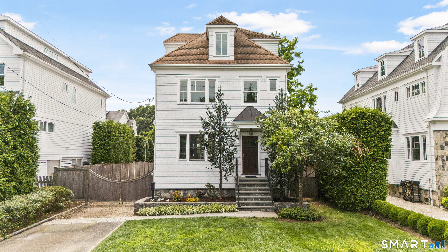
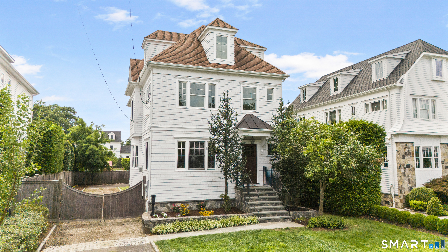
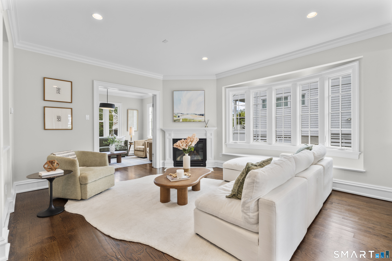
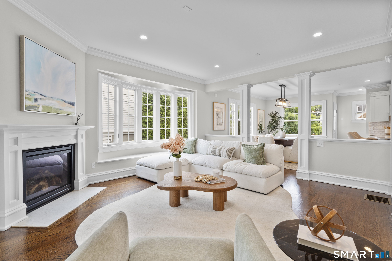
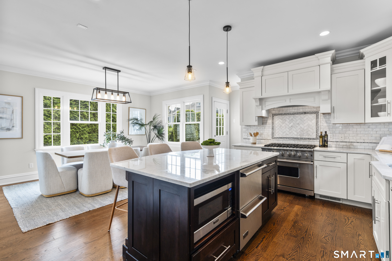
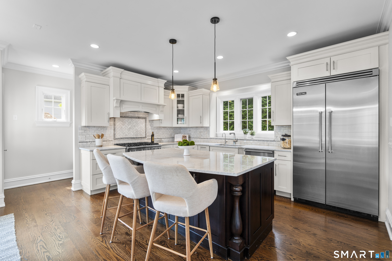
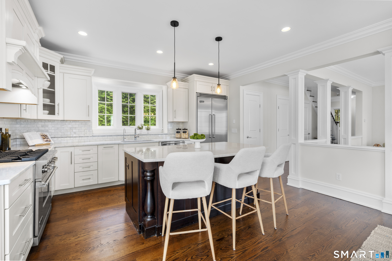
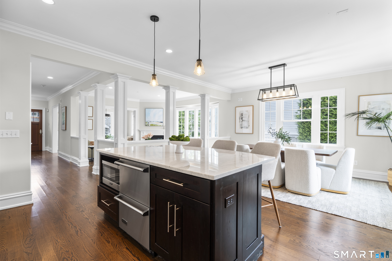
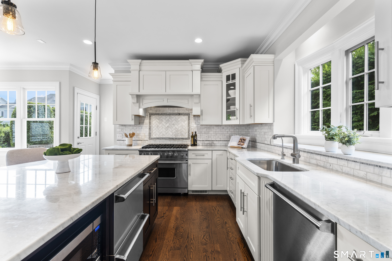
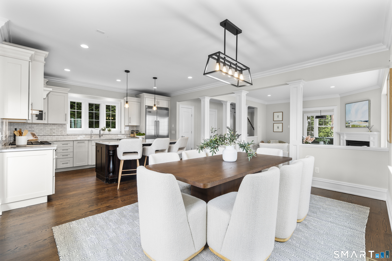
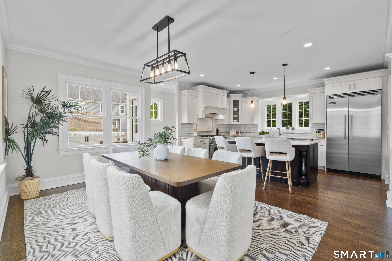
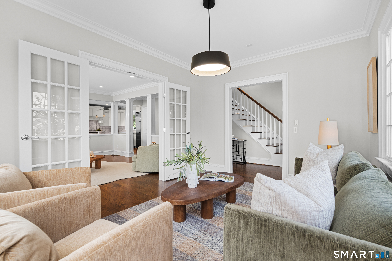
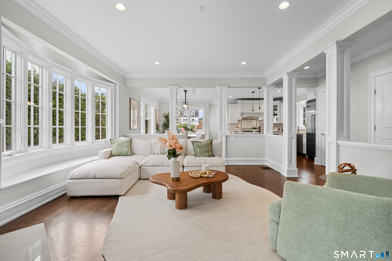
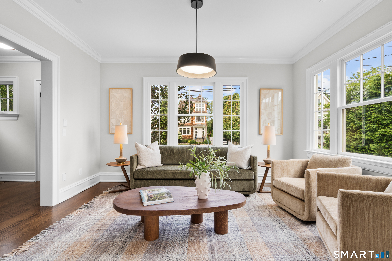
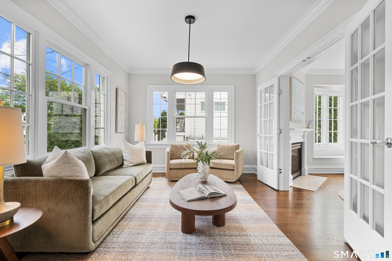
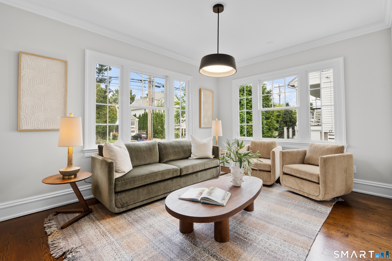
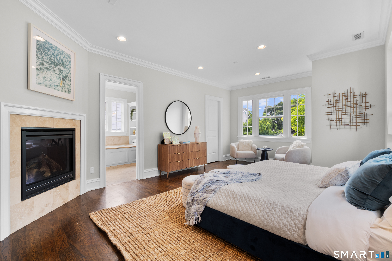
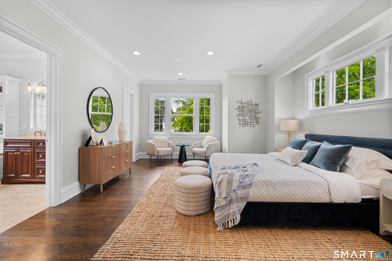
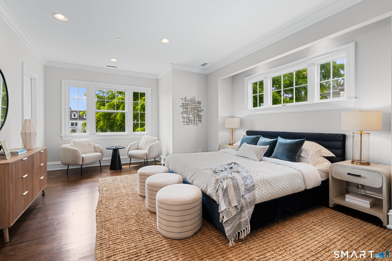
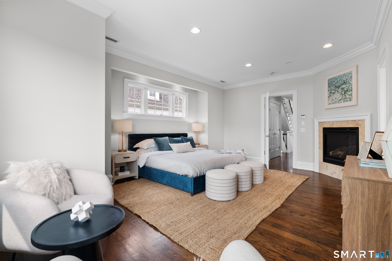
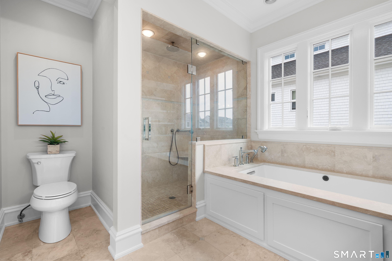
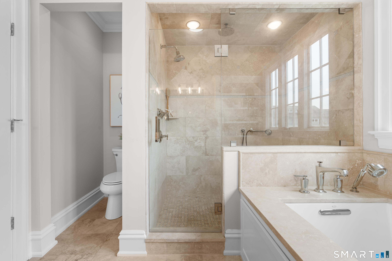
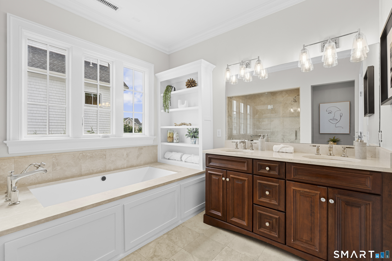
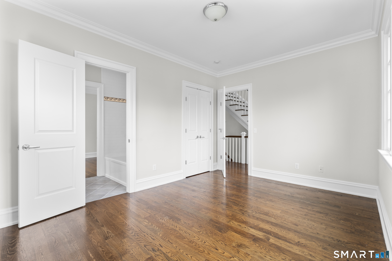
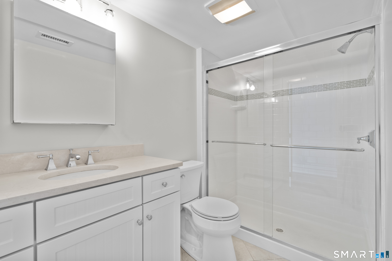
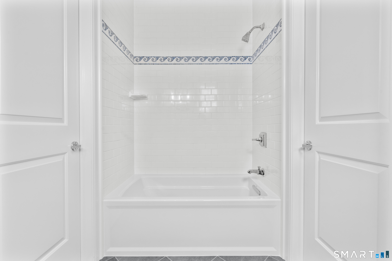
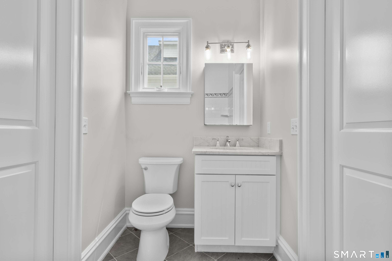
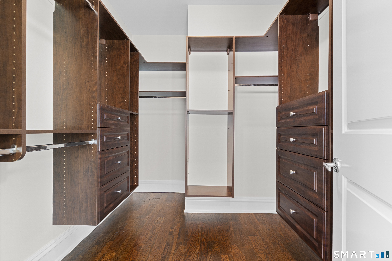
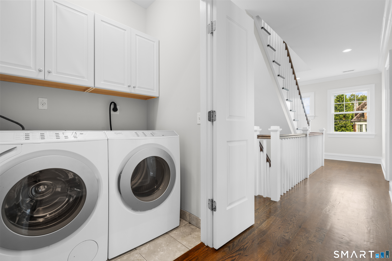
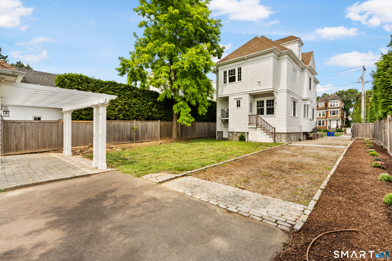
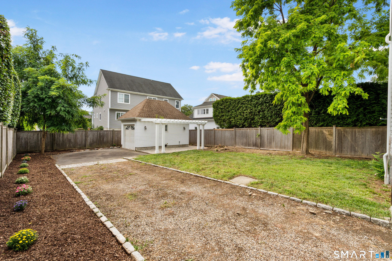
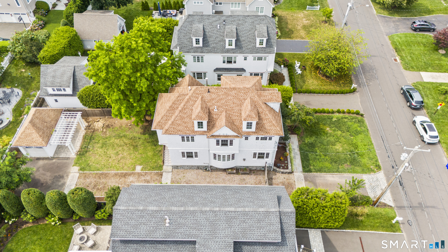
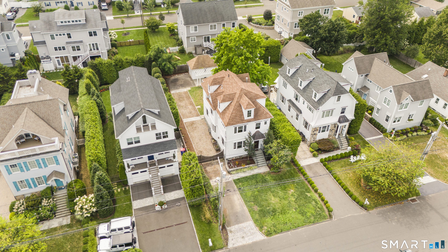
484 Rowland Road is a 4-bedroom, 3.5-bath home with three finished levels and a detached one-car garage. The main floor pairs hardwood floors and crown molding with a sitting room, fireplace-equipped family room, and dining room. Its renovated kitchen includes custom cabinetry, stone countertops, Viking appliances, and an oversized island with seating. Upstairs are the primary suite, additional bedrooms, and bathrooms. Outside, a level fenced backyard includes space for entertaining, recreation, and gardening, along with a covered outdoor area.
Property Details
Listing Facts
- Acres
- 0.17
- Year built
- 2010
- Taxes (July 2026-June 2027)
- $28,711 (July 2026-June 2027)
- Price/SF
- $831
- Days on Market
- 46 Days
- MLS number
- 24205202
Highlights
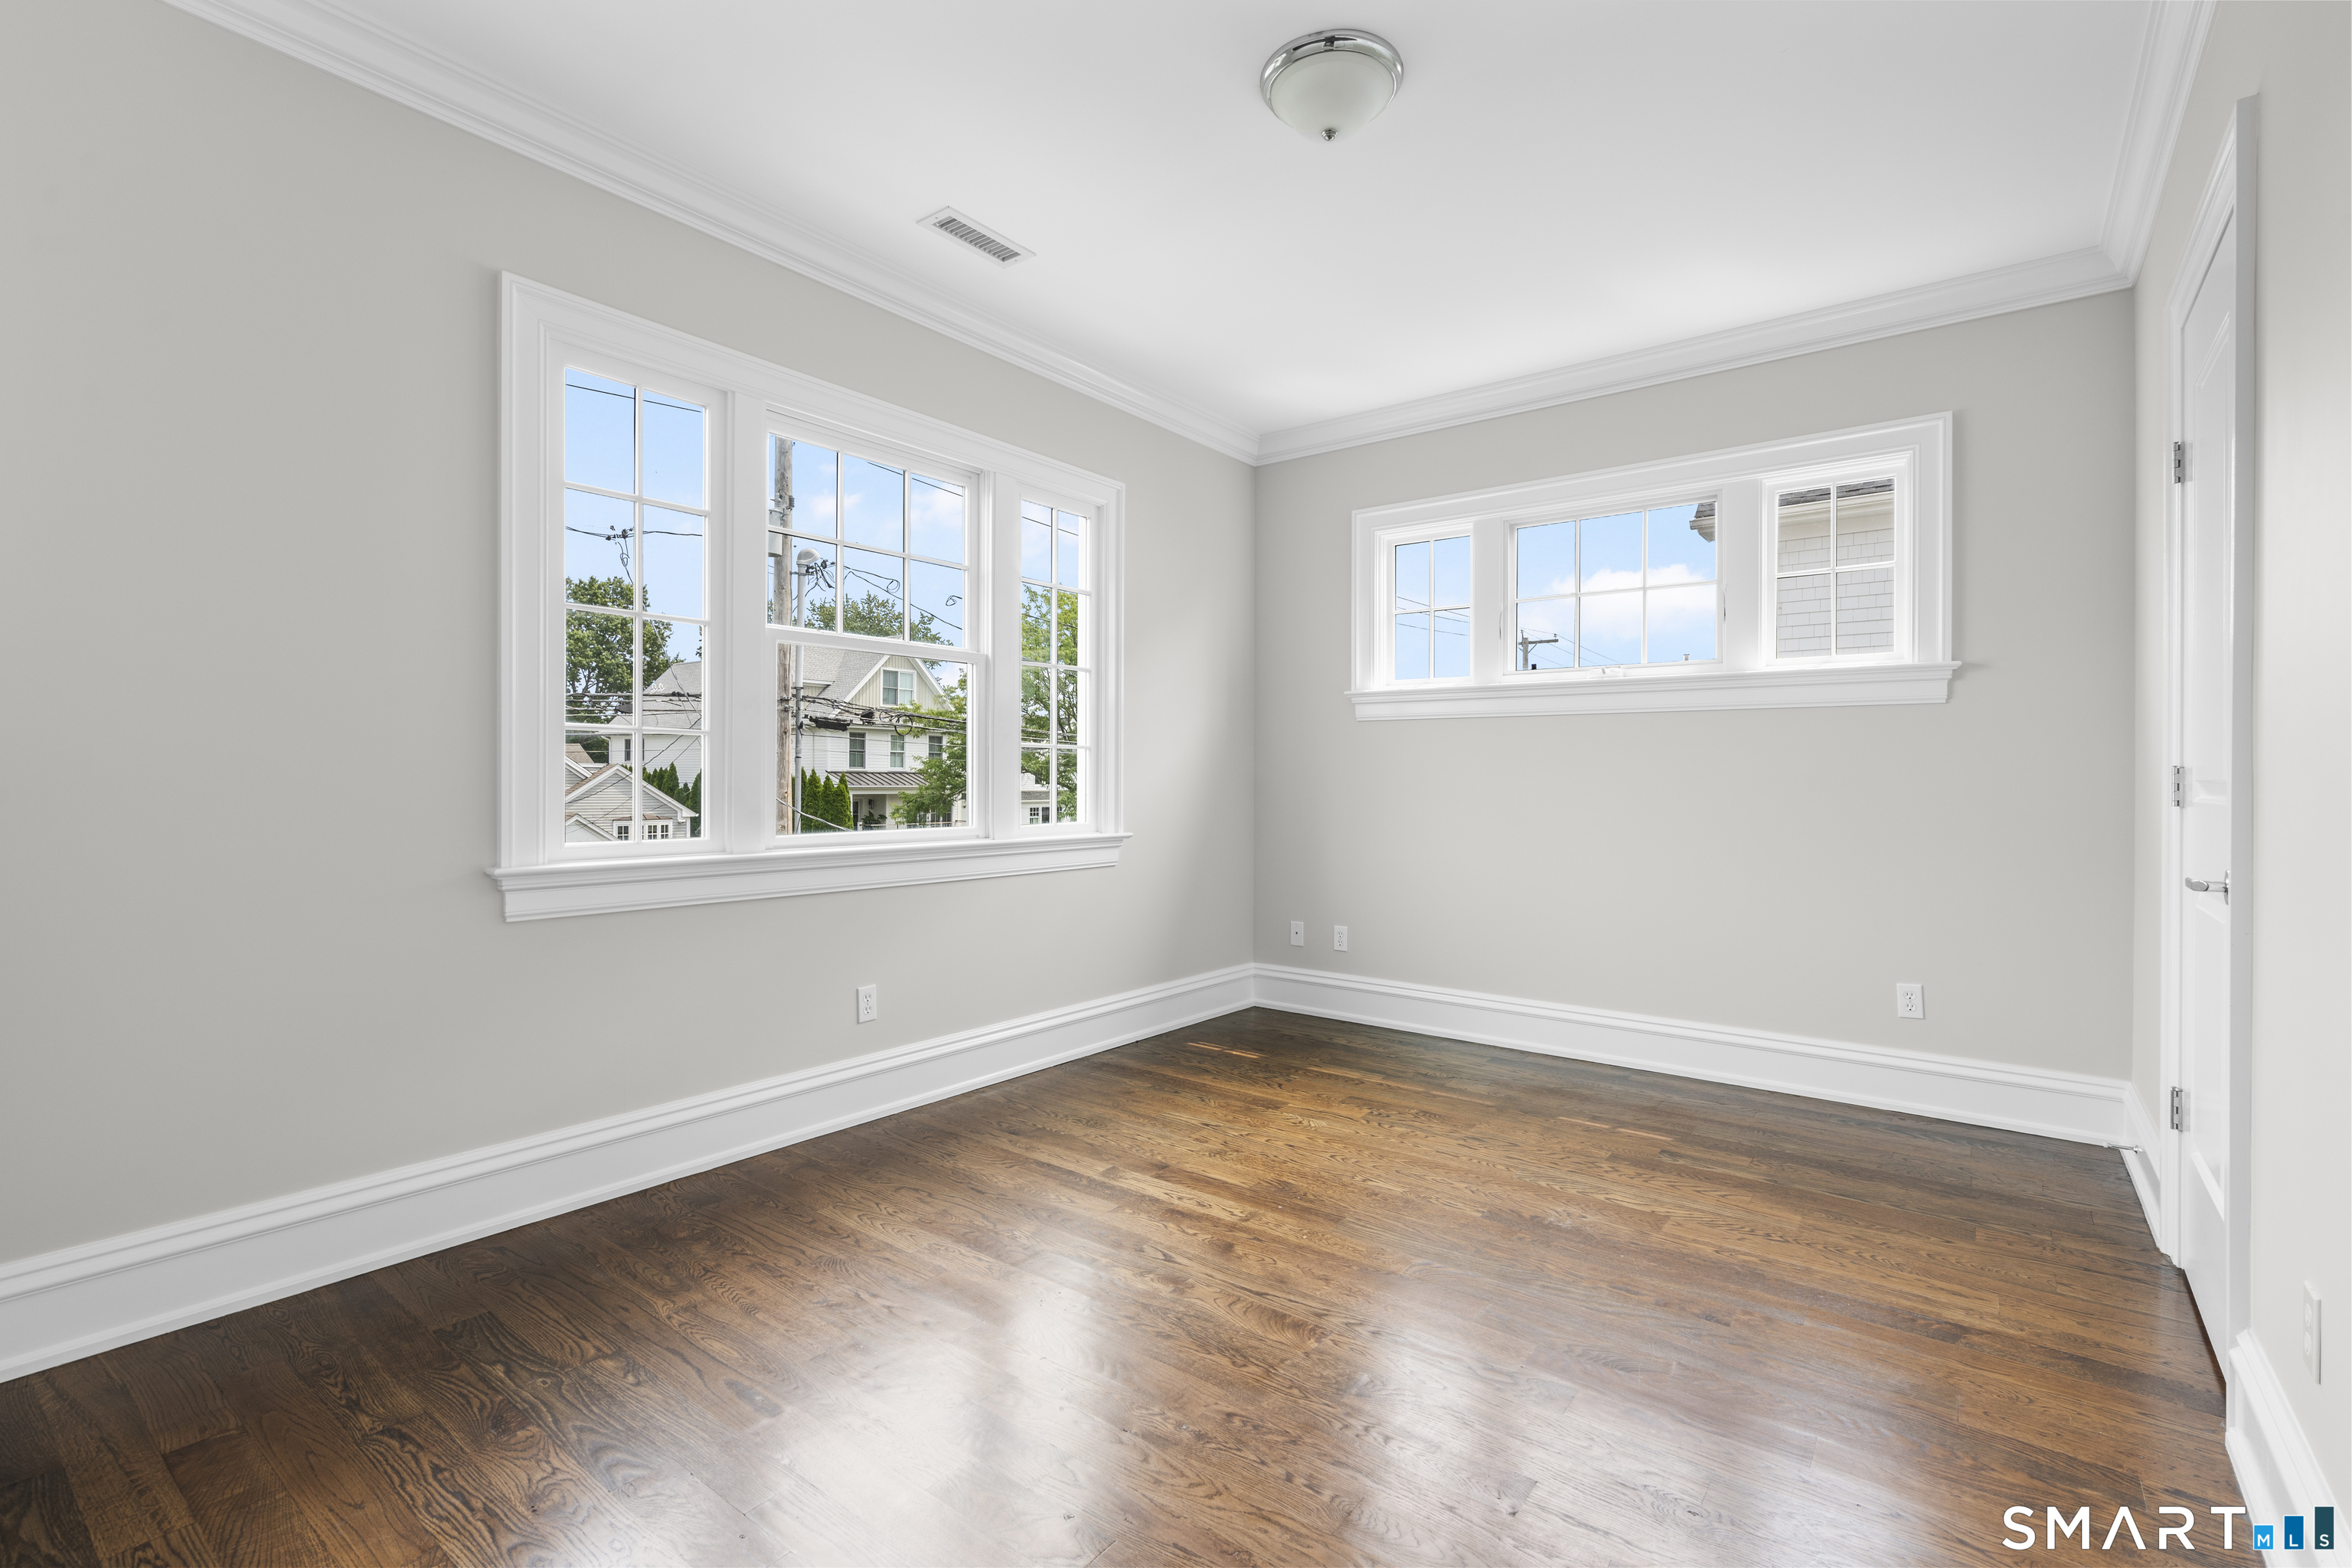
- Hardwood floors and crown molding on the main floor
- Sitting room and fireplace-equipped family room
- Renovated kitchen with Viking appliances and island seating
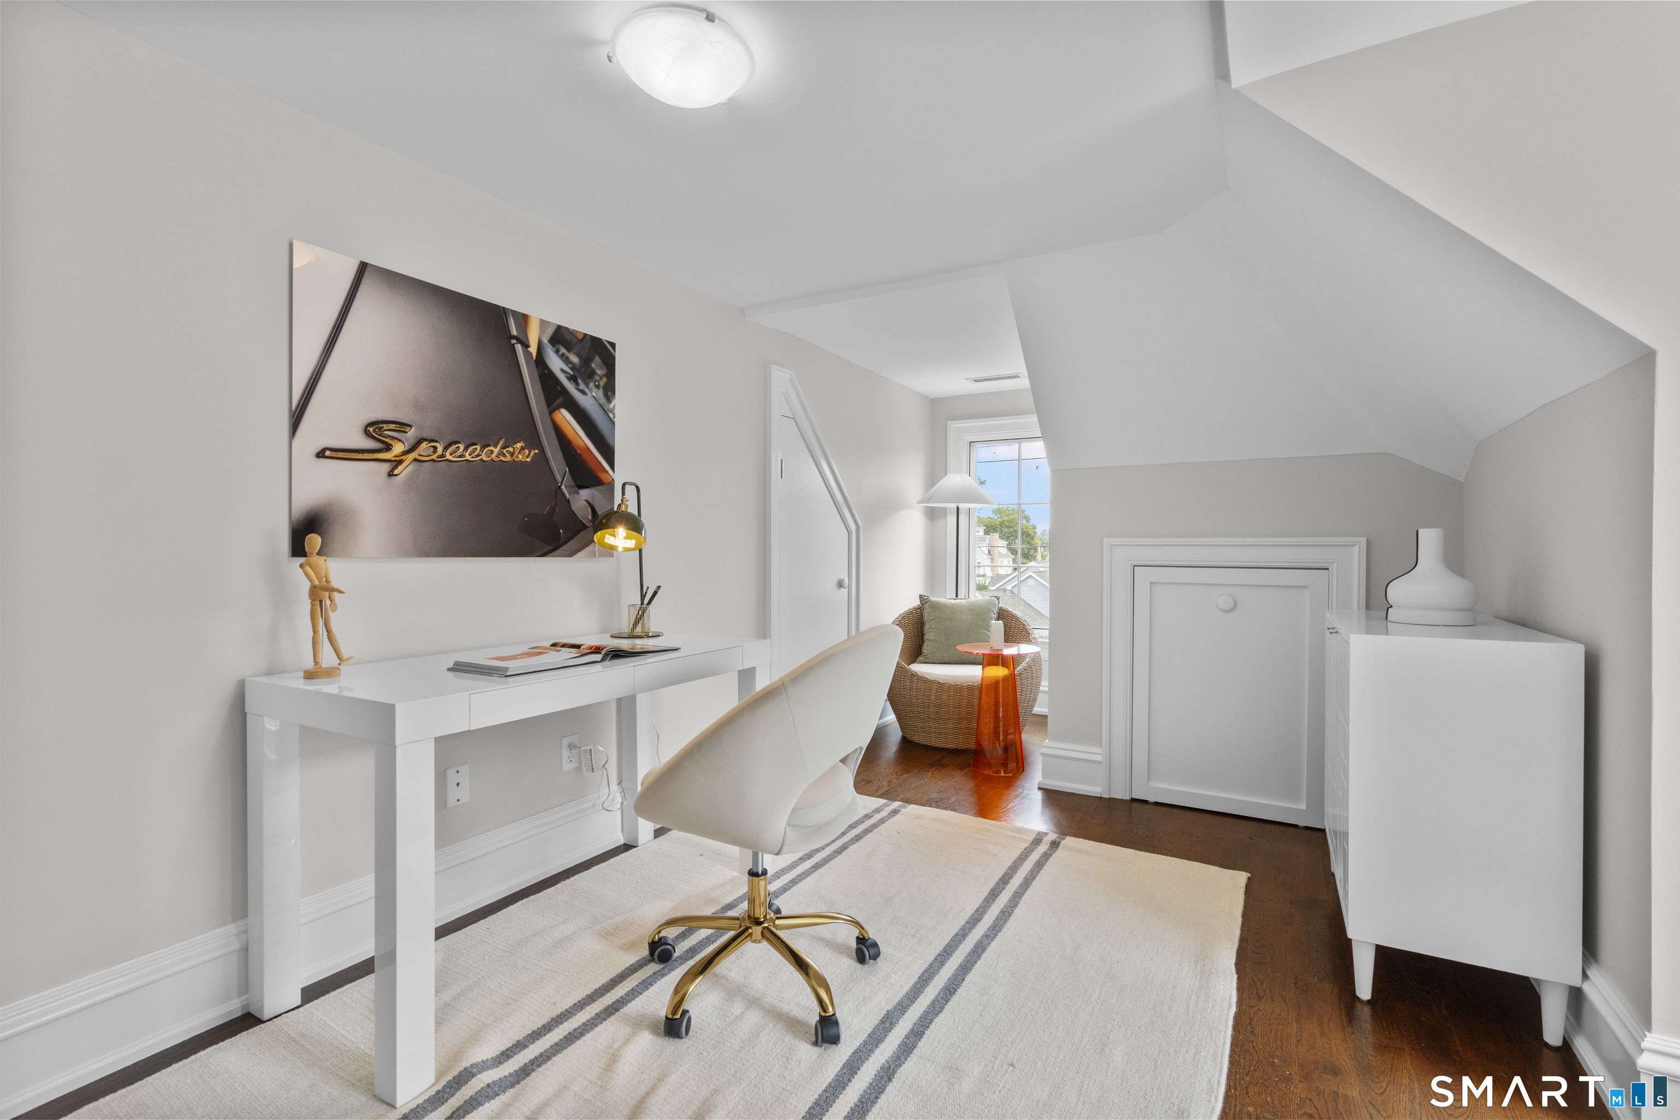
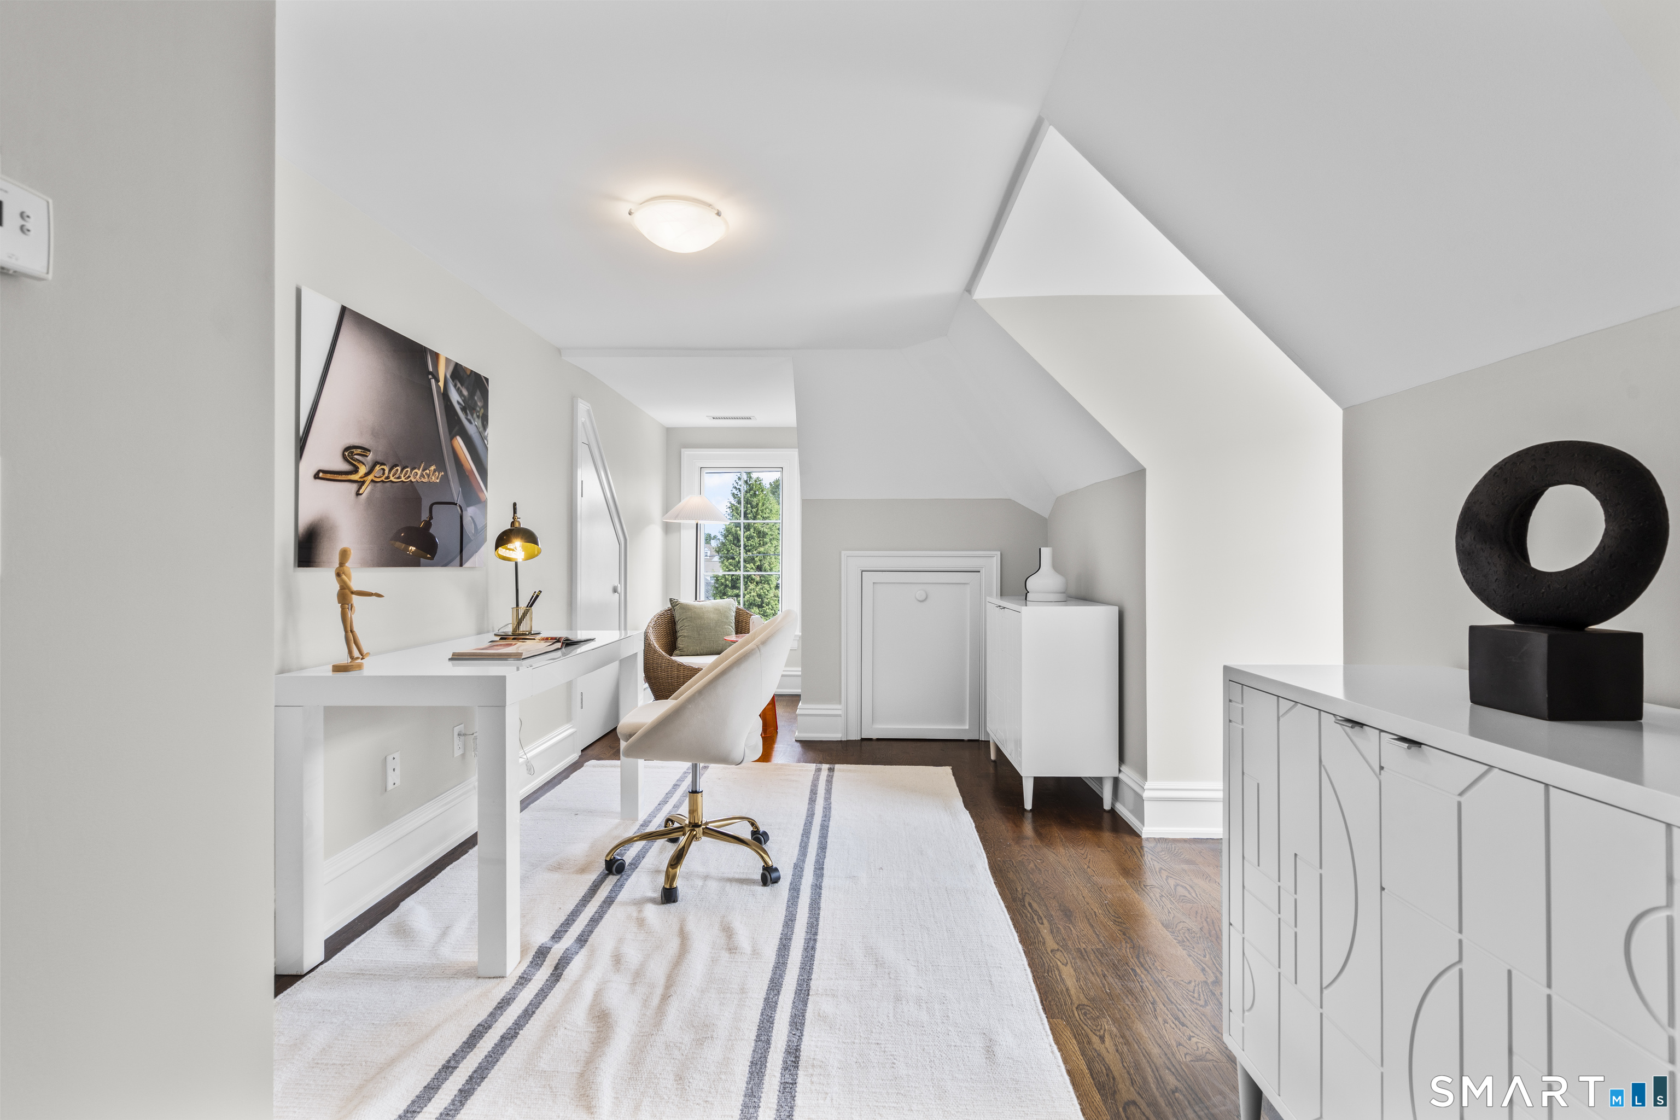
- Finished third-floor space for office, gym, or playroom
- Level fenced backyard with room for gardening
- Detached one-car garage and paved driveway
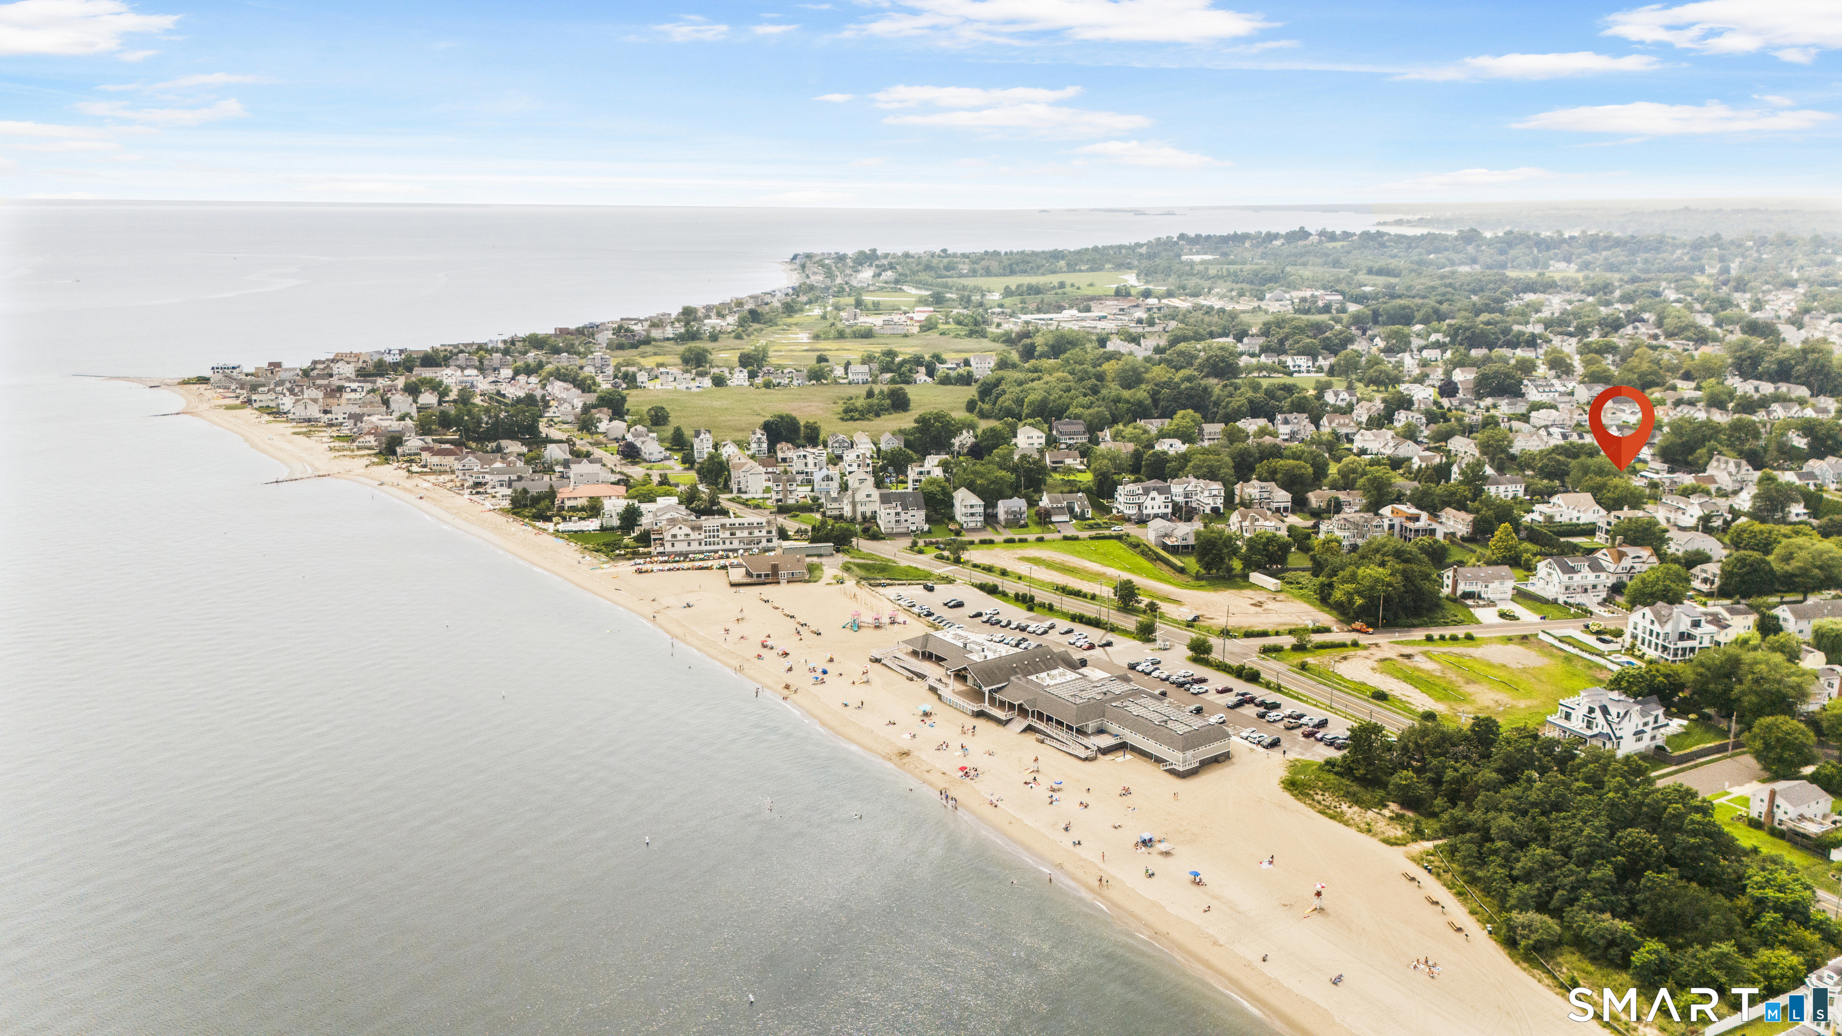
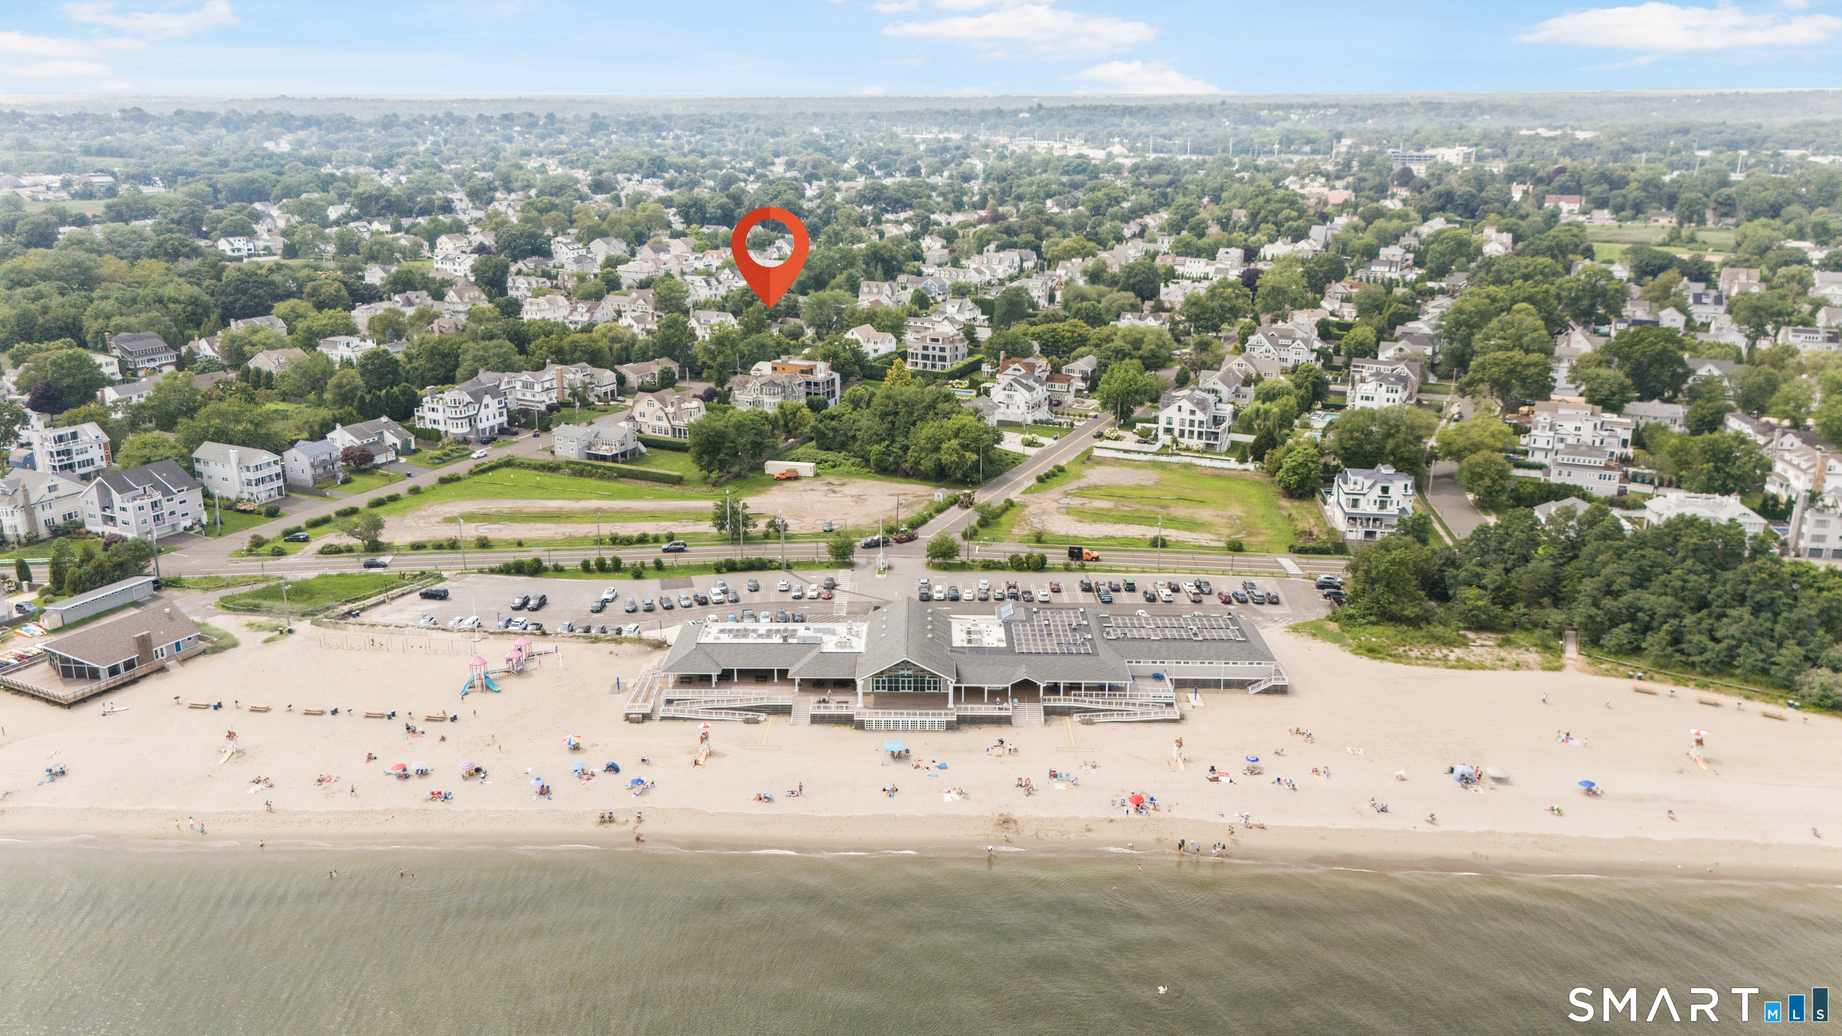
- Close to shoreline, parks, downtown, and restaurants
Read the full listing description
Live just moments from the beach in Fairfield's sought-after coastal neighborhood. Fully renovated and professionally staged, 484 Rowland Road offers 4 bedrooms, 3.5 bathrooms and nearly 2,800 square feet across three finished levels. The sun-filled main floor features hardwood floors, crown molding and an inviting flow between the living spaces. A bright sitting room with walls of windows opens to a family room with a fireplace, while the spacious dining room is ready for entertaining. The renovated kitchen features custom cabinetry, stone countertops, Viking appliances and an oversized center island with seating. Upstairs, the primary suite and additional bedrooms offer generous space, abundant natural light and hardwood floors, complemented by well-appointed bathrooms. The finished third floor provides flexible bonus space for a home office, gym, playroom, media room or guest area, along with additional storage. Outside, enjoy a long, level fenced backyard with room for entertaining, recreation and gardening, plus a detached one-car garage, paved driveway and covered outdoor area. Set in an amazing beach-area location close to the shoreline, parks, downtown Fairfield, restaurants, shopping and the train station, with access to Fairfield Public Schools. This move-in-ready home brings together coastal living, timeless design and modern comfort.
Schools
- Elementary
- Per Board of Ed
- Middle
- Not provided
- High
- Per Board of Ed
School assignments as reported by SmartMLS.
Price History
| Date | Event | Price |
|---|---|---|
| Price changed | $2,249,000 | |
| Listed | $2,299,000 |
Listing Agent
Serhant Connecticut, LLC · (203) 489-7800
Chelen Smith · (860) 990-1799
Map
484 Rowland Road, Fairfield, CT 06824
Nearby Properties for Sale
Homes for Sale in Fairfield ↗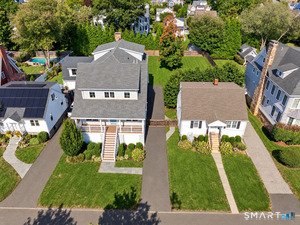 Active$4,395,0004 beds · 6.5 ba · 4,882 sqft · Active297-303 Lalley Boulevard, Fairfield, CT 06824Coldwell Banker Realty
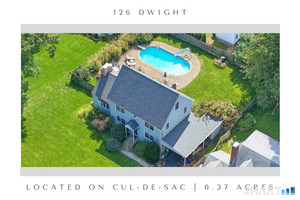 Active$1,225,0004 beds · 3 ba · 2,052 sqft · Active126 Dwight Street, Fairfield, CT 06824William Raveis Real Estate
 Active$4,700,0006 beds · 6 ba · 6,000 sqft · Active394 Penfield Road, Fairfield, CT 06824Ogents, LLC
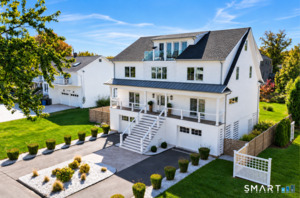 Active$3,800,0005 beds · 5.5 ba · 4,100 sqft · Active624 Penfield Road, Fairfield, CT 06824William Raveis Real Estate
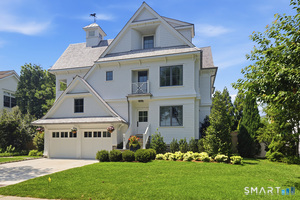 Active$5,750,0004 beds · 4.5 ba · 3,800 sqft · Active69 Birch Road, Fairfield, CT 06824Higgins Group Bedford Square
Nearby sold homes
Sold Homes in Fairfield ↗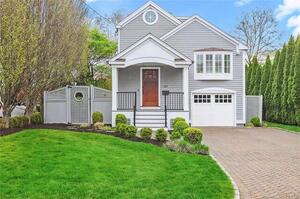 Sold 06/14/22$1,560,0003 beds · 3.5 ba · 2,766 sqft · Sold483 Rowland Road, Fairfield, CT 06824William Raveis Real Estate
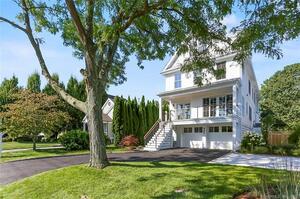 Sold 08/24/23$2,800,0005 beds · 5 ba · 4,200 sqft · Sold491 Rowland Road, Fairfield, CT 06824William Raveis Real Estate
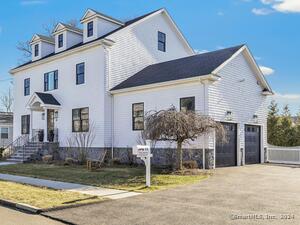 Sold 06/05/24$2,200,0005 beds · 5 ba · 4,000 sqft · Sold68 Fox Street, Fairfield, CT 06824Higgins Group Real Estate
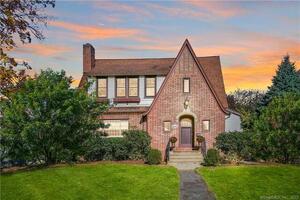 Sold 04/12/23$1,250,0004 beds · 2.5 ba · 2,386 sqft · Sold403 Rowland Road, Fairfield, CT 06824Coldwell Banker Realty
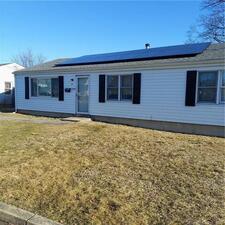 Sold 06/19/23$340,0003 beds · 1 ba · 1,196 sqft · Sold77 Jarvis Court, Fairfield, CT 06824Corcoran Centric Realty
Could this be your next home?
Let’s talk about the property and what working with Cress could save you.
Save an estimated $28,113 with Cress*
When you buy with Cress, we give you back a portion of the brokerage commission we receive.
See how the commission rebate works ↗*Estimate assumes a 2.5% buyer-agent commission and a 50% rebate. Actual savings depend on final purchase price and commission received.
SmartMLS · Listing #24205202 · Active
Listing data checked: Oct 26, 2026, 12:40 PM EDT.
Listing information is deemed reliable but not guaranteed. Cress commentary is separate from the MLS listing description. Contact Cress about a correction.
For personal, noncommercial use to identify properties you may be interested in purchasing.
