George Cress of Real Broker Email: [email protected] Call/Text: 212-203-5251

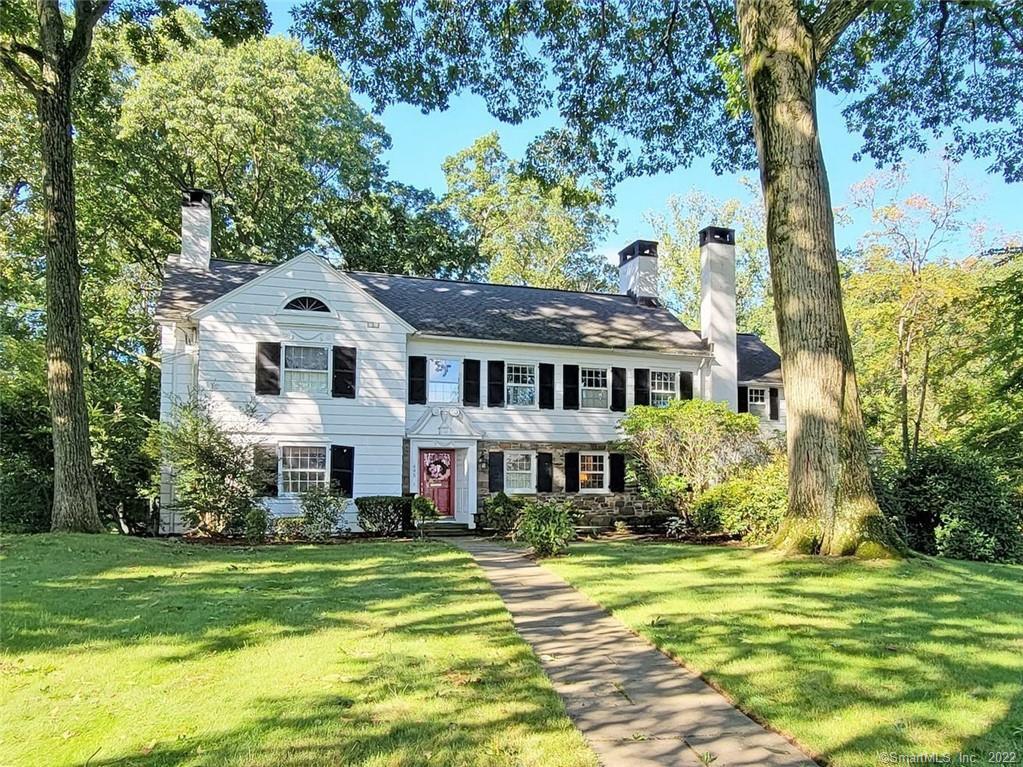
495 Algonquin Road
Fairfield, CT 06825
$1,250,000Sold
- 5
- beds
- 5.5
- baths
- 5,738
- SF
Our Take
495 Algonquin Road is a five-bedroom stone-and-shingle Colonial in Fairfield’s Brooklawn Park, built circa 1936. The home includes four fireplaces, four full baths, three powder rooms, a sun room, and a finished lower-level Great Room/Pub with a fully outfitted bar. Interior details include hardwood floors, a center hall, a library with bookcases, a formal dining room, and a country kitchen with quartz countertops, center island, dining area, and sitting area. Outside are stone terraces, sweeping lawns, and a large garage/shed.
Property Details
Listing Facts
- Acres
- 1.64
- Year built
- 1936
- Taxes (July 2021-June 2022)
- $21,623 (July 2021-June 2022)
- Price/SF
- $218
- Days on Market
- 112 Days
- MLS number
- 170435036
Highlights
- Stone-and-shingle Colonial in Brooklawn Park
- Four fireplaces and three powder rooms
- Finished lower-level Great Room/Pub with outfitted bar
- Stone terraces and sweeping lawns
- Sun room opening onto sweeping lawns
- Library with plentiful bookcases
- Country kitchen with quartz countertops and center island
- Living room with slate-surround fireplace
Read the full listing description
CLASSIC BROOKLAWN PARK COLONIAL - Enjoying an excellent Brooklawn Park location, this 4238 square foot, 5 Bedroom, very classic, stone and shingle Colonial offers 4 Fireplaces, 4 Full Baths, 3 Powder Rooms, in addition to a 300 square foot Sun Room and a beautifully finished 1500 square foot Lower Level Great Room/Pub complete with a fully outfitted Bar. Features include a great floor plan with well-proportioned interiors, elegant Circa 1936 architectural detailing and appointments, a fabulous, newer Country Kitchen, and a gorgeous 1.6 acre property with stone Terraces, sweeping lawns and a wonderful large Garage/Shed for storage. First Floor: Stately Front Door with elaborate surround and pediment, Center Hall with hardwood flooring, 2 Guest Closets and Powder Room with tile flooring leads to Sun Room with tile flooring opening onto sweeping lawns. Expansive Living Room with hardwood flooring, Twin Alcoves with Cabinets and Bookcases flanking a beautiful Fireplace with slate surround, and access to Sun Room. Library with hardwood flooring and plentiful Bookcases, Formal Dining Room with hardwood flooring, large Bay Window and glass paned door to Sun Room. Fabulous, newer Country Kitchen with hardwood flooring, quartz Countertops, Center Island with Breakfast Bar, Dining Area, spacious Sitting Area with Gas Fireplace and Picture Window. PLEASE OPEN ADDENDUM FOR FURTHER DESCRIPTION.
Schools
- Elementary
- Stratfield
- Middle
- Tomlinson
- High
- Fairfield Warde
School assignments as reported by SmartMLS.
Price History
| Date | Event | Price |
|---|---|---|
| Sold | $1,250,000 | |
| Listed | $1,350,000 |
Listing Agent
Higgins Group Real Estate
Victoria Fingelly
Map
495 Algonquin Road, Fairfield, CT 06825
Nearby Properties for Sale
Homes for Sale in Fairfield ↗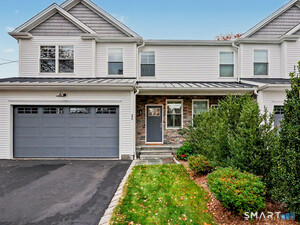 Active$995,0003 beds · 2.5 ba · 2,609 sqft · Active292 Bullard Street, Fairfield, CT 06825Compass Connecticut, LLC
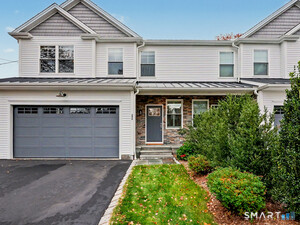 Active$995,0003 beds · 2.5 ba · 2,609 sqft · Active292 Bullard Street, Fairfield, CT 06825Compass Connecticut, LLC
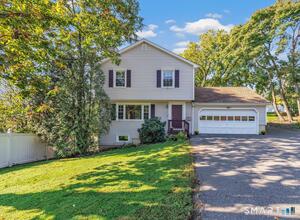 Active$725,0003 beds · 2.5 ba · 2,342 sqft · Active667 Melville Avenue, Fairfield, CT 06825Higgins Group Real Estate
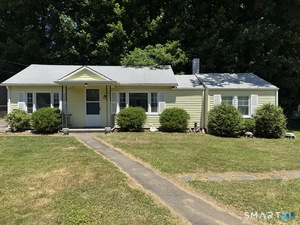 Active$448,0002 beds · 1 ba · 944 sqft · Active72 Nichols Avenue, Fairfield, CT 06825Derek Greene
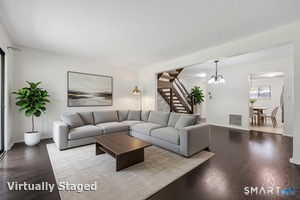 Active$399,0002 beds · 1.5 ba · 1,372 sqft · Active153 Knapps Highway, Fairfield, CT 06825Berkshire Hathaway NE Prop.
Nearby Sold Homes
Sold Homes in Fairfield ↗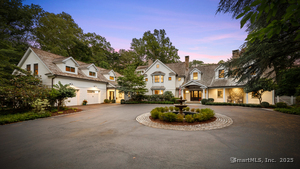 Sold 09/09/25$2,450,0007 beds · 8 ba · 6,167 sqft · Sold85 Old Oaks Road, Fairfield, CT 06825Compass Connecticut, LLC
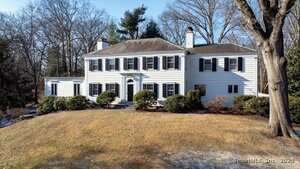 Sold 02/27/25$1,210,0003 beds · 3.5 ba · 3,124 sqft · Sold95 Old Oaks Road, Fairfield, CT 06825William Raveis Real Estate
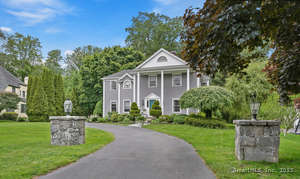 Sold 08/14/25$1,425,0004 beds · 2.5 ba · 4,250 sqft · Sold28 Eagle Drive, Fairfield, CT 06825Compass Connecticut, LLC
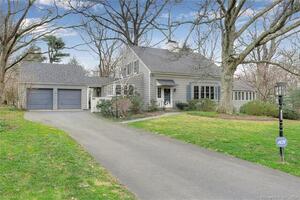 Sold 03/05/24$900,0003 beds · 2 ba · 2,647 sqft · Sold375 Old Oaks Road, Fairfield, CT 06825William Raveis Real Estate
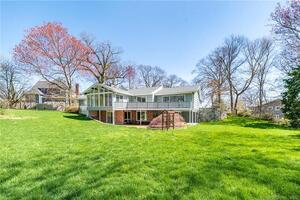 Sold 07/04/22$780,0003 beds · 3 ba · 2,239 sqft · Sold231 Webb Road, Fairfield, CT 06824Keller Williams Prestige Prop.
Interested in a property like this?
Cress can help you understand the market and find currently available homes.
SmartMLS · Listing #170435036 · Closed
Listing information is deemed reliable but not guaranteed. Cress commentary is separate from the MLS listing description. Contact Cress about a correction.
For personal, noncommercial use to identify properties you may be interested in purchasing.
