George Cress of Real Broker Email: george@cress.co (dot co) Call/Text: 212-203-5251

Fairfield, CT / SOLD
57 Flower House DriveFairfield, CT 06824
The buyer could have saved $4,701 in brokerage fees*
When you buy with Cress, we give you back a portion of the brokerage commission we receive.
See how the commission rebate works ↗*Estimate assumes a 2.5% buyer-agent commission and a 20% rebate. Actual savings depend on final purchase price and commission received. Based on the recorded closed price; this is a hypothetical estimate, not a statement of actual commission or rebate paid.
Sale Price$940,100ClosedJune 29, 2022
Open house
Our Take
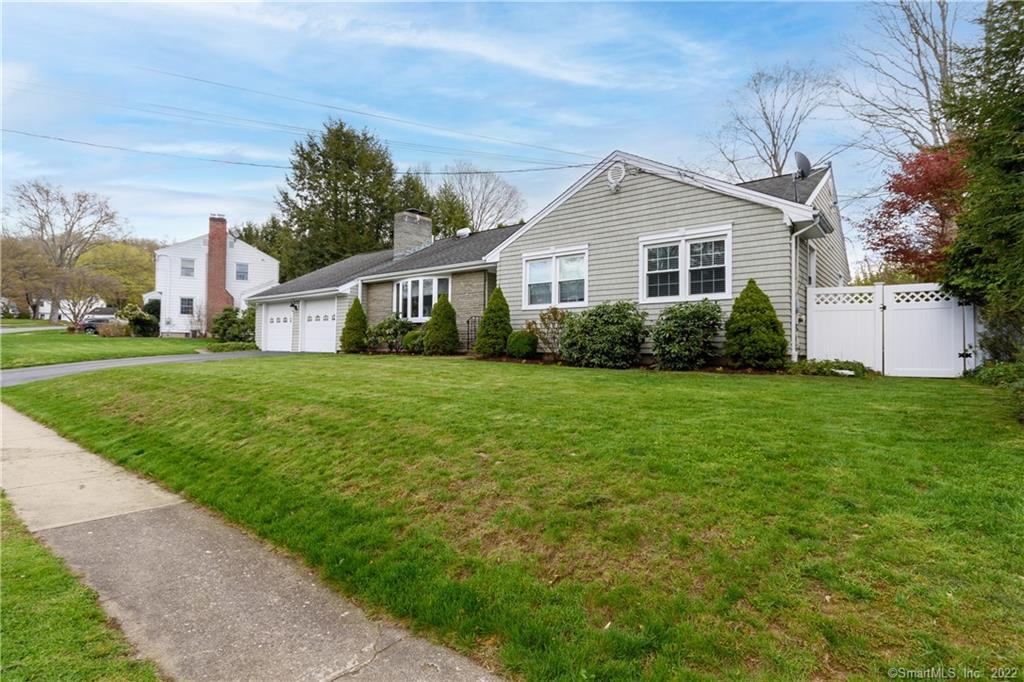
57 Flower House Drive is a three-bedroom, two-full-bath home with one half bath and one-level living on a cul-de-sac. The home includes a renovated kitchen and baths, an open floor plan, a family room with vaulted ceiling, and a formal dining room. A partial finished basement provides additional flexible space, while a walk-up attic offers storage. Outside, the fenced yard includes a portico, patio, mature plantings, and rose bushes. The property also has an oversized two-car attached garage and first-floor laundry.
At a glance
Closed · MLS #170479944- Bedrooms
- 3
- BathroomsBaths
- 2 full / 1 half
- Square feet
- 3,136
- Year built
- 1961
- Acres
- 0.29
- Property taxes
- $11,309
July 2021-June 2022
What stands out
- Renovated kitchen with quartz counters and center island
- Family room with vaulted ceiling and wall of windows
- Marble fireplace and bookshelves in living room
- Fenced yard with patio and mature plantings
- Partial finished basement with newer carpeting
- Walk-up attic with extensive storage space
- Oversized two-car attached garage
- First-floor laundry with half bath
Read the full listing description
LOCATION LOCATION! Situated on highly sought after cul-de-sac in Riverfield school district. Luxurious one level living home with renovated kitchen and baths. Light and bright home with modern and elegant details. OPEN FLOOR PLAN. Remodeled kitchen and new appliances in 2018, gorgeous quartz counter tops, center island with downdraft vent, shiplap wall, dining nook, glass top cabinet section with wine cooler and microwave and perfect for easy entertaining. Kitchen opens to large formal dining room with picture window to view manicured fenced yard. Best of all is the huge family room with vaulted ceiling and a wall of windows. Upon front entry is an oversized living room with a marble fireplace and bookshelves. Home is all in neutral colors. First floor laundry with half bath and shiplap wall. Newer lighting accents and partial finished basement with newer carpeting. Lower level space is large enough for a 4th bedroom or office, playroom or exercise area. There is also a wood working bench is sectioned area. Fabulous back yard with portico/patio, fenced, mature plantings and an abundance of rose bushes. Possible Room for a pool with town approval. Oversized 2 car attached garage. Rare walk up attic with huge storage space. This home has it all...one level living at its finest and minutes to train, shopping, beaches.
Schools
- Elementary
- Riverfield
- Middle
- Not provided
- High
- Fairfield Ludlowe
Schools as reported by SmartMLS. Confirm attendance assignments with the district.
Price history
| Date | Event | Price |
|---|---|---|
| Closed price | $940,100 | |
| Original list price | $890,000 |
Intermediate price changes and previous listings may not be included.
Interested in a property like this?
Cress can help you understand the market and find currently available homes.
*Estimate: $940,100 closed price × assumed 2.5% buyer-agent commission × 20% rebate = $4,701. Actual savings depend on the final purchase price and commission Cress receives. The assumed commission is not a representation of this listing's offered or actual compensation. This is a hypothetical estimate, not a rebate paid on this sale.
Listed by Berkshire Hathaway NE Prop.
Joanne Landino
SmartMLS · Listing #170479944 · Closed
Listing data checked: Sep 25, 2026, 6:46 PM EDT.
Listing information is deemed reliable but not guaranteed. Cress commentary is separate from the MLS listing description. Contact Cress about a correction.
For personal, noncommercial use to identify properties you may be interested in purchasing.
