George Cress of Real Broker Email: [email protected] Call/Text: 212-203-5251

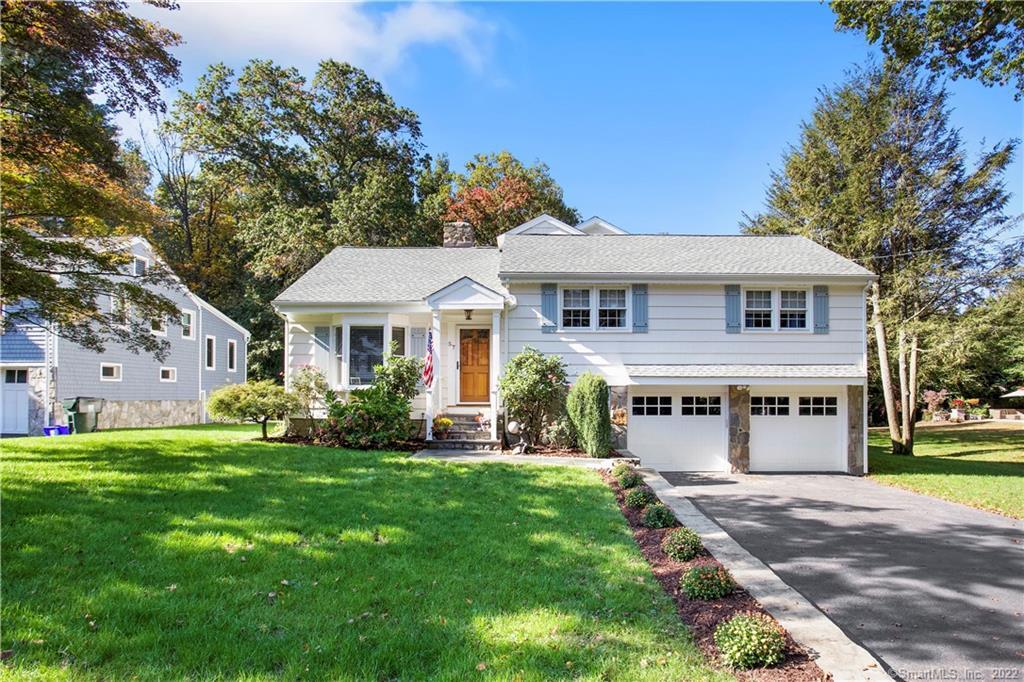
57 Oxbow Road
Fairfield, CT 06824
$925,000Sold
- 4
- beds
- 2.5
- baths
- 2,691
- SF
Our Take
57 Oxbow Road in Fairfield is a four-bedroom home with a second floor, third floor, and finished lower level. The main living areas include hardwood floors, an open arrangement, a kitchen with an island and beverage cooler, and a family room with built-ins and a stone fireplace. Three bedrooms share a second-floor full bath, while the third floor holds a private suite with a walk-in shower, dual vanities, laundry area, and walk-in closet. The lower level adds a gym, den, half bath, and access to a two-car garage.
Property Details
Listing Facts
- Acres
- 0.21
- Year built
- 1957
- Taxes (July 2021-June 2022)
- $10,926 (July 2021-June 2022)
- Price/SF
- $344
- Days on Market
- 19 Days
- MLS number
- 170444657
Highlights
- Open floor plan with hardwood floors
- Kitchen with granite and soapstone counters
- Fireplace-warmed living room
- Three bedrooms sharing a full bath
- Private third-floor suite
- Finished lower level with gym and den
- Two-car garage access
- Stone patio and backyard fire pit
Read the full listing description
Welcome to a picture-perfect home filled with surprises, located in a sought-after neighborhood minutes to all the amenities Fairfield has to offer. Thoughtfully designed, the floor plan is open & inviting as hardwood floors, surround sound & custom details guide you with from room to room w/ ease. There’s no question that the kitchen is the heart of the home, feat. dazzling granite & soapstone counters, SS appliances, dry bar w/ beverage cooler, an island w/ seating & is steps from the living room warmed by a fireplace & dining area w/ wrap-around banquette seating The sun-drenched family room is dressed in built-ins, coffered ceiling, stone fireplace & a French door to the backyard. The 2nd level is home to 3 spacious beds, all sharing the full bath. The 3rd floor will surprise & amaze you w/ private master suite, complete w/ a tray ceiling & crown molding, & a bath w/ a walk-in shower & his-&-her vanities, laundry area & a huge walk-in closet! The finished LL feats a gym, den, half bath & access to the 2 car garage. Outside, relax around the fire pit, play ball in the backyard & dine al fresco on the stone patio. This tree-lined neighborhood is known for its quiet streets, wonderful vibe, walking distance to top-rated schools & Fairfield U & a quick drive to eateries, parks, beaches, stores, the train, I-95 & the Merritt. Friendly neighbors, renovated living spaces & the convenient location are just some of the many aspects this home offers. Live your dream at 57 Oxbow Rd.
Schools
- Elementary
- Osborn Hill
- Middle
- Fairfield Woods
- High
- Fairfield Ludlowe
School assignments as reported by SmartMLS.
Price History
| Date | Event | Price |
|---|---|---|
| Sold | $925,000 | |
| Listed | $849,000 |
Listing Agent
William Raveis Real Estate
Shoshana Carter
Map
57 Oxbow Road, Fairfield, CT 06824
Nearby Properties for Sale
Homes for Sale in Fairfield ↗ Active$1,750,0005 beds · 5.5 ba · 4,180 sqft · Active1964 Benson Road, Fairfield, CT 06824Poarch Realty
 Active$865,0003 beds · 1.5 ba · 1,680 sqft · Active2196 North Benson Road, Fairfield, CT 06824Realty ONE Group Connect
 Active$2,199,9996 beds · 6 ba · 4,709 sqft · Active280 Tuckahoe Lane, Fairfield, CT 06824William Raveis Real Estate
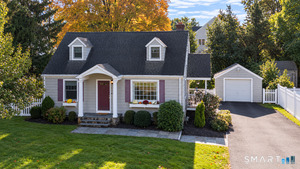 Active$899,0003 beds · 2 ba · 1,497 sqft · Active9 Millspaugh Drive, Fairfield, CT 06824William Raveis Real Estate
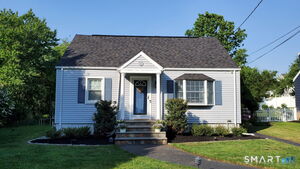 Active$824,9003 beds · 2 ba · 1,736 sqft · Active50 Pansy Road, Fairfield, CT 06824William Raveis Real Estate
Nearby Sold Homes
Sold Homes in Fairfield ↗ Sold 08/06/26$970,0004 beds · 3 ba · 2,343 sqft · Sold73 Oxbow Road, Fairfield, CT 06824William Pitt Sotheby's Int'l
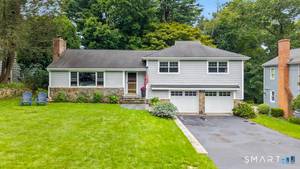 Sold 10/05/26$955,0003 beds · 1.5 ba · 2,314 sqft · Sold87 Oxbow Road, Fairfield, CT 06824Compass Connecticut, LLC
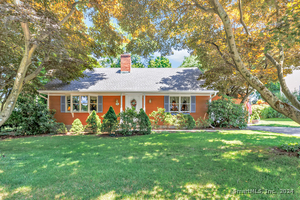 Sold 11/12/24$866,0004 beds · 3.5 ba · 2,603 sqft · Sold54 Oxbow Road, Fairfield, CT 06824William Raveis Real Estate
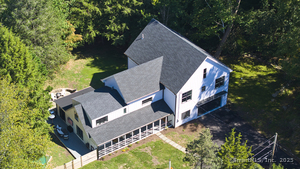 Sold 02/19/26$1,545,0005 beds · 4.5 ba · 4,073 sqft · Sold1207 Stillson Road, Fairfield, CT 06824William Raveis Real Estate
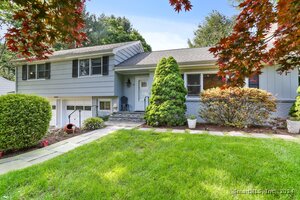 Sold 07/08/24$751,1153 beds · 2.5 ba · 2,190 sqft · Sold90 Shady Hill Road, Fairfield, CT 06824Berkshire Hathaway NE Prop.
Interested in a property like this?
Cress can help you understand the market and find currently available homes.
SmartMLS · Listing #170444657 · Closed
Listing information is deemed reliable but not guaranteed. Cress commentary is separate from the MLS listing description. Contact Cress about a correction.
For personal, noncommercial use to identify properties you may be interested in purchasing.
