George Cress of Real Broker Email: [email protected] Call/Text: 212-203-5251

665 Sasco Hill Road
Fairfield, CT 06824
$4,400,000Sold
- 6
- beds
- 5.5
- baths
- 6,073
- SF
Our Take
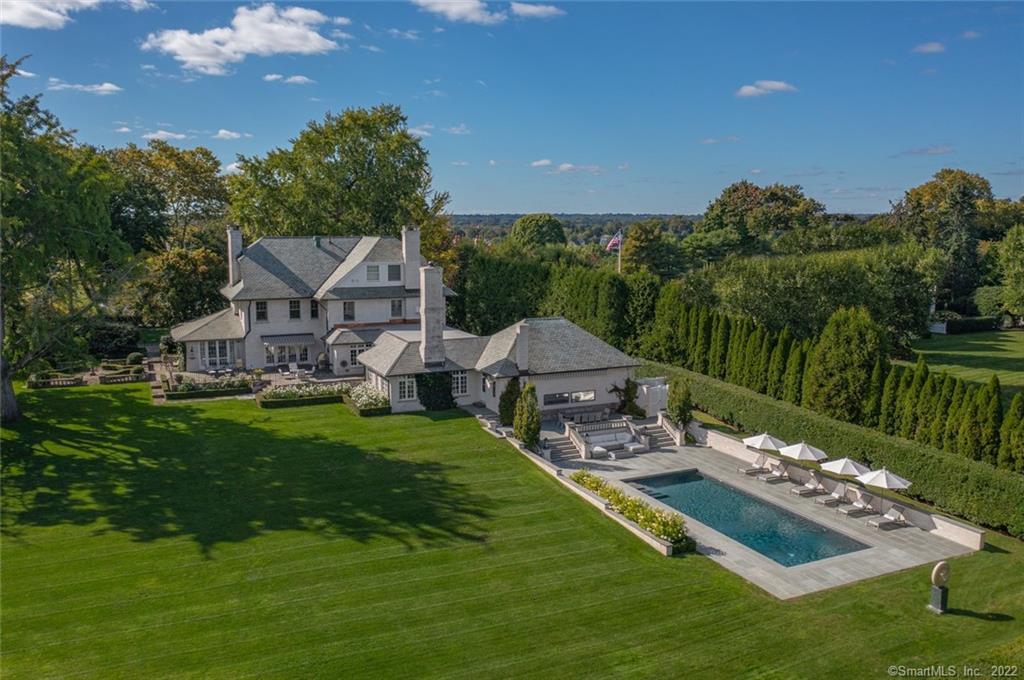
665 Sasco Hill Road is a 1924 home on 2.74 acres with a front-entrance outlook toward Southport Harbor and the Manhattan skyline on clear days and nights. Its grounds include designed gardens, hardscape, multiple entertaining areas, and a heated gunite pool with an automatic cover and retractable dining-area awning. Inside, the main level pairs a new kitchen and heated floor with an original butler’s pantry and wet bar. A family-room addition by architect Roger Ferris includes a fireplace and custom built-ins.
Property Details
Listing Facts
- Acres
- 2.74
- Year built
- 1924
- Taxes (July 2022-June 2023)
- $52,931 (July 2022-June 2023)
- Price/SF
- $725
- Days on Market
- 112 Days
- MLS number
- 170536177
Highlights
- Southport Harbor and Manhattan skyline views
- Landscaped grounds with multiple entertaining areas
- Heated gunite pool with automatic cover
- New kitchen with heated floor
- Original butler’s pantry with wet bar
- Family room addition designed by Roger Ferris
- Formal living room and library fireplaces
- Three third-floor bedrooms with two full bathrooms
Read the full listing description
This elegant Sasco Hill home is being offered for the first time in 35 years. Built in 1924, it combines the grandeur of a bygone era with the modern amenities for 21st century living. Set back from the road, the front entrance has views of Southport Harbor and the Manhattan skyline on clear days and nights. The 2.74-ac. property is a welcome surprise, private and serene. The exterior hardscape, gardens and multiple entertaining areas have been meticulously designed and maintained to create a setting fit for an intimate gathering or formal party of 100. A heated gunite pool includes an automatic cover and retractable awning over the dining area. The main level includes a new kitchen with heated floor and dining area, original Butler's pantry with wet bar. The impressive family room addition, designed by esteemed architect Roger Ferris, has a wood burning fireplace, custom built-ins and a separate entrance/exit. Formal living room and library both are complete with fireplace and have front to back views. Dining room has wonderful room scale, accommodating up to 20 people seated. The primary suite provides views of back gardens and harbor. Two other 2nd floor bedrooms share a bathroom with a heated floor. The 3rd floor has 3 additional bedrooms and 2 full bathrooms. 665 Sasco is one of the few remaining gracious homes and yet only a short drive to Metro North, the Country Club of Fairfield or the Beach at the end of street. This is a home that must be experienced in person.
Schools
- Elementary
- Mill Hill
- Middle
- Roger Ludlowe
- High
- Fairfield Ludlowe
School assignments as reported by SmartMLS.
Price History
| Date | Event | Price |
|---|---|---|
| Sold | $4,400,000 | |
| Listed | $4,500,000 |
Listing Agent
William Raveis Real Estate
Libby Tritschler
Map
665 Sasco Hill Road, Fairfield, CT 06824
Nearby Properties for Sale
Homes for Sale in Fairfield ↗ Active$5,995,0005 beds · 6 ba · 6,189 sqft · Active775 Sasco Hill Road, Fairfield, CT 06824William Raveis Real Estate
 Active$6,500,0005 beds · 7.5 ba · 11,999 sqft · Active541 Sasco Hill Road, Fairfield, CT 06824William Raveis Real Estate
 Active$1,849,9994 beds · 3.5 ba · 3,000 sqft · Active709 Pine Creek Road, Fairfield, CT 06824William Raveis Real Estate
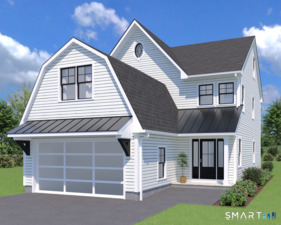 Active$2,275,0004 beds · 3.5 ba · 3,744 sqft · Active75 Spinning Wheel Road, Fairfield, CT 06824William Raveis Real Estate
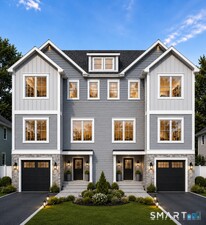 Active$1,799,0004 beds · 3.5 ba · 2,794 sqft · Active615 South Pine Creek Road, Fairfield, CT 06824Compass Connecticut, LLC
Nearby Sold Homes
Sold Homes in Fairfield ↗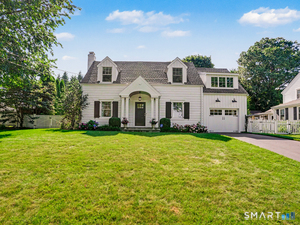 Sold 09/09/26$2,170,0004 beds · 2.5 ba · 2,602 sqft · Sold114 Lee Drive, Fairfield, CT 06824Compass Connecticut, LLC
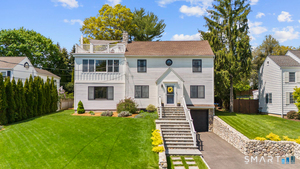 Sold 08/06/26$1,650,0005 beds · 3 ba · 3,032 sqft · Sold82 Lee Drive, Fairfield, CT 06824Berkshire Hathaway NE Prop.
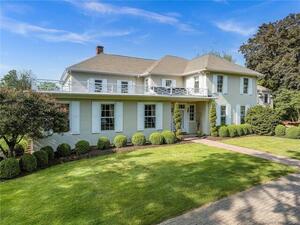 Sold 05/14/25$2,650,0007 beds · 5.5 ba · 5,967 sqft · Sold753 Sasco Hill Road, Fairfield, CT 06824Higgins Group Real Estate
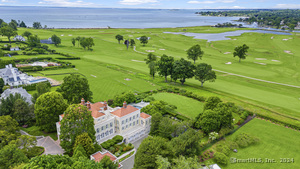 Sold 04/28/25$10,400,0008 beds · 13 ba · 17,736 sqft · Sold640 Sasco Hill Road, Fairfield, CT 06824Coldwell Banker RealtySold 11/03/22$4,300,0005 beds · 6 ba · 6,189 sqft · Sold775 Sasco Hill Road, Fairfield, CT 06824William Raveis Real Estate
Interested in a property like this?
Cress can help you understand the market and find currently available homes.
SmartMLS · Listing #170536177 · Closed
Listing information is deemed reliable but not guaranteed. Cress commentary is separate from the MLS listing description. Contact Cress about a correction.
For personal, noncommercial use to identify properties you may be interested in purchasing.
