George Cress of Real Broker Email: george@cress.co (dot co) Call/Text: 212-203-5251

Fairfield, CT / SOLD
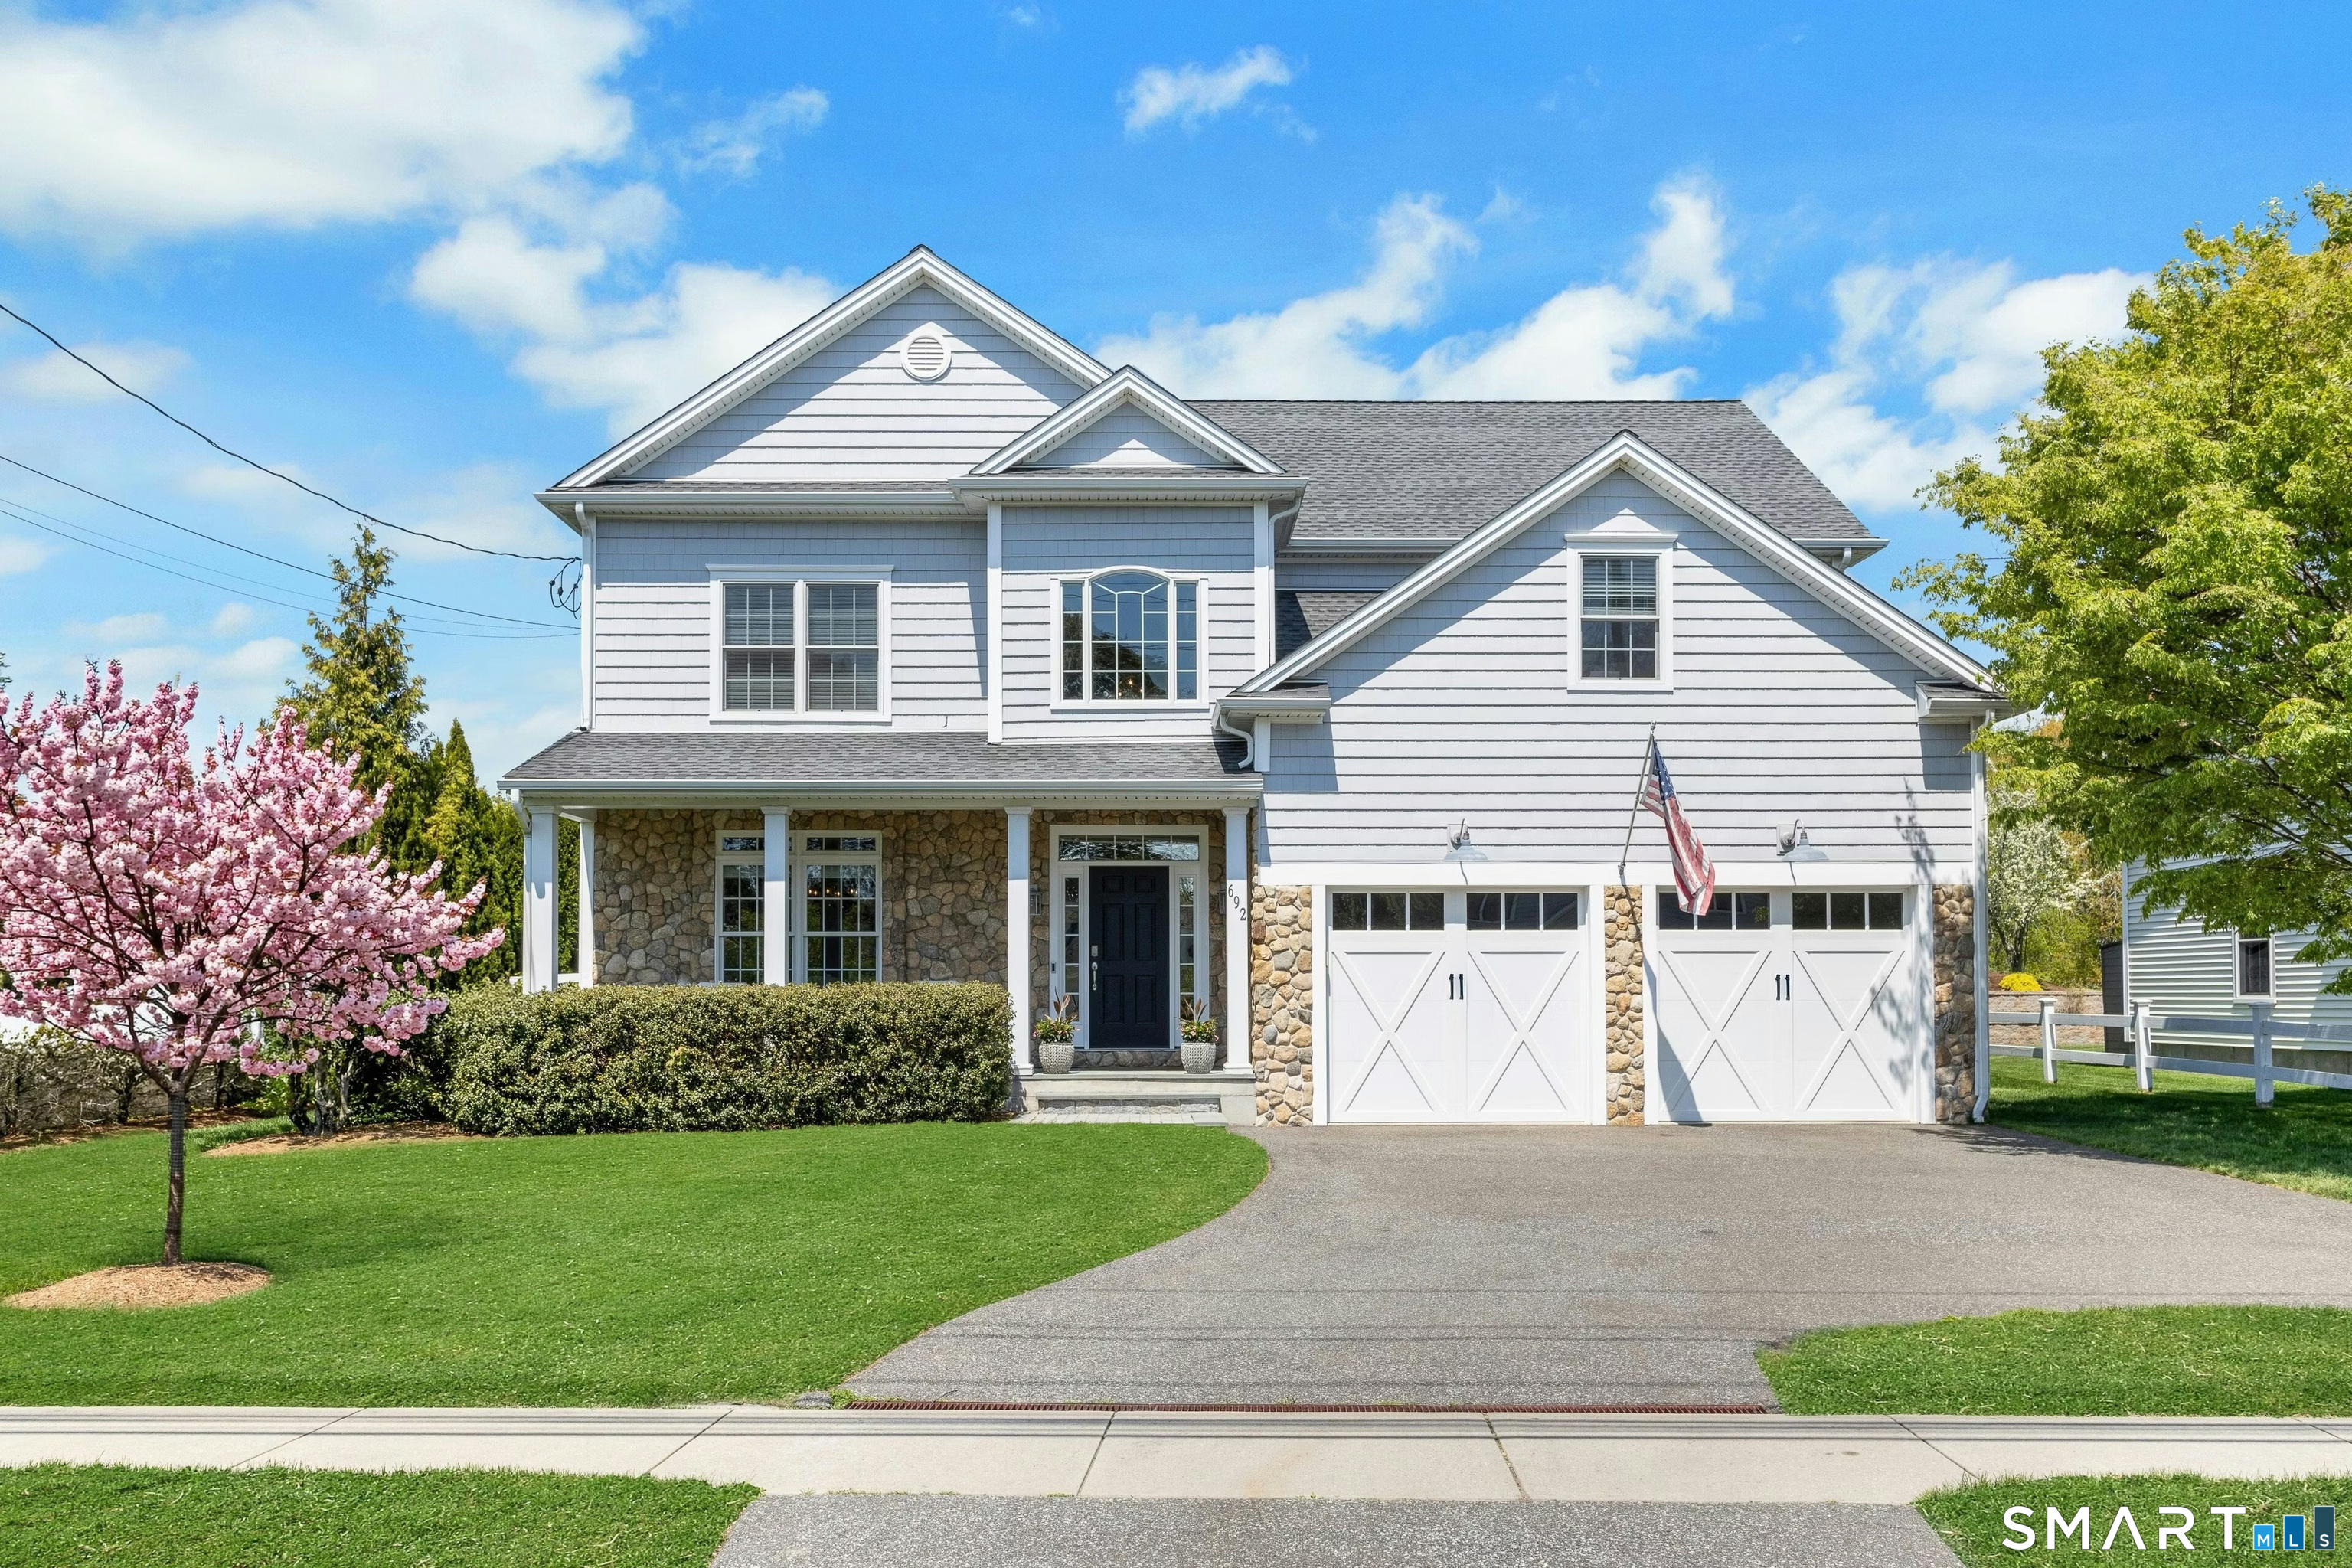
692 Stillson RoadFairfield, CT 06824
The buyer could have saved $15,990 in brokerage fees*
When you buy with Cress, we give you back a portion of the brokerage commission we receive.
See how the commission rebate works ↗*Estimate assumes a 2.5% buyer-agent commission and a 40% rebate. Actual savings depend on final purchase price and commission received. Based on the recorded closed price; this is a hypothetical estimate, not a statement of actual commission or rebate paid.
Sale Price$1,599,000ClosedJuly 12, 2026
Open house
At a glance
Closed · MLS #24173246- Bedrooms
- 4
- BathroomsBaths
- 2 full / 1 half
- Square feet
- 2,962
- Year built
- 2014
- Acres
- 0.23
- Property taxes
- $16,743
July 2025-June 2026
Read the full listing description
Welcome to 692 Stillson Road, Fairfield -where luxury and serenity converge. A stunning Modern Colonial, 4-bedroom + home office designed for those who seek both elegance and harmony. This home is more than a residence; it is a perfectly balanced space, meticulously maintained with exquisite crown moldings, custom millwork, 9-foot ceilings, and gleaming hardwood floors. Ideal location, close to top schools, shopping, beaches and an easy NYC commute, offering both convenience and a sense of alignment. Over $60,000 in recent upgrades ensure effortless living: a fully waterproofed basement with transferable warranty, a newly added office, and a new HVAC system (2025). Step into a dramatic 20-foot foyer filled with natural light and fresh, neutral tones. The formal dining room impresses with elegant custom trim and a coffered ceiling, perfect for entertaining. At the heart of the home is the chef's kitchen featuring high-end stainless steel appliances and an extraordinary 8-foot solid Carrara marble island. The open-concept layout flows seamlessly into the expansive family room, anchored by a warm gas fireplace. The luxurious primary suite offers a private retreat with a tray ceiling, spacious walk-in closet, and spa-like bath with marble floors, glass-enclosed shower, and oversized soaking tub. Three additional generously sized bedrooms provide comfort and flexibility, while the private office with four closets offers exceptional storage and an ideal work-from-home setup.
Schools
- Elementary
- Osborn Hill
- Middle
- Fairfield Woods
- High
- Fairfield Ludlowe
Schools as reported by SmartMLS. Confirm attendance assignments with the district.
Price history
| Date | Event | Price |
|---|---|---|
| Closed price | $1,599,000 | |
| Original list price | $1,645,000 |
Intermediate price changes and previous listings may not be included.
Interested in a property like this?
Cress can help you understand the market and find currently available homes.
*Estimate: $1,599,000 closed price × assumed 2.5% buyer-agent commission × 40% rebate = $15,990. Actual savings depend on the final purchase price and commission Cress receives. The assumed commission is not a representation of this listing's offered or actual compensation. This is a hypothetical estimate, not a rebate paid on this sale.
Listed by Brown Harris Stevens · (203) 221-0666
Lisa Graham-Wanzell
SmartMLS · Listing #24173246 · Closed
Listing data checked: Sep 25, 2026, 6:22 PM EDT.
Listing information is deemed reliable but not guaranteed. Cress commentary is separate from the MLS listing description. Contact Cress about a correction.
For personal, noncommercial use to identify properties you may be interested in purchasing.
