George Cress of Real Broker Email: [email protected] Call/Text: 212-203-5251

7 Ennis Lane
Fairfield, CT 06824
$1,950,000Sold
- 4
- beds
- 3.5
- baths
- 3,239
- SF
Our Take
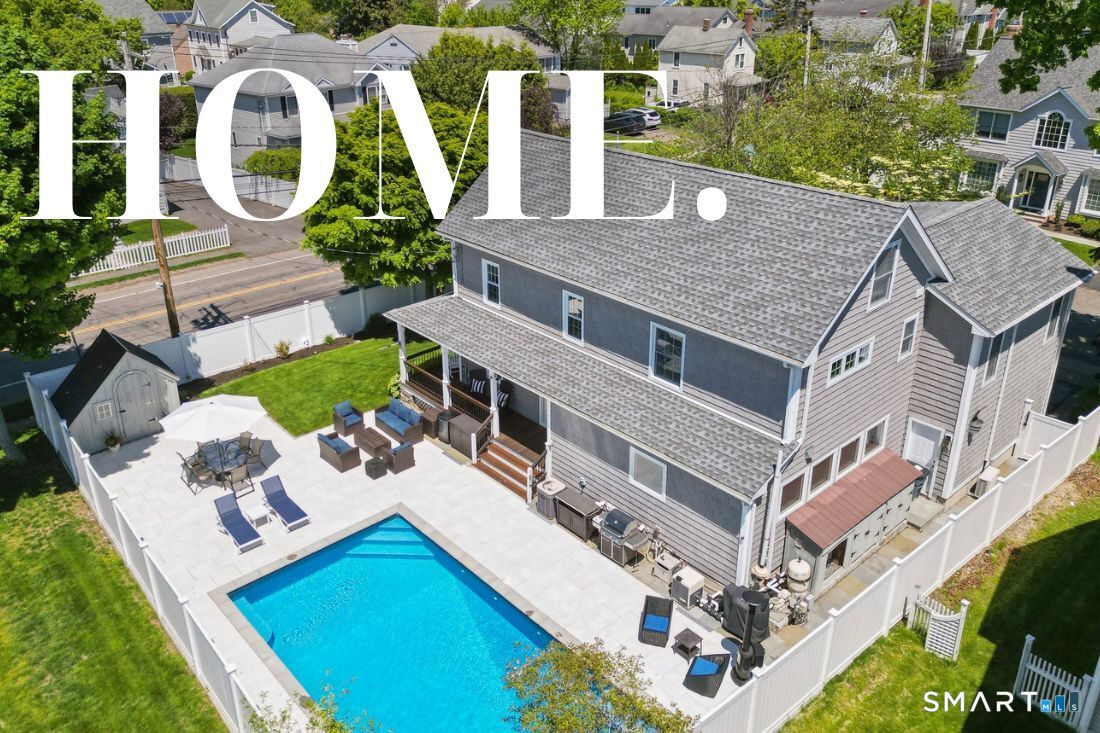
7 Ennis Lane is a 1859 Fairfield home with four bedrooms, three full baths, and one half bath, set at the end of a small cul-de-sac near marshland. Its main level combines a renovated kitchen with Bosch appliances, quartz counters, and an island with family, dining, office, library, and formal living spaces. The property also includes a 2021 in-ground pool, fenced grounds, bluestone walks, and a 2023-renovated primary suite with a bath and laundry. A walk-up third floor offers flexible additional space.
Property Details
Listing Facts
- Acres
- 0.17
- Year built
- 1859
- Taxes (July 2025-June 2026)
- $16,842 (July 2025-June 2026)
- Price/SF
- $602
- Days on Market
- 19 Days
- MLS number
- 24167875
Highlights
- End-of-cul-de-sac setting by marshland
- Renovated kitchen with Bosch appliances and quartz counters
- Main-level family room with oversized island
- 2021 in-ground pool with fenced grounds
- Bluestone walks with Belgium block borders
- Renovated primary suite with bath and laundry
- Formal living room with vaulted ceilings and fireplace
- Walk-up third floor for flex space or fifth bedroom
Read the full listing description
Let's focus on one of the best lifestyles in Fairfield-come home to 7 Ennis Lane. More than just a house, this is a home that has been filled w/ love & laughter. Warm, open & welcoming, its spaces create an atmosphere that is both inviting, comfortable & elevated. With an optimal location at the end of a small cul de sac surrounded by beautiful marshland in Center/Beach/Sasco areas, this property offers the perfect combination of convenience, privacy & charm. Just minutes to town, shopping, beach, golf, dining & train, there is easy access to everything, yet still a quiet escape. Designed for both everyday living & exceptional entertaining! The numerous updates throughout & versatile floor plan adapt effortlessly to a variety of lifestyles. Enjoy al fresco dining by your oversized in-ground pool (2021), w/ gorgeous grounds bursting w/ Peonies, Japanese Maple, Hostas, Tulips, Rose bushes, Bluestone walk-ways w/ Belgium block borders & fully fenced! The main level features a renovated kitchen w/ Bosch appliance suite, Quartz tops, oversized island all open to a spacious family room-an enviable gathering space. Additionally, the main level boasts a sizable office, library, dining room w/ built-in wet-bar, partial bath & formal fireplaced living room w/ vaulted ceilings. Upstairs you find an oasis primary suite renovated in 2023 w/ luxe bath, laundry & 3 additional guest beds (one en suite). Added bonus-walk-up third floor can be a flex space or 5th bedroom. Totally turn-key
Schools
- Elementary
- Mill Hill
- Middle
- Roger Ludlowe
- High
- Fairfield Ludlowe
School assignments as reported by SmartMLS.
Price History
| Date | Event | Price |
|---|---|---|
| Sold | $1,950,000 | |
| Listed | $1,845,000 |
Listing Agent
William Raveis Real Estate · (203) 255-6841
Jessica Walsh · (617) 501-5320
Map
7 Ennis Lane, Fairfield, CT 06824
Nearby Properties for Sale
Homes for Sale in Fairfield ↗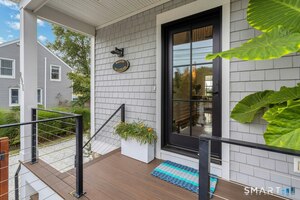 Active$1,395,0003 beds · 3.5 ba · 2,650 sqft · Active891 Oldfield Road, Fairfield, CT 06824Brown Harris Stevens
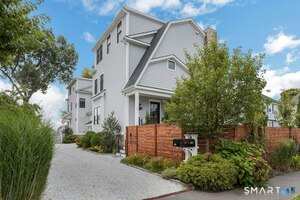 Active$1,395,0003 beds · 3.5 ba · 2,650 sqft · Active891 Oldfield Road, Fairfield, CT 06824Brown Harris Stevens
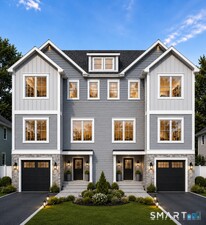 Active$1,799,0004 beds · 3.5 ba · 2,794 sqft · Active615 South Pine Creek Road, Fairfield, CT 06824Compass Connecticut, LLC
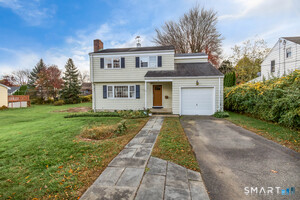 Active$1,249,0004 beds · 1.5 ba · 1,870 sqft · Active55 Spinning Wheel Road, Fairfield, CT 06824Coldwell Banker Realty
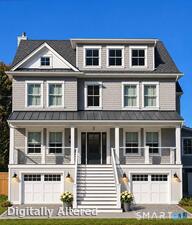 Active$2,379,0004 beds · 4 ba · 3,200 sqft · Active823 Oldfield Road, Fairfield, CT 06824Compass Connecticut, LLC
Nearby Sold Homes
Sold Homes in Fairfield ↗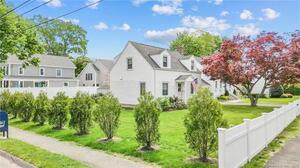 Sold 06/15/23$685,0002 beds · 1.5 ba · 1,560 sqft · Sold537 Pine Creek Road, Fairfield, CT 06824Coldwell Banker Realty
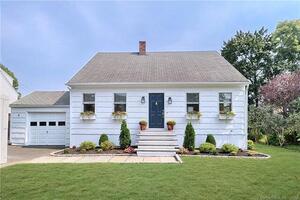 Sold 11/23/21$827,0003 beds · 2 ba · 1,914 sqft · Sold543 Pine Creek Road, Fairfield, CT 06824William Pitt Sotheby's Int'l
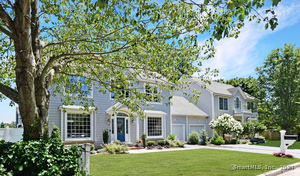 Sold 12/05/24$1,125,0003 beds · 3.5 ba · 2,496 sqft · Sold16 Ennis Lane, Fairfield, CT 06824William Raveis Real Estate
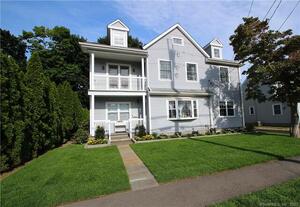 Sold 02/17/22$825,0004 beds · 3 ba · 2,636 sqft · Sold577 Pine Creek Road, Fairfield, CT 06824Higgins Group Bedford Square
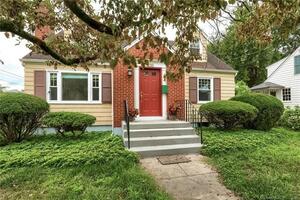 Sold 11/03/22$580,0004 beds · 1 ba · 1,369 sqft · Sold999 Oldfield Road, Fairfield, CT 06824William Raveis Real Estate
Interested in a property like this?
Cress can help you understand the market and find currently available homes.
SmartMLS · Listing #24167875 · Closed
Listing information is deemed reliable but not guaranteed. Cress commentary is separate from the MLS listing description. Contact Cress about a correction.
For personal, noncommercial use to identify properties you may be interested in purchasing.
