George Cress of Real Broker Email: [email protected] Call/Text: 212-203-5251

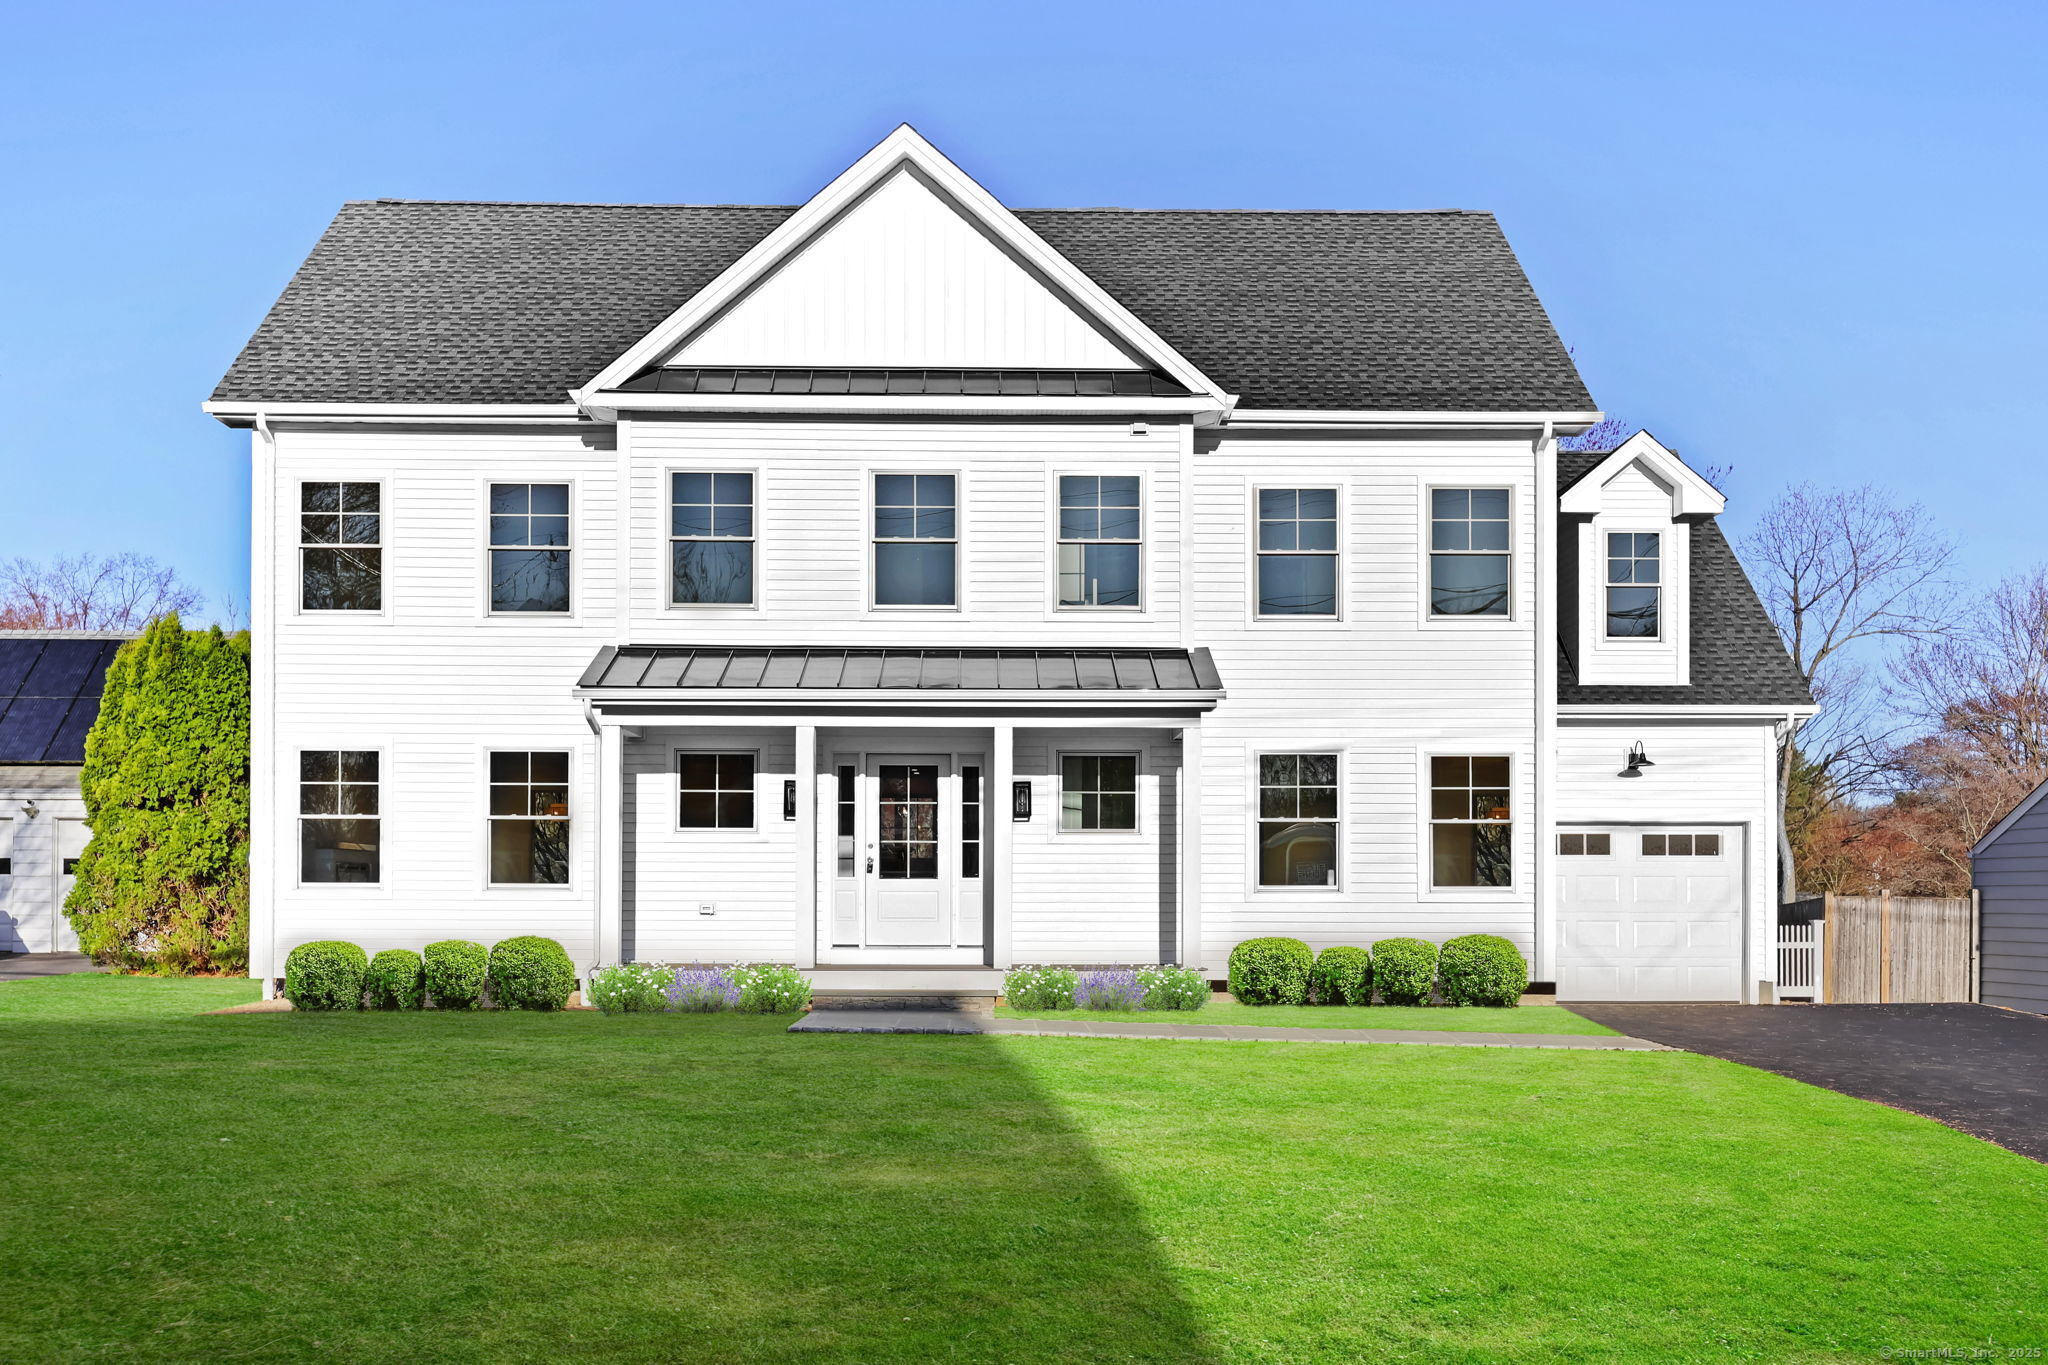
71 Reid Street
Fairfield, CT 06824
$1,670,000Sold
- 5
- beds
- 3.5
- baths
- 3,439
- SF
Our Take
71 Reid Street is a newly constructed Colonial in Fairfield’s University Area with five bedrooms and three full and one half bath. The layout includes an open living, dining, and kitchen plan, a mudroom with built-in bench and cubbies, and a walk-in pantry. A first-floor bedroom and full bath can serve as a second primary suite, guest space, in-law space, or office. Upstairs, the primary suite includes a walk-in closet and heated bathroom tile floor. Outdoor features include a front porch, stone patio, and fenced backyard.
Property Details
Listing Facts
- Acres
- 0.26
- Year built
- 2025
- Taxes
- Not available
- Price/SF
- $486
- Days on Market
- 56 Days
- MLS number
- 24085352
Highlights
- Newly constructed Colonial in Fairfield’s University Area
- First-floor second primary bedroom option with full bath
- Primary suite with walk-in closet and heated tile floor
- Bedroom-level laundry room with sink and folding area
- Front porch and kitchen island seating five
- Thermador appliances, wine chiller, and wet bar
- Finished lower level for recreation, playroom, or gym use
- Stone patio overlooking fenced backyard
Read the full listing description
Welcome to 71 Reid Street! WALK to Osborn Hill School from your NEWLY Constructed Colonial in the Sought After University Area! Popular Osborn Hill/Woods/Ludlowe TRIfecta! 5 BEDROOMS w1st FL 2nd PRIMARY BR option&FULL BATH for guests/in laws OR FLEX OFFICE/DEN. Main PRIMARY BR, included in 4 Bedrooms on 2nd level has accent wall, large WALK IN closet & LUX Primary Bath.You will love the custom dual vanity & soaking tub w/warm feet on heated tile floor & frameless glass shower. BEDROOM LEVEL LAUNDRY ROOM has a sink+nice folding area w window! Relax on your FRONT PORCH & watch the world go by.Custom kitchen w/quartz countertops & complimentary tiled backsplash w large center island seats 5 comfortably. High End Thermador appliances include microwave drawer, fun built in wine chiller surrounded by attractive wet bar w/convenient lighted shelving & glass french doors.Open LIVING /DINING/KITCHEN FLOOR PLAN perfect for larger family gatherings yet comfortable for every day.Hang backpacks/sports equipment in the mudroom W built in bench/cubbies adjacent toWALK IN PANTRY. BEAUTIFUL 4"WHITE OAK floors w/natural stain throughout, FR open to kitchen W/ separate dining area.Finished LL W 7' 1/2"ceilings adds approx.700+/- SF living space can be rec room & 2nd living/playroom/gym. 3rd floor finished strg-perfect for Office,2ndary Family RM.Stone PATIO overlooks large grassy level fenced BACKYARD w/nice future pool location. Minutes to downtown/train/beach/Ffld U......A Must See!
Schools
- Elementary
- Osborn Hill
- Middle
- Fairfield Woods
- High
- Fairfield Ludlowe
School assignments as reported by SmartMLS.
Price History
| Date | Event | Price |
|---|---|---|
| Sold | $1,670,000 | |
| Listed | $1,699,000 |
Listing Agent
Higgins Group Real Estate
Christine Magliocco
Map
71 Reid Street, Fairfield, CT 06824
Nearby Properties for Sale
Homes for Sale in Fairfield ↗ Active$749,9003 beds · 2 ba · 1,393 sqft · Active295 Reid Street, Fairfield, CT 06824Coldwell Banker Realty
 Active$1,489,9995 beds · 4.5 ba · 3,065 sqft · Active250 Szost Drive, Fairfield, CT 06824Coldwell Banker Realty
 Active$2,199,9996 beds · 6 ba · 4,709 sqft · Active280 Tuckahoe Lane, Fairfield, CT 06824William Raveis Real Estate
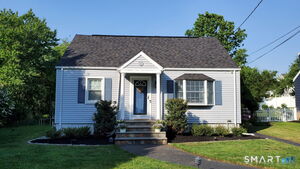 Active$824,9003 beds · 2 ba · 1,736 sqft · Active50 Pansy Road, Fairfield, CT 06824William Raveis Real Estate
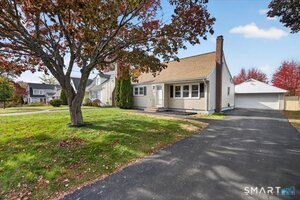 Active$799,9003 beds · 3 ba · 2,175 sqft · Active106 Moritz Place, Fairfield, CT 06824eXp Realty
Nearby Sold Homes
Sold Homes in Fairfield ↗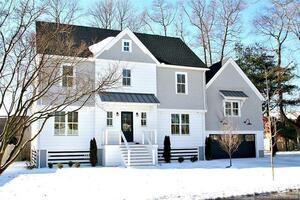 Sold 12/16/24$1,880,0005 beds · 4 ba · 3,900 sqft · Sold180 Lower Farm Road, Fairfield, CT 06824Houlihan Lawrence
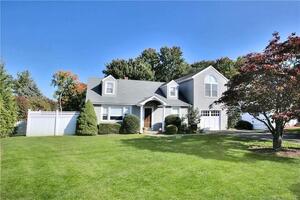 Sold 03/14/23$780,0003 beds · 2 ba · 2,194 sqft · Sold99 Reid Street, Fairfield, CT 06824Coldwell Banker Realty
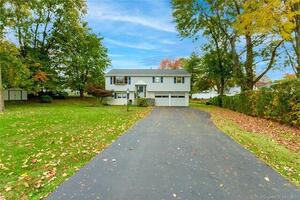 Sold 12/16/21$520,0003 beds · 1.5 ba · 1,748 sqft · Sold36 Kalan Circle, Fairfield, CT 06824Keller Williams Realty Prtnrs.
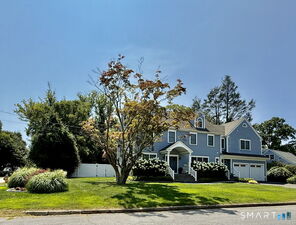 Sold 04/07/26$1,590,0004 beds · 3.5 ba · 3,636 sqft · Sold11 Tuckahoe Lane, Fairfield, CT 06824Higgins Group Real Estate
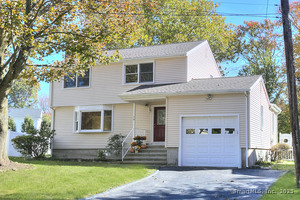 Sold 12/09/25$900,0003 beds · 2.5 ba · 1,635 sqft · Sold79 Mayfair Road, Fairfield, CT 06824Berkshire Hathaway NE Prop.
Interested in a property like this?
Cress can help you understand the market and find currently available homes.
SmartMLS · Listing #24085352 · Closed
Listing information is deemed reliable but not guaranteed. Cress commentary is separate from the MLS listing description. Contact Cress about a correction.
For personal, noncommercial use to identify properties you may be interested in purchasing.
