George Cress of Real Broker Email: [email protected] Call/Text: 212-203-5251


721 Pine Creek Road
Fairfield, CT 06824
$1,649,900Sold
- 5
- beds
- 4.5
- baths
- 3,625
- SF
Our Take
721 Pine Creek Road is a 2024 Fairfield townhome with four bedrooms on the second level and a third-floor option for a fifth. The home has four full baths and one half bath, plus a three-car garage, flex space, heated mudroom, and main-level kitchen opening to the family room. A covered porch faces the marsh, while the patio includes a natural-gas fire pit. The third floor adds a wet bar and full bath; the garage is pre-wired for two electric-vehicle chargers.
Property Details
Listing Facts
- Acres
- Not provided
- Year built
- 2024
- Taxes
- Not available
- Price/SF
- $455
- Days on Market
- 28 Days
- MLS number
- 170625932
Highlights
- Three-car garage with flex space
- Natural-gas fire pit by the patio
- Garage pre-wired for two electric chargers
- Thermador Pro appliance package and giant island
- Family room with gas fireplace
- Covered porch with marsh views
- Primary suite with soaking tub
- Third-floor wet bar and full bath
Read the full listing description
We saved the best for last! This is the premier & LAST AVAILABLE UNIT in one of the most unique developments in Fairfield; Pine Creek Beach Tonwnhomes! The complex sits on over 1.1 acres of land, all of which backs up to beautiful and seemingly endless marshland. Over a 1/4 acre of backyard space per back unit, unheard of for new-construction in the Beach Area. Lower level offers a 3 car garage with Loggia and a flex space (parking, storage, ping-pong, TV). Loggia opens up to the back patio with natural gas fire-pit. Garage pre-wired for 2 electric car chargers. Heated mudroom walks up to main level which features a massive Eat-In-Kitchen. Thermidor Pro Appliance package, pantry, pot filler, giant island and more. The kitchen flows into the Family room with gas fireplace. Two extra rooms most likely to be used as a Dining Room and Den/Office. Family Room opens up to massive 250 sq. ft. covered porch with endless Marsh views. Second level has 4 bedrooms, 3 bathrooms, and Laundry Room. Primary w/ walk in closet and en-suite bath including soaking tub with tiled walls and unbelievable sightlines. Guest bedroom w/ en-suite and 2 additional bedrooms serviced by a J&J bath. 3rd floor offers over 625 SF of additional living space. The Wet Bar & Full Bath make it great for entertaining, or as a guest suite for visiting friends and family. Optional 5th bedroom can be made on this floor. Walk to beach, walk to town. Walk the marsh! A truly one of a kind opportunity. Don't miss out!
Schools
- Elementary
- Mill Hill
- Middle
- Roger Ludlowe
- High
- Fairfield Ludlowe
School assignments as reported by SmartMLS.
Price History
| Date | Event | Price |
|---|---|---|
| Sold | $1,649,900 | |
| Sold | $1,275,000 | |
| Listed | $1,649,900 | |
| Listed | $1,299,000 |
Listing Agent
William Pitt Sotheby's Int'l
Anthony Gigliotti
Map
721 Pine Creek Road, Fairfield, CT 06824
Nearby Properties for Sale
Homes for Sale in Fairfield ↗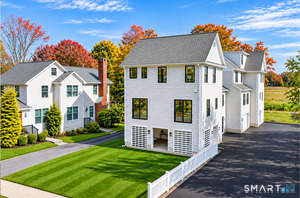 Active$1,849,9994 beds · 3.5 ba · 3,000 sqft · Active709 Pine Creek Road, Fairfield, CT 06824William Raveis Real Estate
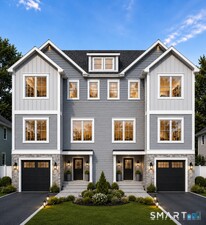 Active$1,799,0004 beds · 3.5 ba · 2,794 sqft · Active615 South Pine Creek Road, Fairfield, CT 06824Compass Connecticut, LLC
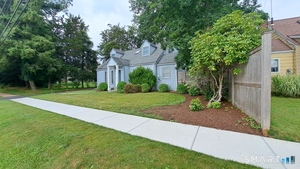 Active$940,0003 beds · 2 ba · 1,337 sqft · Active914 Pine Creek Road, Fairfield, CT 06824Berkshire Hathaway NE Prop.
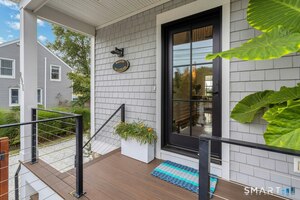 Active$1,395,0003 beds · 3.5 ba · 2,650 sqft · Active891 Oldfield Road, Fairfield, CT 06824Brown Harris Stevens
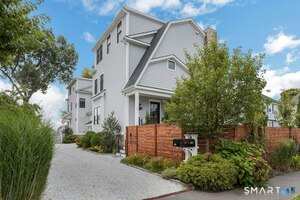 Active$1,395,0003 beds · 3.5 ba · 2,650 sqft · Active891 Oldfield Road, Fairfield, CT 06824Brown Harris Stevens
Nearby Sold Homes
Sold Homes in Fairfield ↗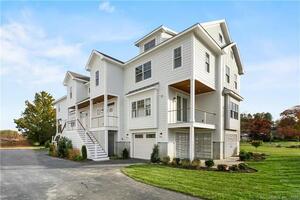 Sold 03/08/24$1,555,0005 beds · 4.5 ba · 3,625 sqft · Sold725 Pine Creek Road, Unit 4, Fairfield, CT 06824William Pitt Sotheby's Int'l
 Sold 04/17/24$1,275,0004 beds · 3.5 ba · 2,825 sqft · Sold723 Pine Creek Road, Fairfield, CT 06824William Pitt Sotheby's Int'l
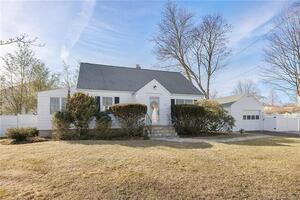 Sold 05/30/22$750,0003 beds · 2 ba · 1,867 sqft · Sold692 Pine Creek Road, Fairfield, CT 06824Joyce Properties, LLC
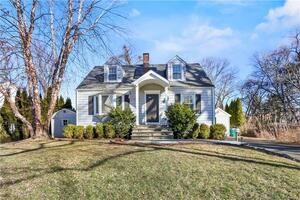 Sold 06/28/23$780,0003 beds · 2 ba · 1,345 sqft · Sold801 Pine Creek Road, Fairfield, CT 06824William Raveis Real Estate
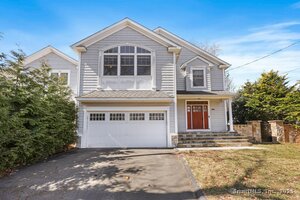 Sold 05/01/25$1,320,0004 beds · 2.5 ba · 2,803 sqft · Sold814 Pine Creek Road, Fairfield, CT 06824William Raveis Real Estate
Interested in a property like this?
Cress can help you understand the market and find currently available homes.
SmartMLS · Listing #170625932 · Closed
Listing information is deemed reliable but not guaranteed. Cress commentary is separate from the MLS listing description. Contact Cress about a correction.
For personal, noncommercial use to identify properties you may be interested in purchasing.
