George Cress of Real Broker Email: [email protected] Call/Text: 212-203-5251


103 Connecticut Avenue
Greenwich, CT 06830
$3,890,000Sold
- 4
- beds
- 4.5
- baths
- 3,341
- SF
Our Take
103 Connecticut Avenue in Greenwich is a four-bedroom, 4.1-bath home originally built in 1920 and rebuilt in 2020 by Tim Gilson Homes. Its main living spaces combine hardwood floors, custom lighting, and a layout suited to entertaining or daily use. The kitchen and dining areas support both intimate gatherings and larger occasions. A fireplace anchors the living room, while the lower level offers flexible media, gym, or office space. The primary suite includes a soaking tub, heated marble floors, and spa-inspired finishes.
Property Details
Listing Facts
- Acres
- 0.08
- Year built
- 1920
- Taxes (July 2025-June 2026)
- $14,635 (July 2025-June 2026)
- Price/SF
- $1,164
- Days on Market
- 6 Days
- MLS number
- 24149962
Highlights
- Rebuilt in 2020 by Tim Gilson Homes
- Four bedrooms and 4.1 baths
- Hardwood floors and custom lighting
- Kitchen and dining areas for varied gatherings
- Fireplace-anchored living room
- Flexible lower-level media, gym, or office space
- Primary suite with soaking tub and heated marble floors
Read the full listing description
Exquisitely rebuilt by Tim Gilson Homes in 2020 and thoughtfully enhanced, 103 Connecticut Avenue presents sophisticated modern living with timeless design in a prime, close-to-town Greenwich location. Designed with both comfort and elegance in mind, the home offers 4 bedrooms, 4.1baths, and beautifully curated interiors filled with natural light. The main living spaces feature rich hardwood floors, custom lighting, and a seamless flow ideal for both refined entertaining and everyday living. The kitchen and dining areas are equally suited for intimate gatherings or larger occasions, showcasing quality finishes and an intuitive, well-balanced layout. A gracious living room anchored by a fireplace creates a warm and inviting focal point, while the refinished lower level provides flexible space for a media room, gym, or home office. The primary suite is a serene retreat, complete with a soaking tub, heated marble floors, and spa-inspired finishes. A rare opportunity to own a polished, modern residence offering elegance, comfort, and lifestyle appeal in one of Greenwich's most desirable settings.
Schools
- Elementary
- Julian Curtiss
- Middle
- Central
- High
- Greenwich
School assignments as reported by SmartMLS.
Price History
| Date | Event | Price |
|---|---|---|
| Sold | $3,890,000 | |
| Listed | $3,700,000 |
Listing Agent
Houlihan Lawrence · (203) 869-0700
Joy Kim Metalios · (917) 620-9121
Building permit history
How we compile this →Permit records document renovation activity at this property.
2019
DemolitionDemolish garage using disposal site Southern Connecticut Recycling. State education fee paid: $1.04.
Demolition
Demolish garage using disposal site Southern Connecticut Recycling. State education fee paid: $1.04.
HVACMechanicalFurnish and install 2 gas furnaces and 2 outdoor condensers; ductwork, a/r outlets, refrigeration and condensate, thermostat, and venting.
HVACMechanical
Furnish and install 2 gas furnaces and 2 outdoor condensers; ductwork, a/r outlets, refrigeration and condensate, thermostat, and venting.
AlterationRenovationRenovate 2 bathrooms and the kitchen. State education fee paid: $5.20. Amendment #1, dated 10.10.19: value $350,000; fee $4,681; 3-story addition, front covered porch, rear patio, interior renovation, and structural upgrades.
AlterationRenovation
Renovate 2 bathrooms and the kitchen. State education fee paid: $5.20. Amendment #1, dated 10.10.19: value $350,000; fee $4,681; 3-story addition, front covered porch, rear patio, interior renovation, and structural upgrades.
PlumbingBasement: 1 new water closet, basin, and shower. First floor: 1 new water closet, basin, sink, and 2 new hose bibs. Second floor: 2 new water closets, 1 new tub, shower, and sink, laundry tub, and 3 new basins. Third floor: 1 new water closet, basin, and tub. Gas line to kitchen stove, dryer, 1 fireplace, 2 gas furnaces, water heater, and outdoor grill. Install sewage pump and U. B. plumbing for toilet, shower, and sink.
Plumbing
Basement: 1 new water closet, basin, and shower. First floor: 1 new water closet, basin, sink, and 2 new hose bibs. Second floor: 2 new water closets, 1 new tub, shower, and sink, laundry tub, and 3 new basins. Third floor: 1 new water closet, basin, and tub. Gas line to kitchen stove, dryer, 1 fireplace, 2 gas furnaces, water heater, and outdoor grill. Install sewage pump and U. B. plumbing for toilet, shower, and sink.
Electrical100-amp temporary service. Amendment (2/25/20): 200-amp service: new wiring, devices, appliances, lights, and fixtures throughout the house; new overhang; 200-amp service.
Electrical
100-amp temporary service. Amendment (2/25/20): 200-amp service: new wiring, devices, appliances, lights, and fixtures throughout the house; new overhang; 200-amp service.
ElectricalFire, carbon monoxide, and burglas alarms installed.
Electrical
Fire, carbon monoxide, and burglas alarms installed.
Grouped records: Related trade permits are shown with their associated project permit. Each remains a separate municipal record with its own permit number, date and reported cost.
Interpretation note: Demolition or new-construction records can mark a lifecycle break. Earlier permits may relate to a prior structure, so each town record remains separate.
How we compile this. The source is Greenwich municipal permit records. These records are imported periodically and are not a live feed from the town. A permit’s presence does not, by itself, confirm that work was completed or passed final inspection. Dates shown are issue dates unless identified otherwise. Descriptions may be lightly edited for readability without changing material details. Dollar amounts are town-reported project costs or permit valuations, not estimates of the property’s market value.
Map
103 Connecticut Avenue, Greenwich, CT 06830
Nearby Properties for Sale
Homes for Sale in Greenwich ↗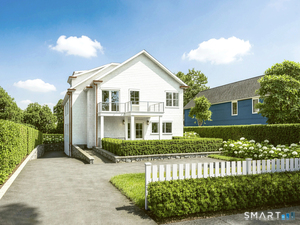 Active$5,995,0006 beds · 6.5 ba · 4,311 sqft · Active206 Milbank Avenue, Unit 2, Greenwich, CT 06830Berkshire Hathaway NE Prop.
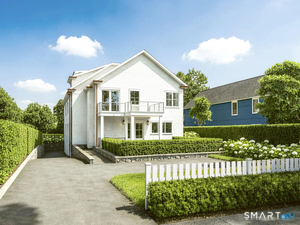 Active$5,995,0006 beds · 6.5 ba · 4,018 sqft · Active206 Milbank Avenue, Unit 1, Greenwich, CT 06830Berkshire Hathaway NE Prop.
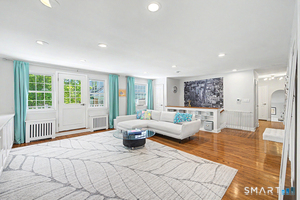 Active$949,0003 beds · 2 ba · 1,648 sqft · Active76 Putnam Park, Greenwich, CT 06830Higgins Group Greenwich
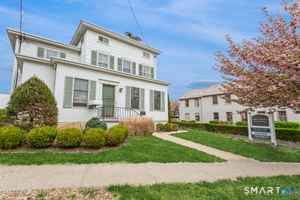 Active$3,475,0009 beds · 1.5 ba · 3,090 sqft · Active37 Arch Street, Greenwich, CT 06830William Raveis Real Estate
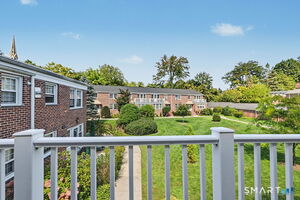 Active$675,0003 beds · 2 ba · 1,250 sqft · Active61 Putnam Park, Greenwich, CT 06830William Raveis Real Estate
Nearby Sold Homes
Sold Homes in Greenwich ↗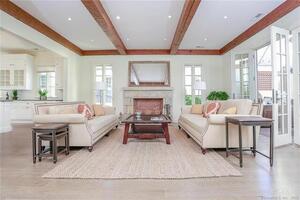 Sold 02/14/22$3,950,0004 beds · 5 ba · 4,567 sqft · Sold191 Milbank Avenue, Unit P, Greenwich, CT 06830Sotheby's International Realty
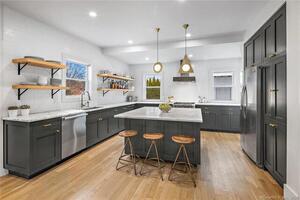 Sold 04/02/24$2,300,0004 beds · 4 ba · 2,676 sqft · Sold15 Elm Place, Greenwich, CT 06830Compass Connecticut, LLC
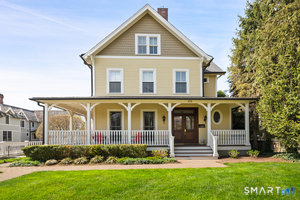 Sold 06/21/26$2,500,0003 beds · 2.5 ba · 2,454 sqft · Sold178 Milbank Avenue, Unit 2, Greenwich, CT 06830Sotheby's International Realty
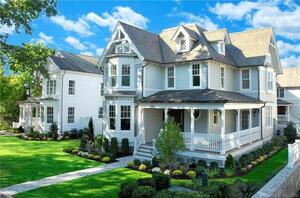 Sold 11/29/21$3,225,0004 beds · 5 ba · 4,500 sqft · Sold186 Milbank Avenue, Unit A, Greenwich, CT 06830Compass Connecticut, LLC
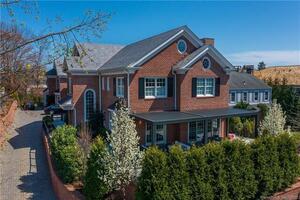 Sold 01/12/23$4,800,0005 beds · 5.5 ba · 6,459 sqft · Sold169 Milbank Avenue, Unit W, Greenwich, CT 06830Brown Harris Stevens
Interested in a property like this?
Cress can help you understand the market and find currently available homes.
SmartMLS · Listing #24149962 · Closed
Listing information is deemed reliable but not guaranteed. Cress commentary is separate from the MLS listing description. Contact Cress about a correction.
For personal, noncommercial use to identify properties you may be interested in purchasing.
