George Cress of Real Broker Email: [email protected] Call/Text: 212-203-5251

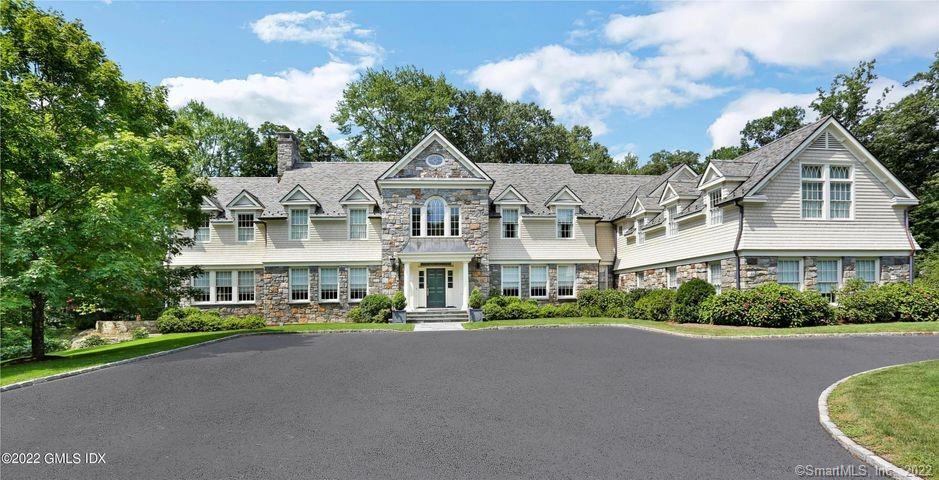
1038 Lake Avenue
Greenwich, CT 06831
$4,700,000Sold
- 5
- beds
- 7.5
- baths
- 13,758
- SF
Our Take
1038 Lake Avenue is a five-bedroom Georgian stone-and-shingle manor on a gated 4.19-acre hilltop estate behind stone walls. The home has a two-story foyer, detailed millwork, an open floor plan, and formal living and dining rooms. Its kitchen includes a center island, professional appliances, breakfast banquette, and adjoining family room with fireplace. The primary suite offers a loft, fireplace, private sun deck, and two bathrooms. Grounds include a stone-terraced pool, spa, and bluestone patios; a three-car heated garage completes the property.
Property Details
Listing Facts
- Acres
- 4.19
- Year built
- 1999
- Taxes (July 2022-June 2023)
- $39,801 (July 2022-June 2023)
- Price/SF
- $342
- Days on Market
- 63 Days
- MLS number
- 170533419
Highlights
- Gated 4.19-acre hilltop setting behind stone walls
- Two-story foyer with detailed millwork
- Kitchen with center island and breakfast banquette
- Library with custom built-ins, wet bar, and fireplace
- Primary suite with loft, fireplace, and private sun deck
- Stone-terraced pool, spa, and bluestone patios
- Three-car heated garage and five fireplaces
- Slate roof installed in 2019
Read the full listing description
Prestigious Lake Avenue Residence in Greenwich, CT. This 5 Bedroom 7.5 Bath Elegant Georgian Stone & Shingle Manor, Tastefully Updated for Todays Living Sits High Behind Stone Walls on a Gated 4.19 Acre Hilltop Estate on Meticulously Landscaped Grounds. Enter the Grand Two Story Foyer to Exquisite High-End Finishes and Detailed Millwork Throughout. A Well Designed Open Floor Plan with Graciously Scaled Rooms Throughout. A Chef's Gourmet Kitchen with Center Island, Professional High-End Appliances, Breakfast Banquette adjoined by a Bonus Office Space and Family Room with Fireplace; plus a Library with Custom Built-ins, Wet bar, Fireplace and French Doors to a Covered Patio. Enjoy the Formal Living and Dining Rooms for Gatherings. The Second Level features an Elaborate Primary Bedroom Suite with Loft and Fireplace Private Sun Deck, Walk-in Closets, Two Spa-like Bathrooms with Walk-in Shower, and Jacuzzi. Three Additional Bedrooms with En-Suite Baths, Plus a Second Level Bonus Room Ideal for Nanny Suite, Gym, Media Room or Playroom. Magnificent Park-like Property that Offers Privacy and Tranquility with a Stone Terraced Pool and Spa, and Sprawling Blue Stone Patios. Three Car Heated Garage and Five Fireplaces Complete this Incredible Home - Ready for the Next Owner to Move Right in and Make it their Own! Brand New Slate Roof Installed in 2019, this Home has been Lovingly Maintained with Many Upgrades Over the Years and will Appeal to Most Discerning Buyers.
Schools
- Elementary
- Parkway
- Middle
- Western
- High
- Greenwich
School assignments as reported by SmartMLS.
Price History
| Date | Event | Price |
|---|---|---|
| Sold | $4,700,000 | |
| Listed | $4,995,000 |
Listing Agent
Coldwell Banker Realty
Pete Rosato
Map
1038 Lake Avenue, Greenwich, CT 06831
Nearby Properties for Sale
Homes for Sale in Greenwich ↗ Active$6,250,0005 beds · 5.5 ba · 9,493 sqft · Active991 Lake Avenue, Greenwich, CT 06831Coldwell Banker Realty
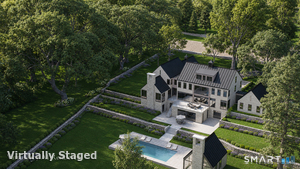 Active$14,495,0007 beds · 10 ba · 14,000 sqft · Active532 Round Hill Road, Greenwich, CT 06831Serhant Connecticut, LLC
 Active$950,0003 beds · 1.5 ba · 1,546 sqft · Active1018 North Street, Greenwich, CT 06831Brown Harris Stevens
 Active$6,995,0005 beds · 7.5 ba · 10,981 sqft · Active38 Partridge Hollow Road, Greenwich, CT 06831Compass Connecticut, LLC
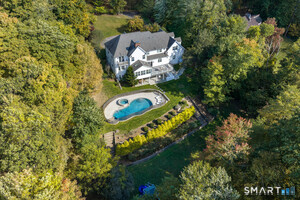 Active$2,895,0005 beds · 5 ba · 8,562 sqft · Active246 Middle Patent Road, Greenwich, CT 06831Houlihan Lawrence
Nearby Sold Homes
Sold Homes in Greenwich ↗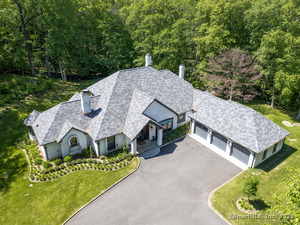 Sold 07/31/25$3,650,0005 beds · 5.5 ba · 5,680 sqft · Sold7 Mountain Laurel Drive, Greenwich, CT 06831Coldwell Banker Realty
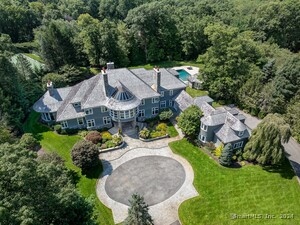 Sold 01/28/25$6,500,0005 beds · 7.5 ba · 12,680 sqft · Sold1068 Lake Avenue, Greenwich, CT 06831Sotheby's International Realty
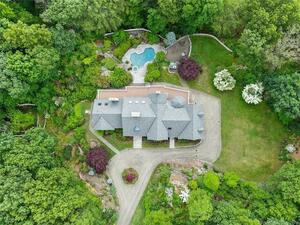 Sold 09/14/23$2,855,0005 beds · 6 ba · 9,029 sqft · Sold3 Mountain Laurel Drive, Greenwich, CT 06831William Raveis Real Estate
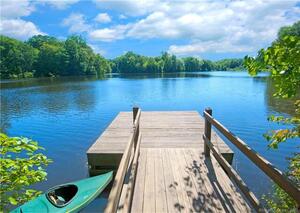 Sold 03/24/22$3,250,0005 beds · 4.5 ba · 6,449 sqft · Sold40 Wilshire Road, Greenwich, CT 06831Coldwell Banker Realty
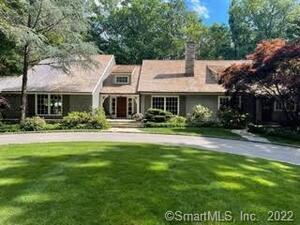 Sold 10/27/22$2,650,0004 beds · 4.5 ba · 3,826 sqft · Sold601 Round Hill Road, Greenwich, CT 06831eRealty Advisors, Inc.
Interested in a property like this?
Cress can help you understand the market and find currently available homes.
SmartMLS · Listing #170533419 · Closed
Listing information is deemed reliable but not guaranteed. Cress commentary is separate from the MLS listing description. Contact Cress about a correction.
For personal, noncommercial use to identify properties you may be interested in purchasing.
