George Cress of Real Broker Email: [email protected] Call/Text: 212-203-5251

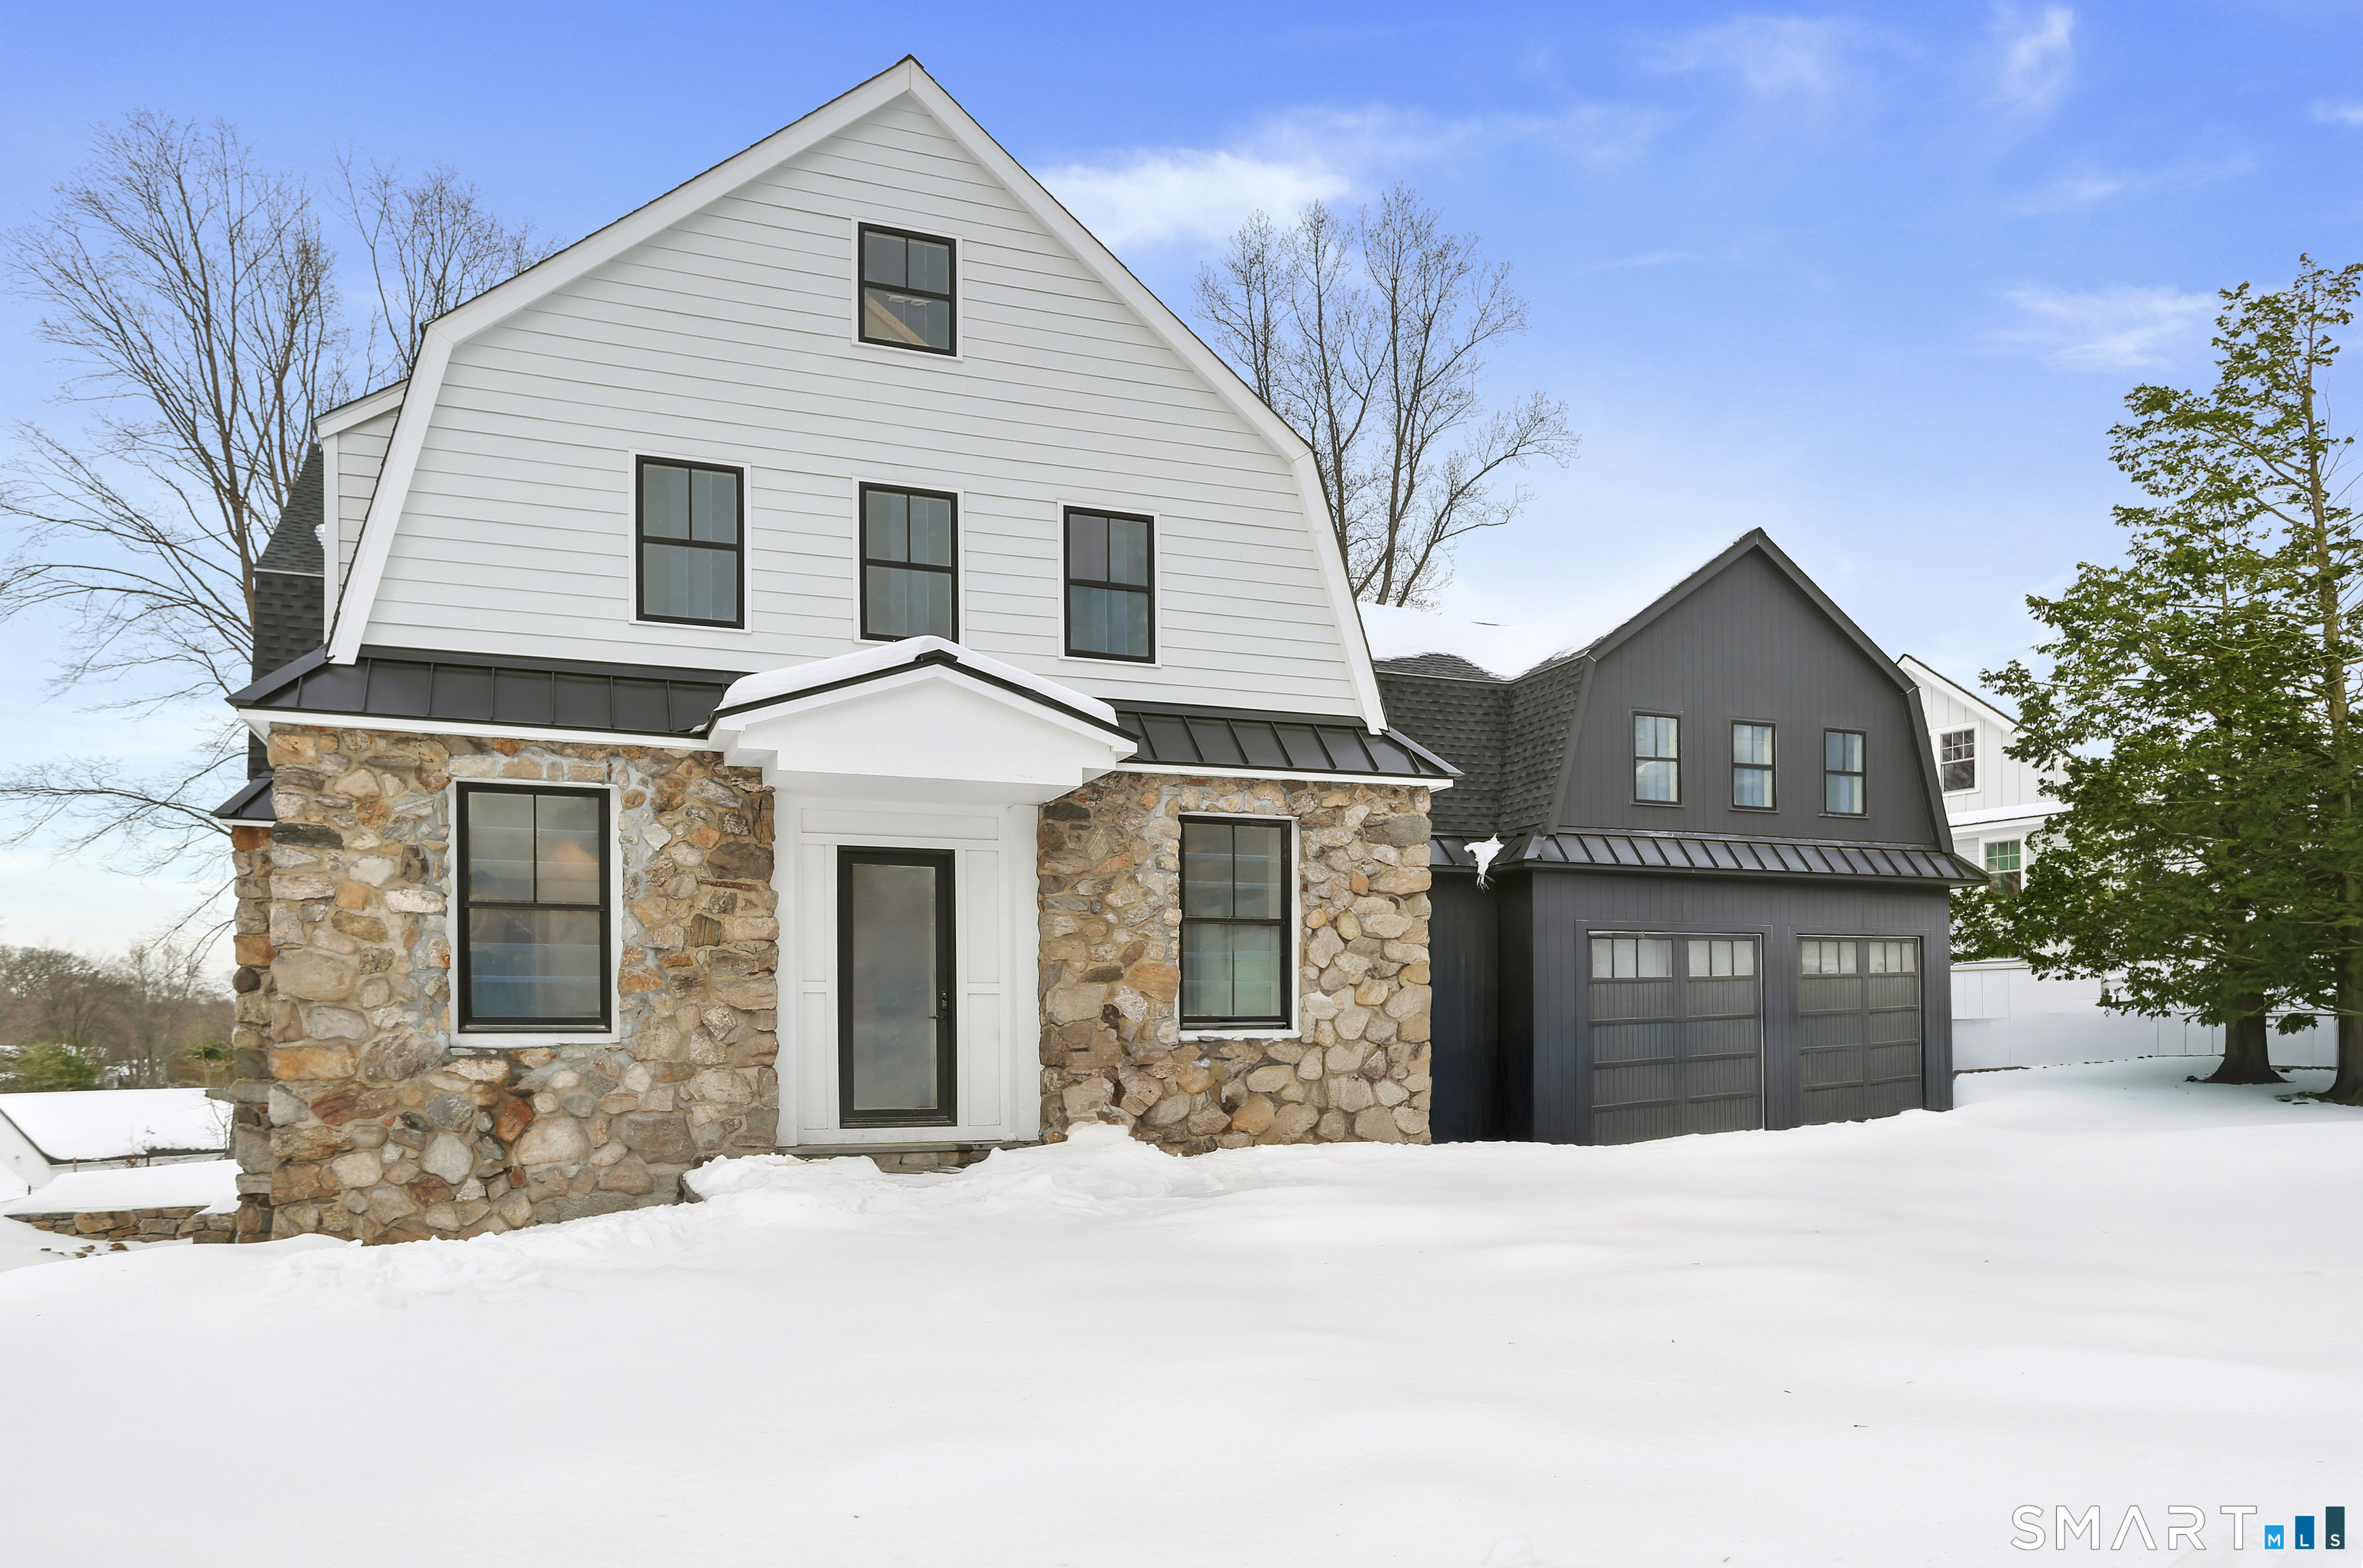
112 Sheephill Road
Greenwich, CT 06878
$4,350,000Sold
- 6
- beds
- 7.5
- baths
- 6,447
- SF
Our Take
112 Sheephill Road is a 2025 new-construction home on a cul-de-sac off Sheephill Road, with four floors and six bedrooms. The main level pairs a custom-cabinetry kitchen and island with a family room, fireplace, formal dining room, butler’s pantry, and en-suite office. A terrace includes an outdoor kitchen. The primary suite has a vaulted ceiling, electric fireplace, soaking tub, steam shower, and walk-in closet; additional spaces include a play area, fitness room, recreation area, and dog-washing station.
Property Details
Listing Facts
- Acres
- 0.3
- Year built
- 2025
- Taxes (July 2025-June 2026)
- $11,534 (July 2025-June 2026)
- Price/SF
- $675
- Days on Market
- 44 Days
- MLS number
- 24149698
Highlights
- Chef’s kitchen with custom cabinetry and island
- Terrace with an outdoor kitchen
- Main-level private en-suite office
- Primary suite with vaulted ceiling and steam shower
- Three additional second-floor ensuite bedrooms
- Light-filled play space and bedroom/home office
- Fitness room, recreation area, and dog-washing station
Read the full listing description
Tucked away on a quiet cul-de-sac off Sheephill Road, this new construction home - which was once a local theatre- offers 6,447 square feet of inspired living. Spanning four floors, the details blend timeless craftsmanship with contemporary design for everyday living. The chef's kitchen truly is the heart of this home, with custom cabinetry and a generous island that flows into an inviting family room with additional custom millwork and a fireplace. There are sliders which open to the terrace with an outdoor kitchen- all perfect for effortless entertaining. A formal dining room, butler's pantry, and a private en-suite office also on the main level provides flexibility for modern living. The primary suite features a vaulted ceiling with an electric fireplace, and a spa-like bath with soaking tub and steam shower, along with a large walk-in closet. 3 additional ensuite bedrooms complete the second floor. The third level offers a light filled play space and an additional bedroom/home office and full bathroom. The lower level extends your experience with a dog washing station, fitness room, recreation area, and another ensuite bedroom with a walk-out to the private backyard. Potential wine cellar and sauna spaces are available, as well as a potential pool site. Still time for bathrooms, kitchen, paint and stain customizations. Every element of this home its proportions, finishes, and flow has been designed for a life of comfort, connection, and quiet distinction.
Schools
- Elementary
- North Mianus
- Middle
- Eastern
- High
- Greenwich
School assignments as reported by SmartMLS.
Price History
| Date | Event | Price |
|---|---|---|
| Sold | $4,350,000 | |
| Listed | $4,499,000 |
Listing Agent
Compass Connecticut, LLC · (203) 343-0141
Lisa Migliardi · (203) 561-7871
Building permit history
How we compile this →Permit records document renovation activity at this property.
2024
Electrical
Electrical
Electrical
Electrical
Residential Building Permit Amendment 3
Residential Building Permit Amendment 3
Residential Building Permit Amendment 2
Residential Building Permit Amendment 2
2023
HVACMechanical
HVACMechanical
2022
Building PermitRenovation
Building PermitRenovation
Electrical
Electrical
Electrical
Electrical
Source detail: Greenwich’s municipal records identify permit types, categories and dates, but do not include public work descriptions for these records.
Interpretation note: A dense sequence can suggest coordinated work, but permit issue dates do not establish completion and separate town records are not automatically combined.
How we compile this. The source is Greenwich municipal permit records. These records are imported periodically and are not a live feed from the town. A permit’s presence does not, by itself, confirm that work was completed or passed final inspection. Dates shown are issue dates unless identified otherwise. Descriptions may be lightly edited for readability without changing material details. Dollar amounts are town-reported project costs or permit valuations, not estimates of the property’s market value.
Map
112 Sheephill Road, Greenwich, CT 06878
Nearby Properties for Sale
Homes for Sale in Greenwich ↗ Active$1,429,0004 beds · 2.5 ba · 1,750 sqft · Active5 Griffith Road, Greenwich, CT 06878BHGRE Shore & Country
 Active$2,999,0005 beds · 3.5 ba · 3,176 sqft · Active37 Mary Lane, Greenwich, CT 06878Houlihan Lawrence
 Active$785,0002 beds · 2 ba · 1,287 sqft · Active98 Valley Road, Unit 10, Greenwich, CT 06807Houlihan Lawrence
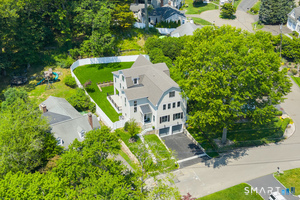 Active$4,395,0005 beds · 6 ba · 5,497 sqft · Active58 Halsey Drive, Greenwich, CT 06870William Raveis Real Estate
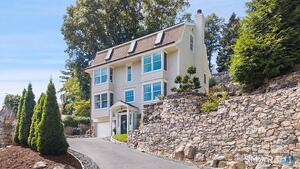 Active$2,650,0004 beds · 4 ba · 3,150 sqft · Active316 Valley Road, Greenwich, CT 06807Compass Connecticut, LLC
Nearby Sold Homes
Sold Homes in Greenwich ↗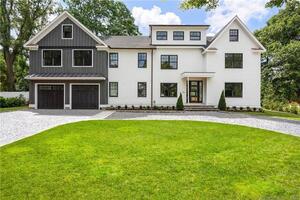 Sold 05/22/23$3,175,0005 beds · 4.5 ba · 4,826 sqft · Sold106 Sheephill Road, Greenwich, CT 06878Compass Connecticut, LLC
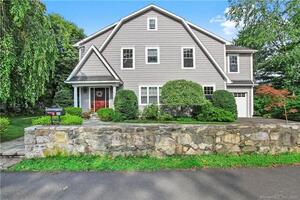 Sold 01/20/22$1,970,0004 beds · 3 ba · 3,476 sqft · Sold122 Sheephill Road, Greenwich, CT 06878William Raveis Real Estate
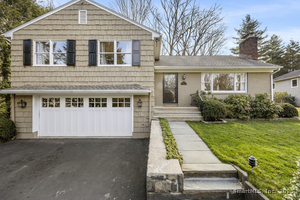 Sold 07/07/25$1,895,0003 beds · 3 ba · 2,435 sqft · Sold55 Long Meadow Road, Greenwich, CT 06878Compass Connecticut, LLC
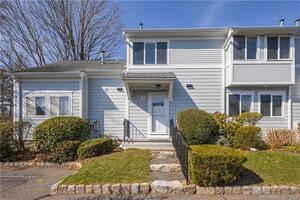 Sold 07/10/22$812,0003 beds · 2.5 ba · 1,997 sqft · Sold9 Whiffletree Way, Greenwich, CT 06878Higgins Group Real Estate
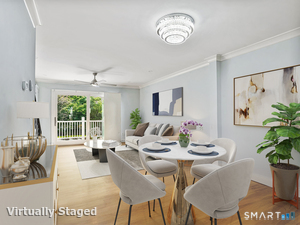 Sold 10/08/26$965,0002 beds · 2.5 ba · 1,085 sqft · Sold8 Whiffletree Way, Greenwich, CT 06878Sotheby's International Realty
Interested in a property like this?
Cress can help you understand the market and find currently available homes.
SmartMLS · Listing #24149698 · Closed
Listing information is deemed reliable but not guaranteed. Cress commentary is separate from the MLS listing description. Contact Cress about a correction.
For personal, noncommercial use to identify properties you may be interested in purchasing.
