George Cress of Real Broker Email: [email protected] Call/Text: 212-203-5251


12 Laddins Rock Road
Greenwich, CT 06870
$2,265,000Sold
- 4
- beds
- 4
- baths
- 2,577
- SF
Our Take
12 Laddins Rock Road is a 1951 Greenwich home with an open main-floor layout, hardwood floors, and coffered ceilings. The kitchen, dining area, and family room open to a private backyard suited to gatherings or outdoor time. A primary suite includes a walk-in closet and en-suite bathroom, while the lower level provides laundry and gym/flex space. The home also offers four bathrooms and additional rooms that can serve family, guests, or a home office.
Property Details
Listing Facts
- Acres
- 0.21
- Year built
- 1951
- Taxes (July 2025-June 2026)
- $11,780 (July 2025-June 2026)
- Price/SF
- $879
- Days on Market
- 11 Days
- MLS number
- 24091608
Highlights
- Open main-floor layout with hardwood floors
- Coffered ceilings in the main living areas
- Kitchen, dining, and family room open to the backyard
- Private backyard for gatherings and outdoor time
- Primary suite with a large walk-in closet
- Primary suite en-suite bathroom
- Lower-level laundry and gym/flex space
Read the full listing description
Welcome to this meticulously maintained 5-bedroom, 4-bathroom home ideally situated just steps from the Library and beautiful Binney Park. The main floor features an open layout with sun-filled living areas that flow seamlessly, featuring hardwood floors and coffered ceilings. The heart of the home is the generous kitchen, dining and family room, opening to a private backyard-ideal for hosting gatherings, kicking a soccer ball or enjoying quiet afternoons outdoors. The expansive primary suite is a true retreat, complete with a large walk-in closet, and a spa-like en-suite bathroom. 4 additional bedrooms accommodate family, guests or a WFH office. Lower Level boasts laundry & gym/flex space. A short stroll to Old Greenwich shops, dining, beach and Metro-North.
Schools
- Elementary
- International School
- Middle
- Eastern
- High
- Greenwich
School assignments as reported by SmartMLS.
Price History
| Date | Event | Price |
|---|---|---|
| Sold | $2,265,000 | |
| Listed | $2,150,000 |
Listing Agent
Higgins Group Greenwich
Kaori Higgins
Building permit history
How we compile this →Permit records document renovation activity at this property.
2023
Building PermitRenovationDescription not provided by town.
Building PermitRenovation
Description not provided by town.
PlumbingDescription not provided by town.
Plumbing
Description not provided by town.
ElectricalDescription not provided by town.
Electrical
Description not provided by town.
2018
AlterationRenovationRemove tub and install a new shower, tile, and fixtures. State education fee paid: $2.86. Amendment #1, 7.30.18: Value $8,500; fee $159.34. Change fixtures and tile in the second-floor bathroom; remove closet from the second-floor hall.
AlterationRenovation
Remove tub and install a new shower, tile, and fixtures. State education fee paid: $2.86. Amendment #1, 7.30.18: Value $8,500; fee $159.34. Change fixtures and tile in the second-floor bathroom; remove closet from the second-floor hall.
PlumbingFirst floor: replace 1: water closet, basin, 1 nw: shower.; pan and valve. Amendment (8/9/18): second floor: replace 1: water closet, tub, basin.
Plumbing
First floor: replace 1: water closet, basin, 1 nw: shower.; pan and valve. Amendment (8/9/18): second floor: replace 1: water closet, tub, basin.
Electrical10 devices installed; bathroom renovation on the first floor. Amendment (8/8/18): 7 devices installed; o2-o2 floor. Bathroom remodel.
Electrical
10 devices installed; bathroom renovation on the first floor. Amendment (8/8/18): 7 devices installed; o2-o2 floor. Bathroom remodel.
Grouped records: Related trade permits are shown with their associated project permit. Each remains a separate municipal record with its own permit number, date and reported cost.
Interpretation note: A dense sequence can suggest coordinated work, but permit issue dates do not establish completion and separate town records are not automatically combined.
How we compile this. The source is Greenwich municipal permit records. These records are imported periodically and are not a live feed from the town. A permit’s presence does not, by itself, confirm that work was completed or passed final inspection. Dates shown are issue dates unless identified otherwise. Descriptions may be lightly edited for readability without changing material details. Dollar amounts are town-reported project costs or permit valuations, not estimates of the property’s market value.
Map
12 Laddins Rock Road, Greenwich, CT 06870
Nearby Properties for Sale
Homes for Sale in Greenwich ↗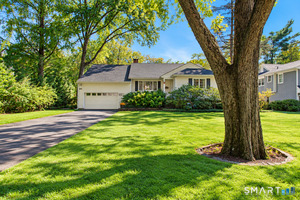 Active$2,650,0005 beds · 3.5 ba · 3,557 sqft · Active37 Midbrook Lane, Greenwich, CT 06870Sotheby's International Realty
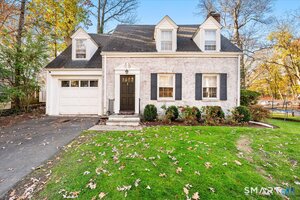 Active$1,300,0003 beds · 1.5 ba · 1,321 sqft · Active54 Center Drive, Greenwich, CT 06870William Pitt Sotheby's Int'l
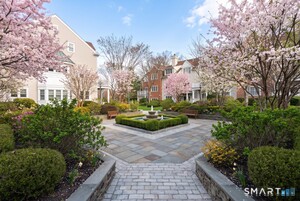 Active$765,0001 beds · 1.5 ba · 1,058 sqft · Active51 Forest Avenue, Unit 37, Greenwich, CT 06870William Raveis Real Estate
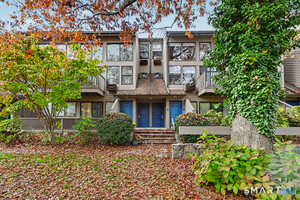 Active$549,0001 beds · 1 ba · 765 sqft · Active1465 Putnam Avenue, Unit 416, Greenwich, CT 06870Coldwell Banker Realty
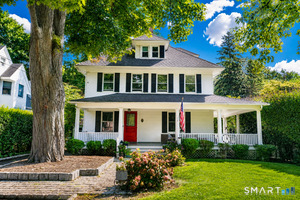 Active$3,495,0004 beds · 2.5 ba · 3,670 sqft · Active14 Highview Avenue, Greenwich, CT 06870Coldwell Banker Realty
Nearby Sold Homes
Sold Homes in Greenwich ↗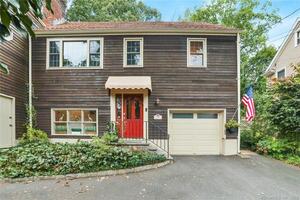 Sold 12/22/21$1,000,0003 beds · 3 ba · 2,229 sqft · Sold34 Laddins Rock Road, Greenwich, CT 06870Compass Connecticut, LLC
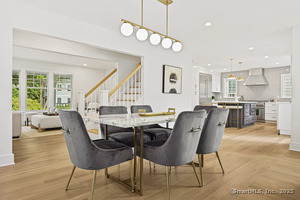 Sold 12/11/25$2,940,0005 beds · 4.5 ba · 3,182 sqft · Sold20 Center Drive, Greenwich, CT 06870Berkshire Hathaway NE Prop.
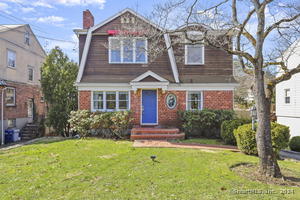 Sold 11/03/24$1,615,0003 beds · 3 ba · 2,105 sqft · Sold45 Sound Beach Avenue, Greenwich, CT 06870Sotheby's International Realty
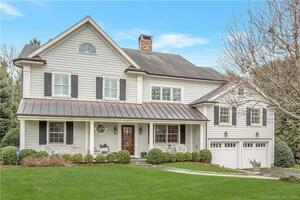 Sold 03/08/22$3,242,0004 beds · 3.5 ba · 4,085 sqft · Sold20 Verona Drive, Greenwich, CT 06878Brown Harris Stevens
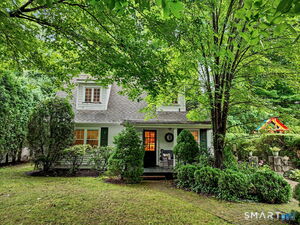 Sold 08/31/26$1,300,0003 beds · 1.5 ba · 1,312 sqft · Sold33 Center Drive, Greenwich, CT 06870Houlihan Lawrence
Interested in a property like this?
Cress can help you understand the market and find currently available homes.
SmartMLS · Listing #24091608 · Closed
Listing information is deemed reliable but not guaranteed. Cress commentary is separate from the MLS listing description. Contact Cress about a correction.
For personal, noncommercial use to identify properties you may be interested in purchasing.
