George Cress of Real Broker Email: [email protected] Call/Text: 212-203-5251

13 Hickory Drive
Greenwich, CT 06831
$1,940,000Sold
- 4
- beds
- 3.5
- baths
- 3,372
- SF
Our Take
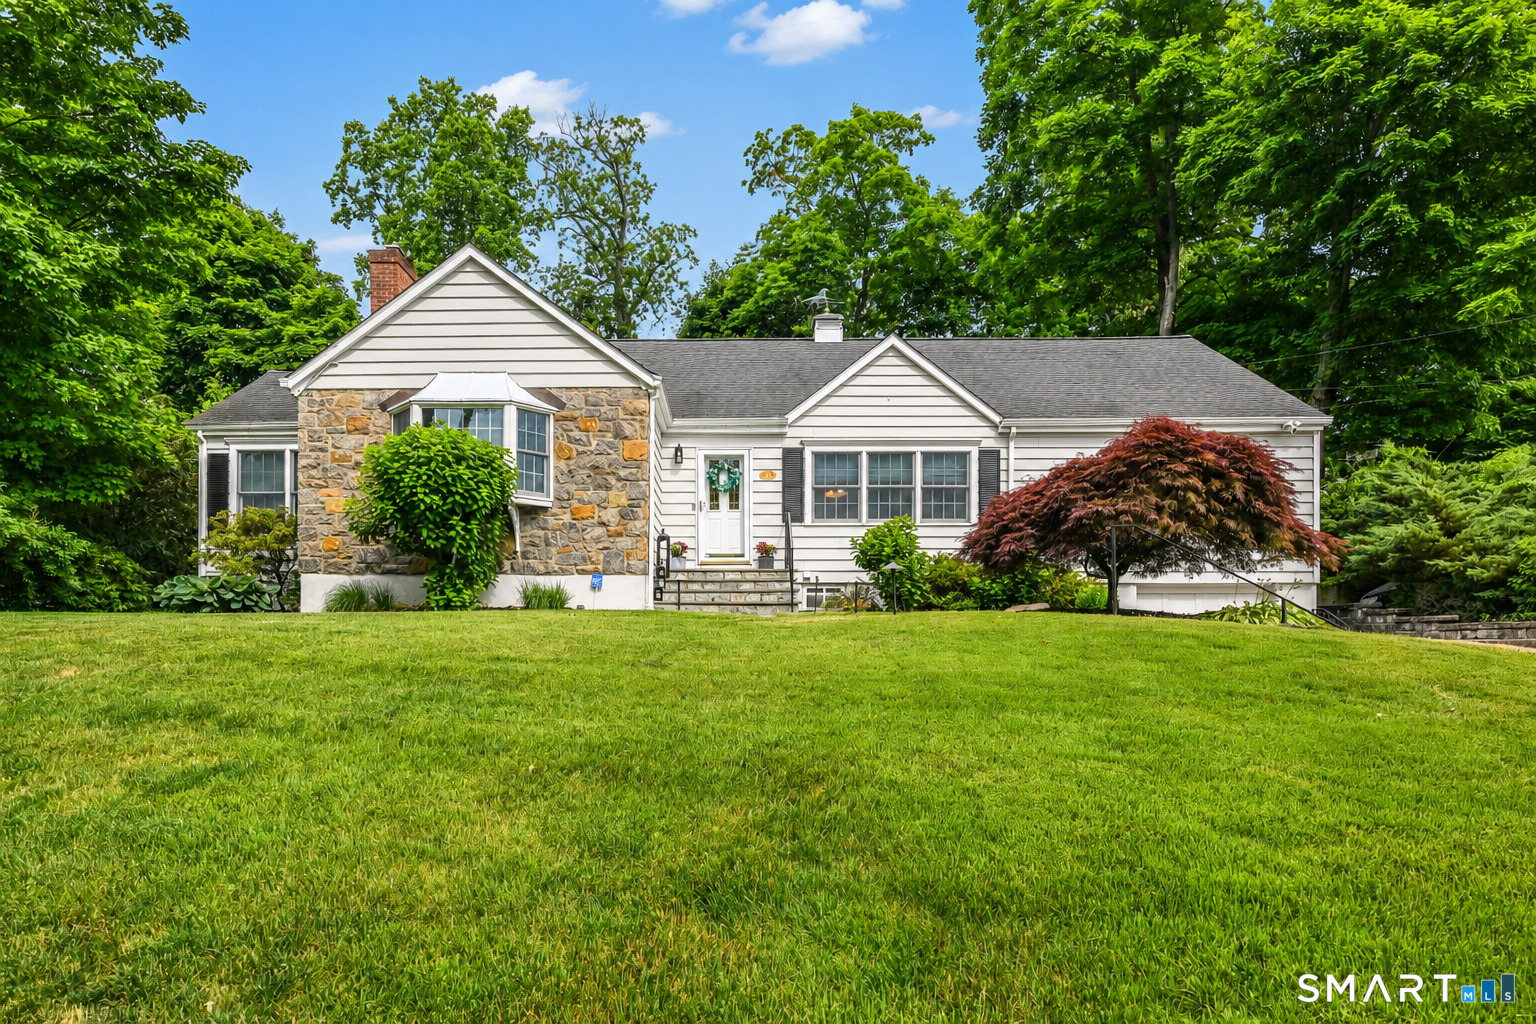
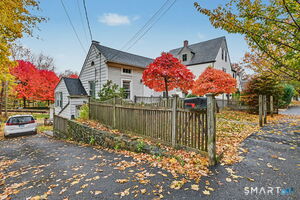
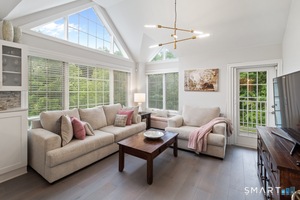
13 Hickory Drive in Greenwich is an expanded Cape with four bedrooms, three full baths, and one half bath. A renovated walk-up attic adds flexible space described as a fourth bedroom, recreation room, or guest quarters, with a full bathroom, storage, and customized walk-in closet. The main level includes an office/den with a vaulted ceiling and windows, while the kitchen has extensive cabinetry, counter space, and a vaulted, beamed ceiling. Stone walls, mature trees, a patio, and firepit shape the outdoor setting.
Property Details
Listing Facts
- Acres
- 0.37
- Year built
- 1952
- Taxes (July 2025-June 2026)
- $7,839 (July 2025-June 2026)
- Price/SF
- $575
- Days on Market
- 8 Days
- MLS number
- 24184092
Highlights
- Chef’s kitchen with cabinetry, counter space, and vaulted beamed ceiling
- Main-level office/den with vaulted ceiling and natural light
- Walk-up attic with full bathroom, storage, and walk-in closet
- Lower-level expansion potential for living, recreation, fitness, or mudroom use
- Private outdoor retreat with stone walls and mature trees
- Patio and firepit area with landscape lighting
- Stone facade and paver driveway
Read the full listing description
This stunning 4 bedroom home offers an exceptional blend of elegance, comfort, and beautiful design. Featuring gorgeous finishes throughout and a fantastic floor plan, it is perfectly suited for both everyday living, and entertaining. The chef's Kitchen serves as the heart of the home, showcasing lots of cabinetry and counterspace, quality craftsmanship, and a vaulted ceiling with beams that add character and an architectural twist. The main level office/den is very comfortable with vaulted ceiling and lots of windows for natural light. A recent renovation has transformed this beautiful home into an expanded Cape by seamlessly incorporating the walk-up attic into an amazing 4th bedroom, Rec Room or guest quarters, complete with gorgeous full bathroom, added storage and customized walk-in-closet. The lower level provides outstanding expansion potential, offering flexibility for future living space, recreation, fitness, and mudroom. Outside, enjoy a private outdoor retreat with beautiful stone walls and mature trees. The patio and firepit area create the perfect setting for relaxing evenings and gatherings with family and friends, while landscape lighting enhances the property's ambiance after sunset. The stone facade and paver driveway add a unique flair to the curb appeal. Ideally located, this exceptional home is just minutes from town, train, parks, shopping, and all the conveniences the area has to offer.
Schools
- Elementary
- Glenville
- Middle
- Western
- High
- Greenwich
School assignments as reported by SmartMLS.
Price History
| Date | Event | Price |
|---|---|---|
| Sold | $1,940,000 | |
| Listed | $1,750,000 | |
| Sold | $1,460,000 | |
| Listed | $1,395,000 |
Listing Agent
Higgins Group Real Estate · (203) 254-9000
Floria Polverari · (203) 615-3170
Building permit history
How we compile this →Permit records document renovation activity at this property.
2025
HVACMechanicalDescription not provided by town.
HVACMechanical
Description not provided by town.
Building PermitDescription not provided by town.
Building Permit
Description not provided by town.
PlumbingDescription not provided by town.
Plumbing
Description not provided by town.
2018
HVACMechanicalProvide 1 central air conditioning system to serve the house.
HVACMechanical
Provide 1 central air conditioning system to serve the house.
ElectricalRewire air conditioning equipment property. REF: 18-1129. Service Note.
Electrical
Rewire air conditioning equipment property. REF: 18-1129. Service Note.
2017
Electrical200-amp service upgrade.
Electrical
200-amp service upgrade.
AlterationRenovationRemove existing greenhouse and patch and paint siding. State education fee paid: $1.30. 3.20.18 change of contractor: $40. Amendment #1: 3.20.19, value $500, fee $80.26; eliminate exterior door (not required egress). Amendment #2: 4.5.19, fee $60; convert porch to bedroom.
AlterationRenovation
Remove existing greenhouse and patch and paint siding. State education fee paid: $1.30. 3.20.18 change of contractor: $40. Amendment #1: 3.20.19, value $500, fee $80.26; eliminate exterior door (not required egress). Amendment #2: 4.5.19, fee $60; convert porch to bedroom.
Electrical1 smoke detector in bedroom.
Electrical
1 smoke detector in bedroom.
Grouped records: Related trade permits are shown with their associated project permit. Each remains a separate municipal record with its own permit number, date and reported cost.
Interpretation note: A dense sequence can suggest coordinated work, but permit issue dates do not establish completion and separate town records are not automatically combined.
How we compile this. The source is Greenwich municipal permit records. These records are imported periodically and are not a live feed from the town. A permit’s presence does not, by itself, confirm that work was completed or passed final inspection. Dates shown are issue dates unless identified otherwise. Descriptions may be lightly edited for readability without changing material details. Dollar amounts are town-reported project costs or permit valuations, not estimates of the property’s market value.
Map
13 Hickory Drive, Greenwich, CT 06831
Nearby Properties for Sale
Homes for Sale in Greenwich ↗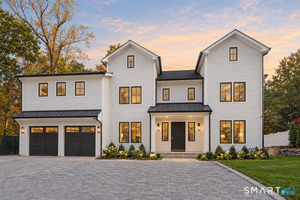 Active$3,599,0005 beds · 7.5 ba · 7,100 sqft · Active8 Hickory Drive, Greenwich, CT 06830William Raveis Real Estate
 Active$1,000,0004 beds · 3 ba · 1,536 sqft · Active32 Hollow Wood Lane, Greenwich, CT 06831William Raveis Real Estate
 Active$1,850,0003 beds · 4 ba · 2,514 sqft · Active16 Hawthorne Street, Greenwich, CT 06831Houlihan Lawrence
 Active$699,0002 beds · 1 ba · 1,376 sqft · Active4 Pemberwick Road, Greenwich, CT 06831Mike Parelli Real Estate, LLC
 Active$699,0002 beds · 2 ba · 911 sqft · Active2 Homestead Lane, Unit 407, Greenwich, CT 06831Berkshire Hathaway NE Prop.
Nearby Sold Homes
Sold Homes in Greenwich ↗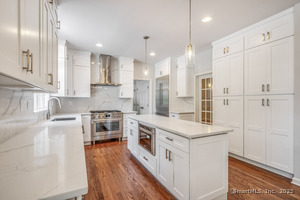 Sold 10/08/25$1,800,0006 beds · 4.5 ba · 4,210 sqft · Sold12B Hickory Drive, Greenwich, CT 06831Berkshire Hathaway NE Prop.
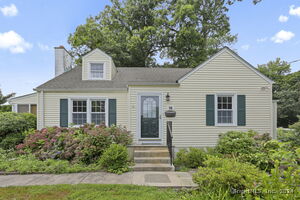 Sold 10/31/24$789,0004 beds · 2 ba · 1,802 sqft · Sold16 Pilgrim Drive, Greenwich, CT 06831Houlihan Lawrence
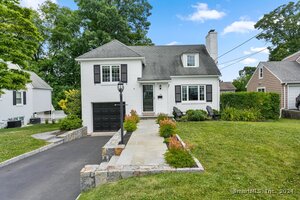 Sold 12/02/24$975,0004 beds · 2 ba · 1,340 sqft · Sold34 Francis Lane, Greenwich, CT 06831William Raveis Real Estate
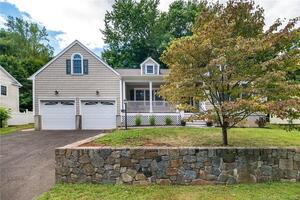 Sold 11/13/22$1,200,0004 beds · 2.5 ba · 2,121 sqft · Sold46 Caroline Place, Greenwich, CT 06831Compass Connecticut, LLC
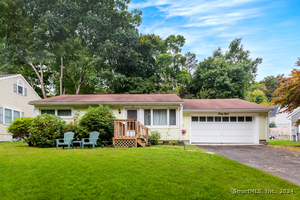 Sold 12/04/24$755,0003 beds · 1 ba · 860 sqft · Sold48 Caroline Place, Greenwich, CT 06831Berkshire Hathaway NE Prop.
Interested in a property like this?
Cress can help you understand the market and find currently available homes.
SmartMLS · Listing #24184092 · Closed
Listing information is deemed reliable but not guaranteed. Cress commentary is separate from the MLS listing description. Contact Cress about a correction.
For personal, noncommercial use to identify properties you may be interested in purchasing.
