George Cress of Real Broker Email: [email protected] Call/Text: 212-203-5251


13 Mortimer Drive
Greenwich, CT 06870
$2,300,000Sold
- 3
- beds
- 2.5
- baths
- 1,717
- SF
Our Take
13 Mortimer Drive is a 1921 Greenwich home with three bedrooms, two full baths, and one half bath. The property includes a level fenced yard and a detached heated studio suited to use as a home office. Its bright, efficient layout is paired with indoor-outdoor living, while the Old Greenwich setting offers privacy, convenience, and tranquility for everyday living.
Property Details
Listing Facts
- Acres
- 0.12
- Year built
- 1921
- Taxes (July 2025-June 2026)
- $10,633 (July 2025-June 2026)
- Price/SF
- $1,340
- Days on Market
- 64 Days
- MLS number
- 24159830
Highlights
- Level fenced yard
- Detached heated studio for a home office
- Bright, efficient layout
- Indoor-outdoor living
- Privacy in an Old Greenwich setting
Read the full listing description
Tucked away in one of Old Greenwich's most desirable settings, this beautiful, fully updated home offers a rare sense of privacy paired with effortless indoor-outdoor living. Thoughtfully renovated for modern living, the home features a bright, efficient layout, a level fenced yard, and a detached heated studio ideal for a home office. Set in a sought-after location, close to town, train, schools and beach access. This property offers the perfect balance of convenience and tranquility. A compelling alternative to higher-priced homes nearby, offering immediate lifestyle without the need for expansion or renovation.
Schools
- Elementary
- Old Greenwich
- Middle
- Not provided
- High
- Greenwich
School assignments as reported by SmartMLS.
Price History
| Date | Event | Price |
|---|---|---|
| Sold | $2,300,000 | |
| Listed | $2,495,000 |
Listing Agent
Berkshire Hathaway NE Prop. · (203) 869-0500
Edineia Bickerstaff · (203) 252-8391
Building permit history
How we compile this →Permit records document renovation activity at this property.
2020
AlterationRenovationInterior alteration: First floor: new office and powder room. Second floor: update existing bath into master bath and add a new laundry closet. New attic space for storage. State education fee paid: $16.90.
AlterationRenovation
Interior alteration: First floor: new office and powder room. Second floor: update existing bath into master bath and add a new laundry closet. New attic space for storage. State education fee paid: $16.90.
Electrical9 switches, 13 outlets, 22 lt. Fixtures; interior mods. To create first floor., new office, new powder room/ second floor. Update exist. bathroom. to create master bathroom. New laundry room/attic, new attic space as result of roof reconstruction/height increase.
Electrical
9 switches, 13 outlets, 22 lt. Fixtures; interior mods. To create first floor., new office, new powder room/ second floor. Update exist. bathroom. to create master bathroom. New laundry room/attic, new attic space as result of roof reconstruction/height increase.
PlumbingInterior modifications to create first floor.: new office, new powder room/second floor.; update existing bathroom to create master bathroom, new laundry room/attic: new attic space as result of roof reconstruction/height increase first floor.: replace 1: water closet, sink; second floor>: replace 1: water closet, sink, shower, 1 nw: clothes washer.
Plumbing
Interior modifications to create first floor.: new office, new powder room/second floor.; update existing bathroom to create master bathroom, new laundry room/attic: new attic space as result of roof reconstruction/height increase first floor.: replace 1: water closet, sink; second floor>: replace 1: water closet, sink, shower, 1 nw: clothes washer.
HVACMechanicalInterior modification to create first-floor new office space and new powder room; second-floor update of existing bathroom to create master bathroom and a new laundry room; and new attic space as a result of roof reconstruction/height increase.
HVACMechanical
Interior modification to create first-floor new office space and new powder room; second-floor update of existing bathroom to create master bathroom and a new laundry room; and new attic space as a result of roof reconstruction/height increase.
2017
AlterationRenovationRemodel bathroom on the second floor. No increase in footprint for work previously done. State education fee paid: $1.30.
AlterationRenovation
Remodel bathroom on the second floor. No increase in footprint for work previously done. State education fee paid: $1.30.
PlumbingSecond floor: 1 nw: water closet, basin, shower; inspect for final co. 2nd play bathroom.
Plumbing
Second floor: 1 nw: water closet, basin, shower; inspect for final co. 2nd play bathroom.
Electrical3 devices installed.
Electrical
3 devices installed.
Grouped records: Related trade permits are shown with their associated project permit. Each remains a separate municipal record with its own permit number, date and reported cost.
Interpretation note: A dense sequence can suggest coordinated work, but permit issue dates do not establish completion and separate town records are not automatically combined.
How we compile this. The source is Greenwich municipal permit records. These records are imported periodically and are not a live feed from the town. A permit’s presence does not, by itself, confirm that work was completed or passed final inspection. Dates shown are issue dates unless identified otherwise. Descriptions may be lightly edited for readability without changing material details. Dollar amounts are town-reported project costs or permit valuations, not estimates of the property’s market value.
Map
13 Mortimer Drive, Greenwich, CT 06870
Nearby Properties for Sale
Homes for Sale in Greenwich ↗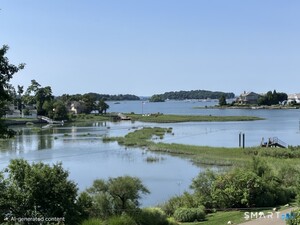 Active$3,300,0005 beds · 2.5 ba · 2,092 sqft · Active1 Hendrie Dr Extension, Greenwich, CT 06830Coldwell Banker Realty
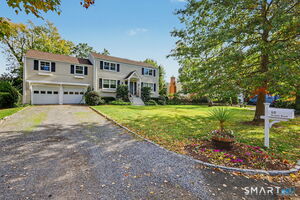 Active$2,999,0004 beds · 2.5 ba · 2,832 sqft · Active12 Grimes Road, Greenwich, CT 06870Houlihan Lawrence
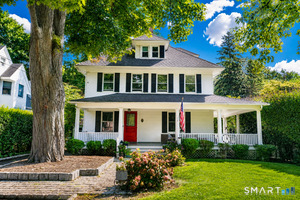 Active$3,495,0004 beds · 2.5 ba · 3,670 sqft · Active14 Highview Avenue, Greenwich, CT 06870Coldwell Banker Realty
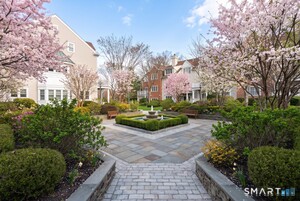 Active$765,0001 beds · 1.5 ba · 1,058 sqft · Active51 Forest Avenue, Unit 37, Greenwich, CT 06870William Raveis Real Estate
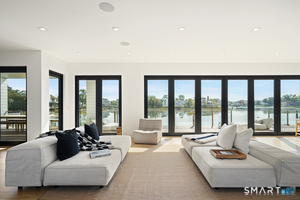 Active$12,900,0005 beds · 6 ba · 6,069 sqft · Active4 Little Cove Lane, Greenwich, CT 06870Corcoran Centric Realty
Nearby Sold Homes
Sold Homes in Greenwich ↗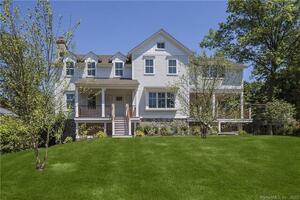 Sold 09/21/23$4,400,0005 beds · 4 ba · 3,858 sqft · Sold16 Mortimer Drive, Greenwich, CT 06870Houlihan Lawrence
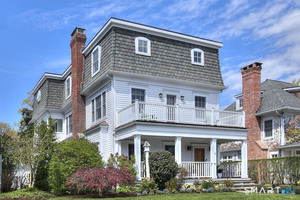 Sold 06/16/26$3,100,0004 beds · 3.5 ba · 4,348 sqft · Sold7 Heusted Drive, Greenwich, CT 06870William Raveis Real Estate
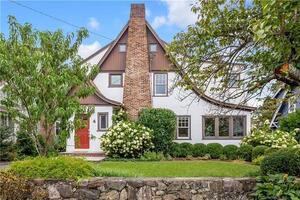 Sold 12/07/22$1,650,0004 beds · 2.5 ba · 2,197 sqft · Sold4 Mortimer Drive, Greenwich, CT 06870Brown Harris Stevens
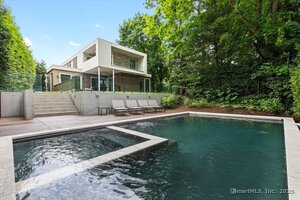 Sold 09/14/25$4,650,0005 beds · 5.5 ba · 4,286 sqft · Sold29 Lockwood Drive, Greenwich, CT 06870Houlihan Lawrence
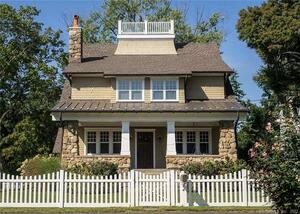 Sold 09/28/22$2,400,0004 beds · 2.5 ba · 2,730 sqft · Sold39 Edgewater Drive, Greenwich, CT 06870www.HomeZu.com
Interested in a property like this?
Cress can help you understand the market and find currently available homes.
SmartMLS · Listing #24159830 · Closed
Listing information is deemed reliable but not guaranteed. Cress commentary is separate from the MLS listing description. Contact Cress about a correction.
For personal, noncommercial use to identify properties you may be interested in purchasing.
