George Cress of Real Broker Email: [email protected] Call/Text: 212-203-5251

19 Ritch Avenue
Greenwich, CT 06830
$1,060,000Sold
- 3
- beds
- 3
- baths
- 2,496
- SF
Our Take
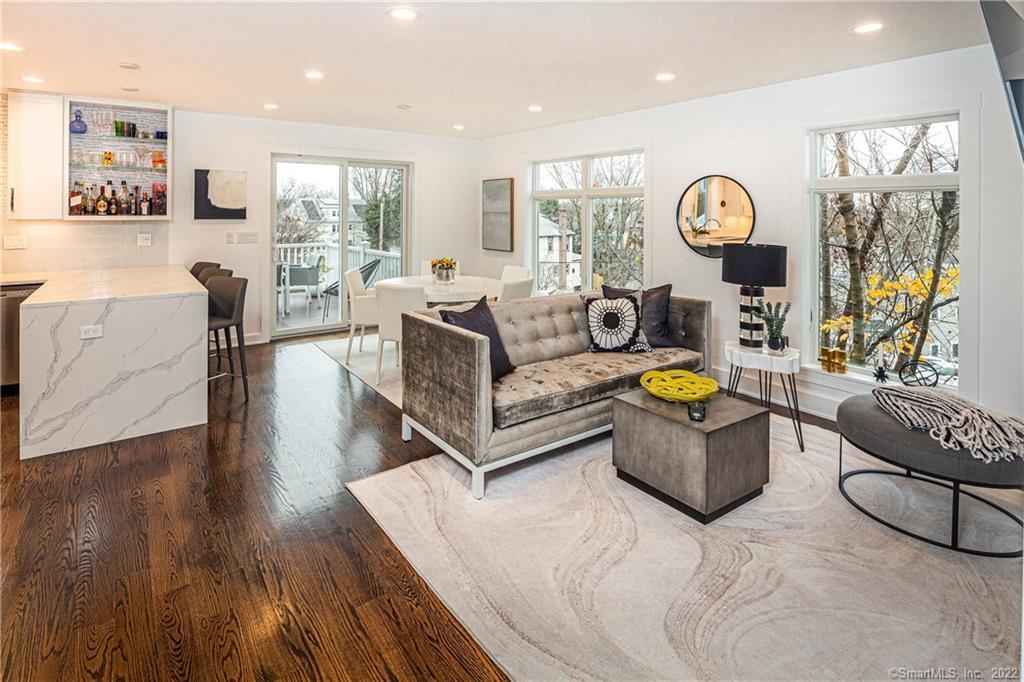
19 Ritch Avenue is a 1905 Greenwich home renovated in 2017, with three bedrooms and three full baths. Its main floor has an open plan, gourmet kitchen, full bath, and a den that can function as an office or additional bedroom. The bedroom floor includes a primary suite, two additional bedrooms, custom built-in closets, and a laundry room. A lower-level family room opens to a private fenced backyard with a deck. The home is in downtown Greenwich.
Property Details
Listing Facts
- Acres
- 0.09
- Year built
- 1905
- Taxes (July 2021-June 2022)
- $6,161 (July 2021-June 2022)
- Price/SF
- $425
- Days on Market
- 72 Days
- MLS number
- 170438607
Highlights
- Renovated in 2017
- Open main-floor plan with gourmet kitchen
- Main-floor den suited to office or bedroom use
- Primary suite with bathroom and walk-in closet
- Two bedrooms with custom built-in closets
- Bedroom-floor laundry room
- Lower-level family room opening to fenced backyard
- Sun-filled backyard deck
Read the full listing description
Everything you can imagine and better! Come inside this completely renovated in 2017 chic, sun filled home in downtown Greenwich. Embrace the main floor open floor plan with gourmet kitchen and full bath on the main floor with a den that graciously functions as an office or additional bedroom. Fabulous primary suite with luxury bathroom and walk-in closet. Two additional bedrooms with gracious room size and custom built-in closets. Bedroom floor laundry room with a place and space for everything! Enjoy the added lower level with an additional family room and go out to private fenced backyard with sun filled deck. Close to Metro North or Greenwich Avenue. Welcome home!
Schools
- Elementary
- Hamilton Avenue
- Middle
- Western
- High
- Greenwich
School assignments as reported by SmartMLS.
Price History
| Date | Event | Price |
|---|---|---|
| Sold | $1,060,000 | |
| Listed | $1,050,000 |
Listing Agent
William Raveis Real Estate
Stacy Young
Building permit history
How we compile this →Municipal records document permitted work at this property.
2017
F/O ANA RES1DemolitionDemolition of the second floor and gut renovation of the first floor; rebuild the second floor with a modular addition, renovate the first floor and first-floor kitchen/living room bumpout, and add a new rear deck. New electrical, plumbing, and HVAC. State education fee paid: $78.00.
F/O ANA RES1Demolition
Demolition of the second floor and gut renovation of the first floor; rebuild the second floor with a modular addition, renovate the first floor and first-floor kitchen/living room bumpout, and add a new rear deck. New electrical, plumbing, and HVAC. State education fee paid: $78.00.
HVACMechanicalGas fired fireplace installation and air conditioning unit to be located in attic to serve whole house; 2 zones of heating/cooling: one: firest floor. And 1 for second.
HVACMechanical
Gas fired fireplace installation and air conditioning unit to be located in attic to serve whole house; 2 zones of heating/cooling: one: firest floor. And 1 for second.
Addition/AlterationAdditionDemolition of the second floor and gutting of the first floor; rebuild the second floor with a modular addition; renovate the first floor and first-floor kitchen/living-room bump-out; and add a new rear deck. New electrical, plumbing, and HVAC work. State education fee paid: $78.00. Amendment #1: 7.25.17; value $3,000; fee $80.78. Structural change: add a steel beam to the basement and first floor.
Addition/AlterationAddition
Demolition of the second floor and gutting of the first floor; rebuild the second floor with a modular addition; renovate the first floor and first-floor kitchen/living-room bump-out; and add a new rear deck. New electrical, plumbing, and HVAC work. State education fee paid: $78.00. Amendment #1: 7.25.17; value $3,000; fee $80.78. Structural change: add a steel beam to the basement and first floor.
Electrical80 devices installed; 1: rng., clthsdryr, air conditioning motor, oil burner motor, dishwasher, 1 wtr. Htr. Motor; , 200-amp service; hookup feeds to new panel.
Electrical
80 devices installed; 1: rng., clthsdryr, air conditioning motor, oil burner motor, dishwasher, 1 wtr. Htr. Motor; , 200-amp service; hookup feeds to new panel.
PlumbingFirst floor: 1 new water closet, basin, shower, sink, and dishwasher; repipe first floor; gas pipe: 1 furnace, water heater, stove, and fireplace.
Plumbing
First floor: 1 new water closet, basin, shower, sink, and dishwasher; repipe first floor; gas pipe: 1 furnace, water heater, stove, and fireplace.
Electrical100-amp temporary service, overhead.
Electrical
100-amp temporary service, overhead.
Grouped records: Related trade permits are shown with their associated project permit. Each remains a separate municipal record with its own permit number, date and reported cost.
Interpretation note: Demolition or new-construction records can mark a lifecycle break. Earlier permits may relate to a prior structure, so each town record remains separate.
How we compile this. The source is Greenwich municipal permit records. These records are imported periodically and are not a live feed from the town. A permit’s presence does not, by itself, confirm that work was completed or passed final inspection. Dates shown are issue dates unless identified otherwise. Descriptions may be lightly edited for readability without changing material details. Dollar amounts are town-reported project costs or permit valuations, not estimates of the property’s market value.
Map
19 Ritch Avenue, Greenwich, CT 06830
Nearby Properties for Sale
Homes for Sale in Greenwich ↗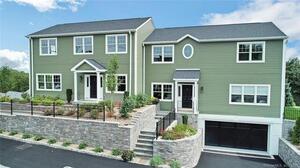 Active$1,495,0003 beds · 2.5 ba · 3,058 sqft · Active8 View Street, Unit 7, Greenwich, CT 06830Berkshire Hathaway NE Prop.
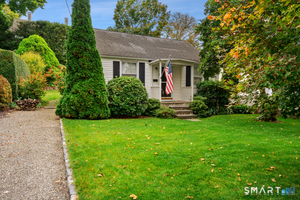 Active$2,000,0002 beds · 1 ba · 783 sqft · Active7 Idlewild Manor, Greenwich, CT 06830Compass Connecticut, LLC
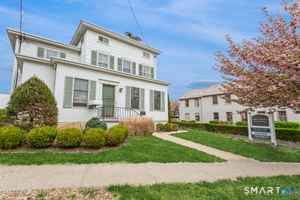 Active$3,475,0009 beds · 1.5 ba · 3,090 sqft · Active37 Arch Street, Greenwich, CT 06830William Raveis Real Estate
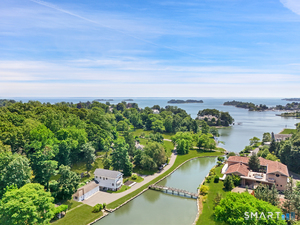 Active$6,995,0003 beds · 3.5 ba · 2,425 sqft · Active31 Meadow Wood Drive, Greenwich, CT 06830Compass Connecticut, LLC
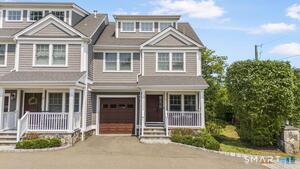 Active$1,850,0003 beds · 4 ba · 2,514 sqft · Active16 Hawthorne Street, Greenwich, CT 06831Houlihan Lawrence
Nearby Sold Homes
Sold Homes in Greenwich ↗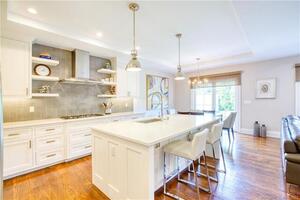 Sold 10/04/23$1,350,0003 beds · 3.5 ba · 2,480 sqft · Sold77 Ritch Avenue, Unit B, Greenwich, CT 06830Houlihan Lawrence
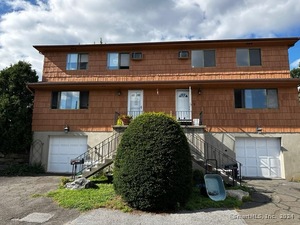 Sold 01/23/25$700,0003 beds · 1.5 ba · 1,550 sqft · Sold37 Edgewood Avenue, Unit A, Greenwich, CT 06830Realty ONE Group Connect
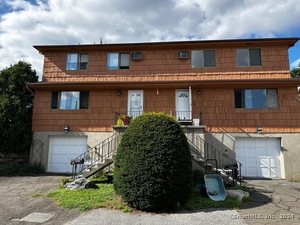 Sold 01/23/25$700,0003 beds · 1.5 ba · 1,550 sqft · Sold37 Edgewood Avenue, Unit B, Greenwich, CT 06830Realty ONE Group Connect
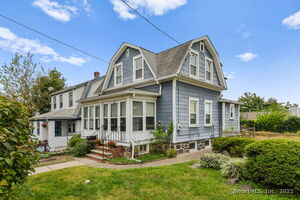 Sold 11/19/25$650,0002 beds · 2 ba · 1,154 sqft · Sold123 Hamilton Avenue, Greenwich, CT 06830Berkshire Hathaway NE Prop.
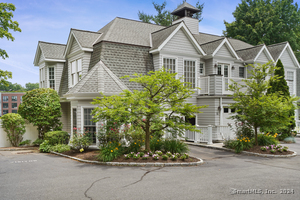 Sold 09/11/24$1,700,0003 beds · 2.5 ba · 1,987 sqft · Sold48 Spring Street, Unit APT 11, Greenwich, CT 06830Compass Connecticut, LLC
Interested in a property like this?
Cress can help you understand the market and find currently available homes.
SmartMLS · Listing #170438607 · Closed
Listing information is deemed reliable but not guaranteed. Cress commentary is separate from the MLS listing description. Contact Cress about a correction.
For personal, noncommercial use to identify properties you may be interested in purchasing.
