George Cress of Real Broker Email: [email protected] Call/Text: 212-203-5251

196 Valley Road
Greenwich, CT 06807
$2,788,000Sold
- 5
- beds
- 4.5
- baths
- 5,025
- SF
Our Take
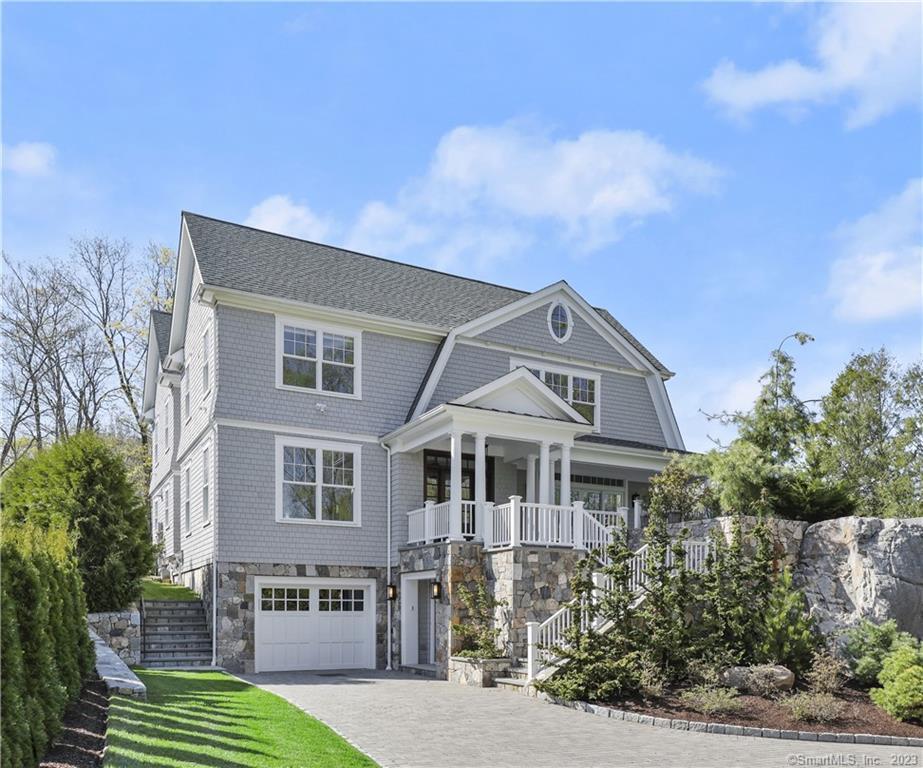
196 Valley Road in Greenwich is a 2017-built, five-bedroom home near the Mianus River. The home includes a gourmet kitchen opening to the breakfast area and family room, with a stone fireplace, while the formal living room connects through French doors to a stone patio. The primary suite has a Carrara marble bath, two walk-in closets, and a balcony. Additional spaces include three bedrooms and a laundry room upstairs, plus a walk-out lower level with a family room, bedroom, full bath, and mud room.
Property Details
Listing Facts
- Acres
- 0.28
- Year built
- 2017
- Taxes (July 2022-June 2023)
- $16,430 (July 2022-June 2023)
- Price/SF
- $555
- Days on Market
- 7 Days
- MLS number
- 170563786
Highlights
- Near the Mianus River
- Gourmet kitchen opening to the family room
- Stone fireplace in the family room
- French doors opening to a stone patio
- Primary suite with Carrara marble bath
- Primary suite balcony and two walk-in closets
- Walk-out lower level with bedroom and full bath
- Patio overlooking the backyard
Read the full listing description
This stunning property near the Mianus River, built in 2017, is drenched in sunlight and has been meticulously designed and constructed for today's lifestyle. With 5 bedrooms and 4.1 baths, this spacious home offers 5,000 sf of luxurious living space. As you enter, you will immediately be drawn to the stunning gourmet kitchen, which seamlessly opens to the breakfast area and family room, complete with a beautiful stone fireplace. Formal living room with French doors opens to a stone patio for easy entertaining. The second floor boasts a large primary suite, featuring a luxury bath with Carrara marble, two walk-in closets and a balcony. Three additional bedrooms and a laundry room complete this level. The walk-out lower level of the home has a second family room, bedroom, and a full bath, as well as a mud room off the garage. The manicured backyard with a patio is perfect for fun in the sun, with plenty of space for outdoor activities.
Schools
- Elementary
- North Street
- Middle
- Central
- High
- Greenwich
School assignments as reported by SmartMLS.
Price History
| Date | Event | Price |
|---|---|---|
| Sold | $2,788,000 | |
| Listed | $2,595,000 |
Listing Agent
Coldwell Banker Realty
Linna Yuen
Building permit history
How we compile this →Permit records include new-construction activity.
2016
HVACMechanicalInstall gas-fired furnace approximately 75000 btu with 3-ton cooling coil, nec. Ductwork, grills, motorized dampers and controls to heat/cool in 2 zones: 1) master bedroom., 2) rest second floor.; install typeB gas vent chimney; install in basement gas-fired furnace, approximately 85000 btu's with 3 tons cooling coil, nec. Ductwork; grills, motorized dampers, controls for 2 zones: 1) basement, 2) first floor. And all nec. Intake/exhaust. Venting for furnace and venting of bath fans, dryer and kitchen exhaust.; make up air for kitchen, 2 matching 21/2 tons 13 seer condensing units to be installed with nec. Refrigerant and condensate piping.
HVACMechanical
Install gas-fired furnace approximately 75000 btu with 3-ton cooling coil, nec. Ductwork, grills, motorized dampers and controls to heat/cool in 2 zones: 1) master bedroom., 2) rest second floor.; install typeB gas vent chimney; install in basement gas-fired furnace, approximately 85000 btu's with 3 tons cooling coil, nec. Ductwork; grills, motorized dampers, controls for 2 zones: 1) basement, 2) first floor. And all nec. Intake/exhaust. Venting for furnace and venting of bath fans, dryer and kitchen exhaust.; make up air for kitchen, 2 matching 21/2 tons 13 seer condensing units to be installed with nec. Refrigerant and condensate piping.
New ConstructionNew construction of a single-family dwelling with a finished basement, attached 1-car garage below, front porch, and rear patio. State education fee paid: $195.00. Amendment #1, 9.28.16: $40 fee; structural and framing revised; elevator eliminated. Final value, 4.25.18: $11,500; fee: $159.12.
New Construction
New construction of a single-family dwelling with a finished basement, attached 1-car garage below, front porch, and rear patio. State education fee paid: $195.00. Amendment #1, 9.28.16: $40 fee; structural and framing revised; elevator eliminated. Final value, 4.25.18: $11,500; fee: $159.12.
PlumbingBasement: 1 new water closet, basin, and shower. First floor: 1 new water closet, basin, and dishwasher; 3 new sinks. Second floor: 3 new water closets and tubs; 5 new basins; 1 new shower, laundry tub, and clothes washer. Gas pipe as per plans.
Plumbing
Basement: 1 new water closet, basin, and shower. First floor: 1 new water closet, basin, and dishwasher; 3 new sinks. Second floor: 3 new water closets and tubs; 5 new basins; 1 new shower, laundry tub, and clothes washer. Gas pipe as per plans.
ElectricalNew construction100-amp temporary service. Amendment (1/11/17): 120 devices installed; 1 dishwasher, 2 air conditioning motors, 200-amp service underground; new house to code.
ElectricalNew construction
100-amp temporary service. Amendment (1/11/17): 120 devices installed; 1 dishwasher, 2 air conditioning motors, 200-amp service underground; new house to code.
Foundation / EarthworkNew construction of a single-family dwelling with a finished basement, an attached 1-car garage below, a front porch, a rear patio, and an elevator, under the 2009 IRC. State education fee paid: $195.00.
Foundation / Earthwork
New construction of a single-family dwelling with a finished basement, an attached 1-car garage below, a front porch, a rear patio, and an elevator, under the 2009 IRC. State education fee paid: $195.00.
Grouped records: Related trade permits are shown with their associated project permit. Each remains a separate municipal record with its own permit number, date and reported cost.
Interpretation note: Demolition or new-construction records can mark a lifecycle break. Earlier permits may relate to a prior structure, so each town record remains separate.
How we compile this. The source is Greenwich municipal permit records. These records are imported periodically and are not a live feed from the town. A permit’s presence does not, by itself, confirm that work was completed or passed final inspection. Dates shown are issue dates unless identified otherwise. Descriptions may be lightly edited for readability without changing material details. Dollar amounts are town-reported project costs or permit valuations, not estimates of the property’s market value.
Map
196 Valley Road, Greenwich, CT 06807
Nearby Properties for Sale
Homes for Sale in Greenwich ↗ Active$785,0002 beds · 2 ba · 1,287 sqft · Active98 Valley Road, Unit 10, Greenwich, CT 06807Houlihan Lawrence
 Active$1,429,0004 beds · 2.5 ba · 1,750 sqft · Active5 Griffith Road, Greenwich, CT 06878BHGRE Shore & Country
 Active$2,650,0004 beds · 4 ba · 3,150 sqft · Active316 Valley Road, Greenwich, CT 06807Compass Connecticut, LLC
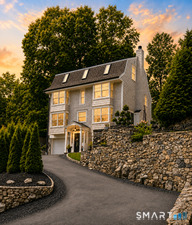 Active$2,750,0004 beds · 4 ba · 3,150 sqft · Active316 Valley Road, Greenwich, CT 06807Compass Connecticut, LLC
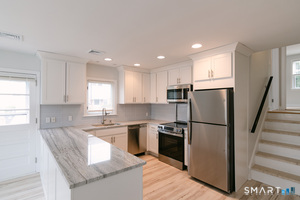 Active$1,800,0003 beds · 2.5 ba · 2,550 sqft · Active55 Cos Cob Avenue, Greenwich, CT 06807Milo Ceci
Nearby Sold Homes
Sold Homes in Greenwich ↗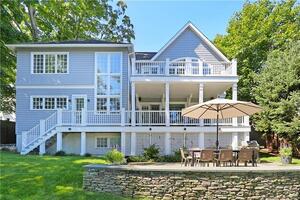 Sold 08/16/22$2,150,0003 beds · 4 ba · 2,700 sqft · Sold207 Valley Road, Greenwich, CT 06807Sotheby's International Realty
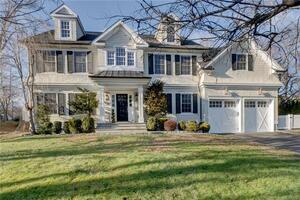 Sold 03/16/23$2,325,0005 beds · 4.5 ba · 4,929 sqft · Sold9 Dandy Drive, Greenwich, CT 06807eXp Realty
 Sold 07/06/26$3,000,0004 beds · 4 ba · 3,569 sqft · Sold185 Valley Road, Greenwich, CT 06807Berkshire Hathaway NE Prop.
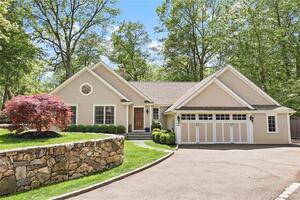 Sold 07/05/23$2,127,5014 beds · 3.5 ba · 2,641 sqft · Sold28 Mianus View Terrace, Greenwich, CT 06807Berkshire Hathaway NE Prop.
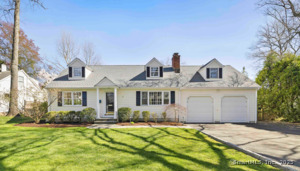 Sold 08/19/25$2,410,0005 beds · 4 ba · 3,023 sqft · Sold19 Pond Place, Greenwich, CT 06807Berkshire Hathaway NE Prop.
Interested in a property like this?
Cress can help you understand the market and find currently available homes.
SmartMLS · Listing #170563786 · Closed
Listing information is deemed reliable but not guaranteed. Cress commentary is separate from the MLS listing description. Contact Cress about a correction.
For personal, noncommercial use to identify properties you may be interested in purchasing.
