George Cress of Real Broker Email: [email protected] Call/Text: 212-203-5251

20 Heronvue Road
Greenwich, CT 06831
$4,145,000Sold
- 6
- beds
- 6.5
- baths
- 8,812
- SF
Our Take
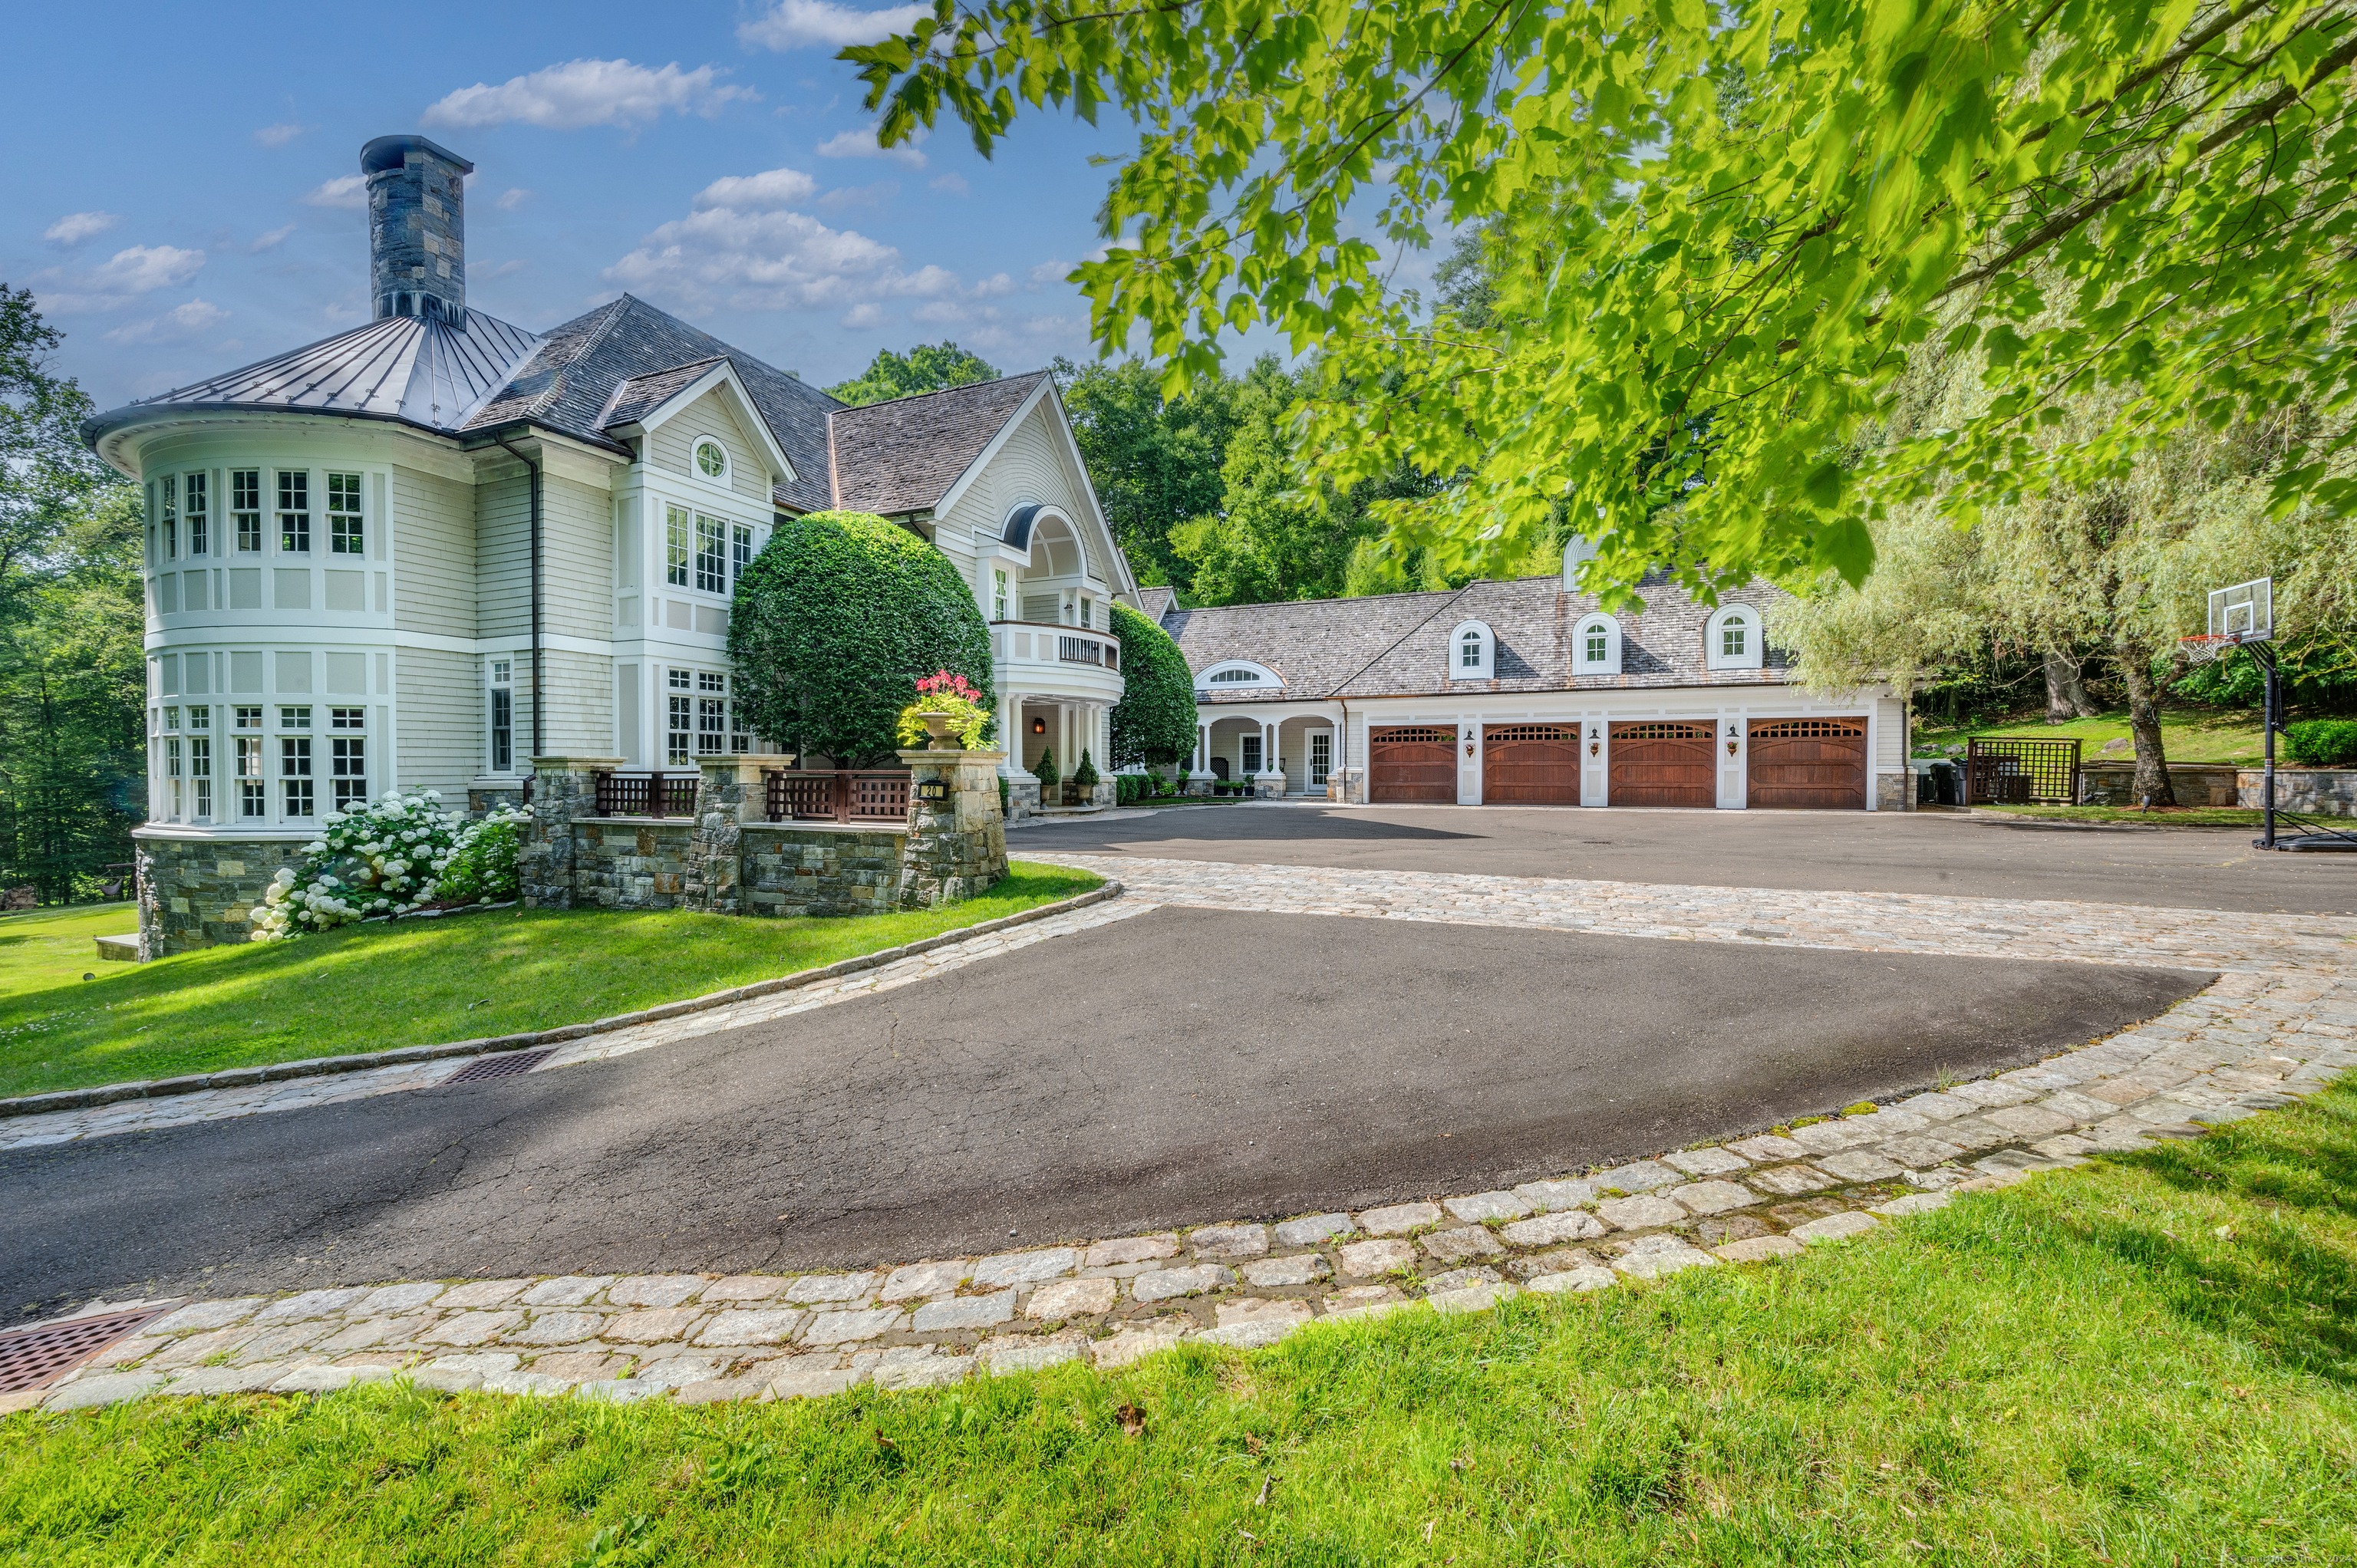
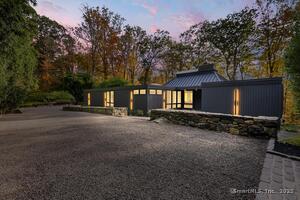
20 Heronvue Road in Greenwich’s Back Country sits on 2.22 acres and was renovated in 2019. The six-bedroom home has five full and three half baths. Its exterior combines stone, cedar shingles, and Marvin windows, while Brazilian Walnut floors, custom wall art, moldings, and trim continue indoors. Standout spaces include a double-height Great Room with stone fireplace and coffered ceiling, a chef’s kitchen with La Cornue range and dual Sub-Zero refrigerators, and a lower level with family room, gym, art space, guest en suite, and playroom.
Property Details
Listing Facts
- Acres
- 2.22
- Year built
- 2007
- Taxes (July 2025-June 2026)
- $31,151 (July 2025-June 2026)
- Price/SF
- $470
- Days on Market
- 122 Days
- MLS number
- 24035754
Highlights
- Stone, cedar-shingle, and Marvin-window exterior
- Brazilian Walnut floors and custom interior detailing
- Double-height Great Room with stone fireplace
- Chef’s kitchen with La Cornue range and dual Sub-Zero refrigerators
- Primary bedroom with fireplace, marble bath, and dual balconies
- Four additional bedrooms, including two en suites
- Lower-level family room, gym, art space, and playroom
- Four-car garage and smart-home controls
Read the full listing description
Nestled on 2.22 acres in Greenwich's beautiful Back Country, this meticulously crafted estate was renovated in 2019 and boasts unparalleled luxury and sophistication. With 6 bedrooms, 5 full baths, and 3 half baths spread over 8,812 square feet, it exudes elegance at every turn. The home's exterior features a blend of stone, cedar shingles, and Marvin windows. Inside, Brazilian Walnut floors complement exquisite custom wall art, moldings, and trim. The main floor features a grand double-height Great Room with a stone fireplace and coffered ceiling, plus a chef's kitchen with dual Sub-Zero fridges, a La Cornue range, walnut island, and honey onyx finishes. Upstairs, the primary bedroom includes a sitting area, fireplace, marble bathroom with dual sinks, steam and rain shower, Lefroy Brooks bath, large wardrobe, custom 5-foot safe, and dual balconies. Four additional bedrooms include two en suites, with the other two sharing a bath. The lower level adds a family room with walkout, wet bar, gym, art space, guest en suite, playroom, and laundry with Electrolux appliances.Additional amenities include a 4-car garage, Smart home technology includes Lutron lighting and shade controls, NEST Smart Learning thermostats, a Ring video doorbell system, a Rachio smart sprinkler controller system, a 'green' irrigation system fed by dual 1000-gallon cisterns harvesting rainwater, a Tesla fast charging station, a LiftMaster automatic garage door opener, and a Generac 40 KW generator fo
Schools
- Elementary
- Parkway
- Middle
- Not provided
- High
- Greenwich
School assignments as reported by SmartMLS.
Price History
| Date | Event | Price |
|---|---|---|
| Sold | $4,145,000 | |
| Listed | $4,275,000 |
Listing Agent
William Raveis Real Estate
Orna Gusinski
Map
20 Heronvue Road, Greenwich, CT 06831
Nearby Properties for Sale
Homes for Sale in Greenwich ↗ Active$30,000,0005 beds · 6 ba · 6,595 sqft · Active38-48-58 Quaker Lane, Greenwich, CT 06831Serhant Connecticut, LLC
 Active$2,500,0005 beds · 2 ba · 3,068 sqft · Active27 Bedford Road, Greenwich, CT 06831William Pitt Sotheby's Int'l
 Active$6,995,0005 beds · 7.5 ba · 10,981 sqft · Active38 Partridge Hollow Road, Greenwich, CT 06831Compass Connecticut, LLC
 Active$3,250,0004 beds · 4.5 ba · 3,853 sqft · Active5 Willow Run Road, Greenwich, CT 06831Berkshire Hathaway NE Prop.
 Active$14,495,0007 beds · 10 ba · 14,000 sqft · Active532 Round Hill Road, Greenwich, CT 06831Serhant Connecticut, LLC
Nearby Sold Homes
Sold Homes in Greenwich ↗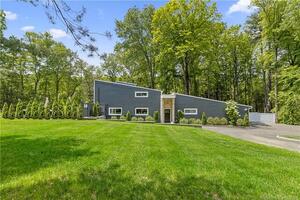 Sold 04/11/24$1,600,0005 beds · 3.5 ba · 4,020 sqft · Sold19 Heronvue Road, Greenwich, CT 06830William Raveis Real Estate
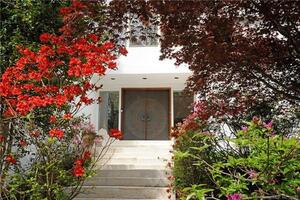 Sold 02/09/22$2,450,0004 beds · 6.5 ba · 7,403 sqft · Sold15 Laub Pond Road, Greenwich, CT 06830Compass Connecticut, LLC
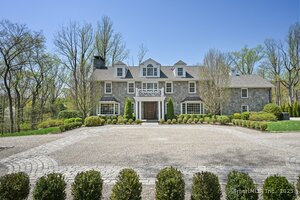 Sold 08/03/26$4,260,0005 beds · 4.5 ba · 4,872 sqft · Sold33 Cliffdale Road, Greenwich, CT 06831Corcoran Centric Realty
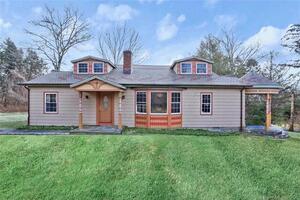 Sold 04/26/22$1,230,0002 beds · 2 ba · 2,266 sqft · Sold18 Cliffdale Road, Greenwich, CT 06831Coldwell Banker Realty
 Sold 12/18/25$3,000,0004 beds · 3.5 ba · 2,682 sqft · Sold15 Audubon Lane, Greenwich, CT 06831Redfin Corporation
Interested in a property like this?
Cress can help you understand the market and find currently available homes.
SmartMLS · Listing #24035754 · Closed
Listing information is deemed reliable but not guaranteed. Cress commentary is separate from the MLS listing description. Contact Cress about a correction.
For personal, noncommercial use to identify properties you may be interested in purchasing.
