George Cress of Real Broker Email: [email protected] Call/Text: 212-203-5251

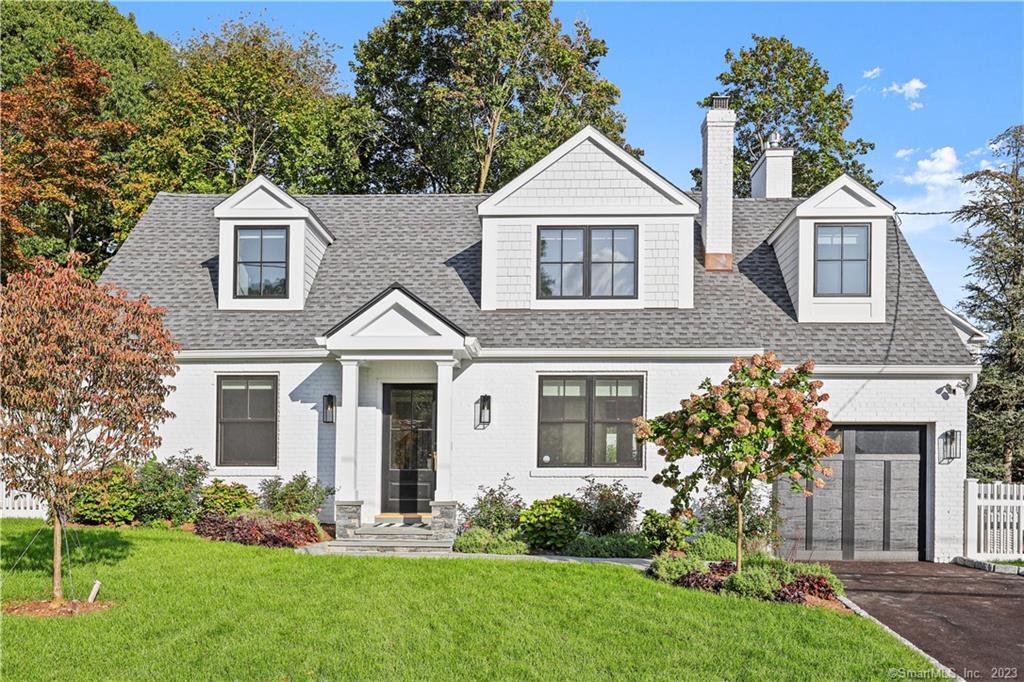
21 Marshall Street
Greenwich, CT 06870
$2,825,000Sold
- 5
- beds
- 4
- baths
- 4,322
- SF
Our Take
21 Marshall Street in Greenwich is a five-bedroom, four-full-bath home in Havemeyer Park. Built in 1948, the home has been remodeled and expanded. The interior showcases wide-plank oak floors, custom cabinetry, and designer lighting. The first floor includes an open-concept family room with a gas fireplace, chef’s kitchen, two dining spaces, sunroom, bedroom, full bath, office, mudroom, and attached one-car garage. Upstairs are a primary suite, three additional bedrooms, and laundry. The finished lower level includes a playroom, gym, and family room.
Property Details
Listing Facts
- Acres
- 0.2
- Year built
- 1948
- Taxes (July 2023-June 2024)
- $13,308 (July 2023-June 2024)
- Price/SF
- $654
- Days on Market
- 9 Days
- MLS number
- 170604305
Highlights
- Wide-plank oak floors and custom cabinetry
- Open-concept family room with gas fireplace
- Chef’s kitchen with two dining spaces
- First-floor bedroom and full bath
- Primary suite with cathedral ceilings and two walk-in closets
- Attached one-car garage
- Sunroom, office, and mudroom
- Finished lower level with playroom, gym, and family room
Read the full listing description
This newly imagined remodeled & expanded five-bedroom home in the center of Havemeyer Park is not to be missed. Minutes from Tod's point & downtown Old Greenwich. Sunwashed home with high end finishes. The interior showcases wide plank oak floors, custom cabinetry & designer lighting. Beautiful entry unfolds into living room, bar and an open concept plan family room with gas fireplace and marble surround, chef's kitchen including 2 dining spaces and a walk in pantry. Adjoining sunroom, first floor bedroom, full bath, office, mudroom and attached one-car garage. Second floor offers chic primary suite with cathedral ceilings, gas fireplace, two walk-in closets and luxurious bath; three additional bedrooms (one with ensuite bath) plus laundry room. Finished lower level great for playroom, gym, family room.
Schools
- Elementary
- North Mianus
- Middle
- Eastern
- High
- Greenwich
School assignments as reported by SmartMLS.
Price History
| Date | Event | Price |
|---|---|---|
| Sold | $2,825,000 | |
| Listed | $2,495,000 |
Listing Agent
Houlihan Lawrence
Megan Epand
Building permit history
How we compile this →Permit records include new-construction activity.
2022
GeneratorElectricalDescription not provided by town.
GeneratorElectrical
Description not provided by town.
PlumbingDescription not provided by town.
Plumbing
Description not provided by town.
2021
Building PermitNew constructionDescription not provided by town.
Building PermitNew construction
Description not provided by town.
Residential Building Permit Amendment 2RenovationDescription not provided by town.
Residential Building Permit Amendment 2Renovation
Description not provided by town.
2020
AlterationRenovationRemove kitchen and bathroom cabinets. State ed fee paid $. 78 Amend 1- 9/17/20 2 Story Kichen, dining room, master bedroom and bathroom addition to rear of dwelling. Interior renovations val $275,000 electrical: NEC. Wire house to code; line voltage: smoke co2 dets., phone and cable wiring; 50 switches, 80 outlets, and 20 light fixtures PLUMB: interior renovation; gas for stove and 2 fireplaces HVAC: 2 zone gas-fired warm air for first and second floors. 1 system in attic, 1 system in basement.
AlterationRenovation
Remove kitchen and bathroom cabinets. State ed fee paid $. 78 Amend 1- 9/17/20 2 Story Kichen, dining room, master bedroom and bathroom addition to rear of dwelling. Interior renovations val $275,000 electrical: NEC. Wire house to code; line voltage: smoke co2 dets., phone and cable wiring; 50 switches, 80 outlets, and 20 light fixtures PLUMB: interior renovation; gas for stove and 2 fireplaces HVAC: 2 zone gas-fired warm air for first and second floors. 1 system in attic, 1 system in basement.
ElectricalWire house to code; line voltage: smoke and CO2 detectors, phone and cable wiring; 50 switches, 80 outlets, and 20 light fixtures.
Electrical
Wire house to code; line voltage: smoke and CO2 detectors, phone and cable wiring; 50 switches, 80 outlets, and 20 light fixtures.
PlumbingInterior renovation; gas for stove and 2 fireplaces.
Plumbing
Interior renovation; gas for stove and 2 fireplaces.
HVACMechanical2 zone gas-fired warm air for first and second floors. 1 system in attic, 1 system in basement.
HVACMechanical
2 zone gas-fired warm air for first and second floors. 1 system in attic, 1 system in basement.
HVACMechanicalUnderground #2 fuel oil tank removal (275 gallon).
HVACMechanical
Underground #2 fuel oil tank removal (275 gallon).
2019
HVACMechanicalReplace the oil boiler with a combo boiler and new gas piping.
HVACMechanical
Replace the oil boiler with a combo boiler and new gas piping.
Grouped records: Related trade permits are shown with their associated project permit. Each remains a separate municipal record with its own permit number, date and reported cost.
Interpretation note: Demolition or new-construction records can mark a lifecycle break. Earlier permits may relate to a prior structure, so each town record remains separate.
How we compile this. The source is Greenwich municipal permit records. These records are imported periodically and are not a live feed from the town. A permit’s presence does not, by itself, confirm that work was completed or passed final inspection. Dates shown are issue dates unless identified otherwise. Descriptions may be lightly edited for readability without changing material details. Dollar amounts are town-reported project costs or permit valuations, not estimates of the property’s market value.
Map
21 Marshall Street, Greenwich, CT 06870
Nearby Properties for Sale
Homes for Sale in Greenwich ↗ Active$1,375,0003 beds · 2 ba · 1,669 sqft · Active50 Havemeyer Lane, Greenwich, CT 06830Keller Williams Prestige Prop.
 Active$4,595,0005 beds · 8 ba · 7,079 sqft · Active17 Stuart Drive, Greenwich, CT 06870Houlihan Lawrence
 Active$4,395,0005 beds · 6 ba · 5,497 sqft · Active58 Halsey Drive, Greenwich, CT 06870William Raveis Real Estate
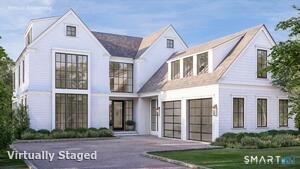 Active$4,495,0005 beds · 8 ba · 6,931 sqft · Active15 Stuart Drive, Greenwich, CT 06870Houlihan Lawrence
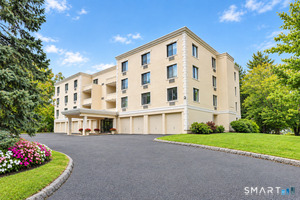 Active$465,0001 beds · 1 ba · 665 sqft · Active1525 Putnam Avenue, Unit 306, Greenwich, CT 06870Berkshire Hathaway NE Prop.
Nearby Sold Homes
Sold Homes in Greenwich ↗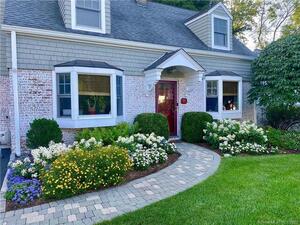 Sold 10/25/22$1,535,6924 beds · 3.5 ba · 2,172 sqft · Sold15 Marshall Street, Greenwich, CT 06870Berkshire Hathaway NE Prop.
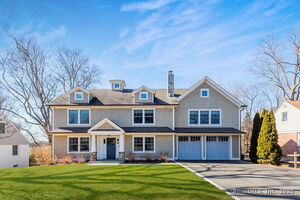 Sold 05/07/25$3,110,0005 beds · 4.5 ba · 4,366 sqft · Sold30 Arnold Street, Greenwich, CT 06870Berkshire Hathaway NE Prop.
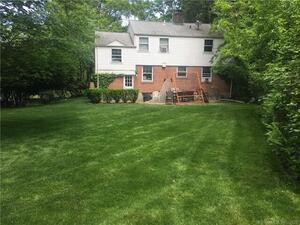 Sold 04/11/22$955,0004 beds · 2.5 ba · 1,671 sqft · Sold10 Macarthur Drive, Greenwich, CT 06870Miha Zajec, Broker
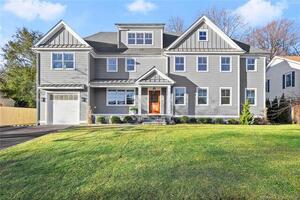 Sold 11/18/24$3,300,0005 beds · 6 ba · 5,200 sqft · Sold5 Ridge Road, Greenwich, CT 06870Compass Connecticut, LLC
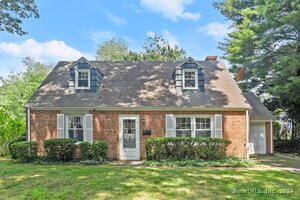 Sold 09/12/24$1,250,7864 beds · 1.5 ba · 1,411 sqft · Sold23 Halsey Drive, Greenwich, CT 06870Berkshire Hathaway NE Prop.
Interested in a property like this?
Cress can help you understand the market and find currently available homes.
SmartMLS · Listing #170604305 · Closed
Listing information is deemed reliable but not guaranteed. Cress commentary is separate from the MLS listing description. Contact Cress about a correction.
For personal, noncommercial use to identify properties you may be interested in purchasing.
