George Cress of Real Broker Email: [email protected] Call/Text: 212-203-5251

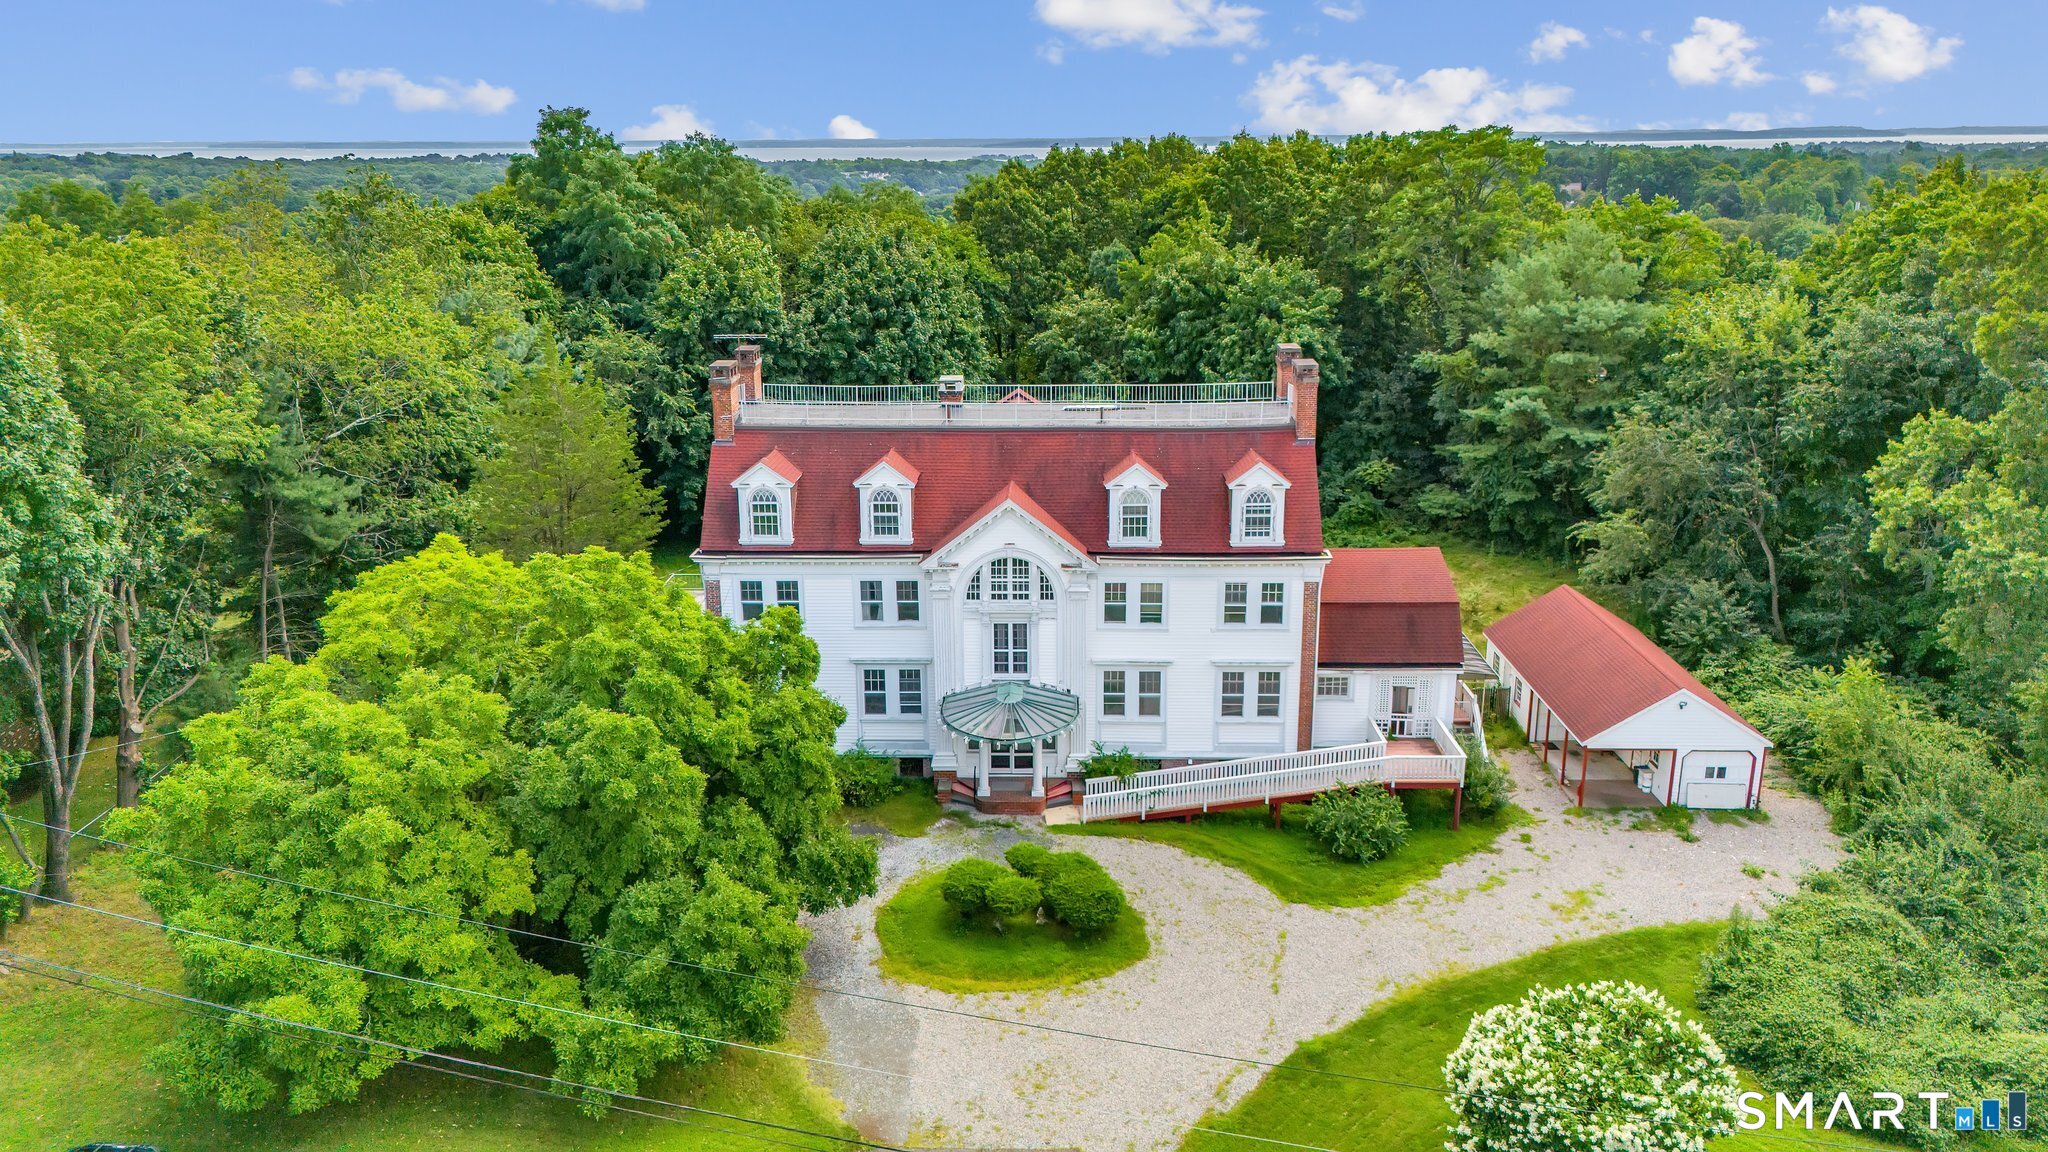
26 Shady Lane
Greenwich, CT 06831
$2,579,900Sold
- 9
- beds
- 7.5
- baths
- 7,437
- SF
Our Take
26 Shady Lane is a 1900 Georgian Colonial on a private corner lot, with historic details including 12-foot ceilings, intricate millwork, leaded glass windows, and custom built-ins. A sweeping central staircase connects formal living and dining areas that open to a full-length veranda overlooking the grounds and gated pool. The kitchen and bathrooms have been updated. The primary suite includes a fireplace, dressing area, walk-in closet, and balcony with distant Long Island Sound views, while additional bedrooms and a third-floor living area provide flexibility.
Property Details
Listing Facts
- Acres
- 1.11
- Year built
- 1900
- Taxes (July 2025-June 2026)
- $16,514 (July 2025-June 2026)
- Price/SF
- $347
- Days on Market
- 60 Days
- MLS number
- 24161118
Highlights
- 1900 Georgian Colonial on a private corner lot
- Twelve-foot ceilings and intricate millwork
- Leaded glass windows and custom built-ins
- Full-length veranda overlooking grounds and gated pool
- Updated kitchen and bathrooms
- Primary suite with fireplace and balcony
- Nine bedrooms and 8.5 baths
- Spacious third-floor living area
Read the full listing description
Set on a private one-acre corner lot, this stately 1900 Georgian Colonial offers over 7,500 sqft of living space, blending timeless architecture with modern updates. Featuring 9 bedrooms, 8.5 baths, and 8 fireplaces, the home showcases exceptional scale and craftsmanship. Inside, you'll find 12-foot ceilings, intricate millwork, leaded glass windows, and custom built-ins that reflect its historic character. A sweeping central staircase anchors the home, with sun-filled formal living and dining areas that open to a full-length veranda overlooking the private grounds and gated pool. The kitchen and bathrooms have been updated, offering modern functionality while preserving the home's original charm. A cozy den with exposed oak beams and a fireplace adds warmth and contrast to the main level. Upstairs, the primary suite includes a fireplace, dressing area, walk-in closet, and balcony with distant views of Long Island Sound. Additional bedrooms and a spacious third-floor living area provide flexibility for guests or extended living. Located in an R-20 zone with possible subdivision potential, this is a rare opportunity to own a distinctive property that combines historic elegance with long-term upside.
Schools
- Elementary
- Glenville
- Middle
- Western
- High
- Greenwich
School assignments as reported by SmartMLS.
Price History
| Date | Event | Price |
|---|---|---|
| Sold | $2,579,900 | |
| Listed | $2,690,000 | |
| Sold | $1,861,200 | |
| Listed | $1,970,000 |
Listing Agent
RE/MAX Heritage · (203) 254-7555
Alexander Walton · (917) 714-1416
Map
26 Shady Lane, Greenwich, CT 06831
Nearby Properties for Sale
Homes for Sale in Greenwich ↗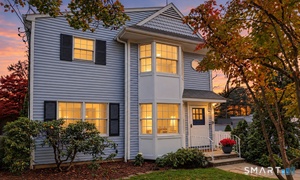 Active$1,195,0003 beds · 2.5 ba · 1,804 sqft · Active40 Glenville Street, Greenwich, CT 06831William Raveis Real Estate
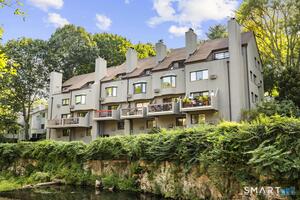 Active$1,300,0002 beds · 2.5 ba · 1,860 sqft · Active12 Glenville Street, Unit 108, Greenwich, CT 06831Serhant Connecticut, LLC
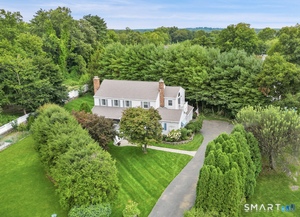 Active$2,500,0004 beds · 3 ba · 2,989 sqft · Active19 Tamarack Place, Greenwich, CT 06831Sotheby's International Realty
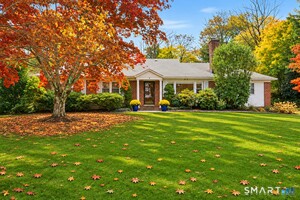 Active$1,995,0003 beds · 2 ba · 1,778 sqft · Active9 Stonehedge Drive, Greenwich, CT 06831Coldwell Banker Realty
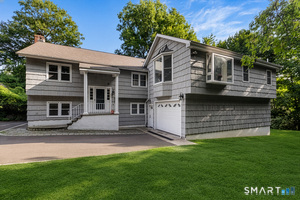 Active$2,100,0006 beds · 4.5 ba · 2,990 sqft · Active241 Pemberwick Road, Greenwich, CT 06831Redfin Corporation
Nearby Sold Homes
Sold Homes in Greenwich ↗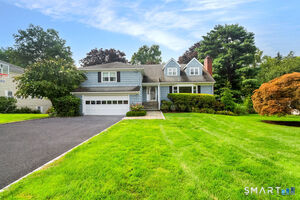 Sold 10/25/26$3,500,0005 beds · 5 ba · 4,274 sqft · Sold18 Shady Brook Lane, Greenwich, CT 06870Berkshire Hathaway NE Prop.
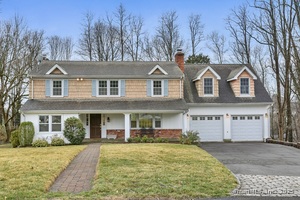 Sold 06/01/25$1,675,0005 beds · 3.5 ba · 2,419 sqft · Sold28 Curt Terrace, Greenwich, CT 06831Berkshire Hathaway NE Prop.
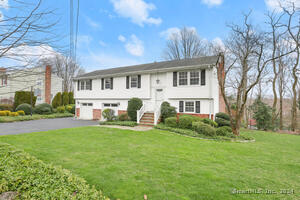 Sold 05/15/24$1,350,0004 beds · 3 ba · 1,883 sqft · Sold26 Curt Terrace, Greenwich, CT 06831William Raveis Real Estate
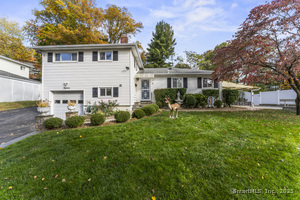 Sold 12/30/25$1,375,0003 beds · 2.5 ba · 1,842 sqft · Sold15 Walker Court, Greenwich, CT 06831Keller Williams Prestige Prop.
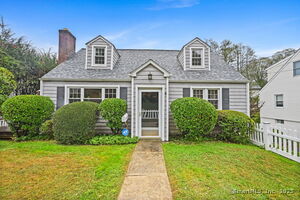 Sold 11/13/25$1,200,0004 beds · 2 ba · 2,206 sqft · Sold72 Glenville Street, Greenwich, CT 06831Compass Connecticut, LLC
Interested in a property like this?
Cress can help you understand the market and find currently available homes.
SmartMLS · Listing #24161118 · Closed
Listing information is deemed reliable but not guaranteed. Cress commentary is separate from the MLS listing description. Contact Cress about a correction.
For personal, noncommercial use to identify properties you may be interested in purchasing.
