George Cress of Real Broker Email: [email protected] Call/Text: 212-203-5251

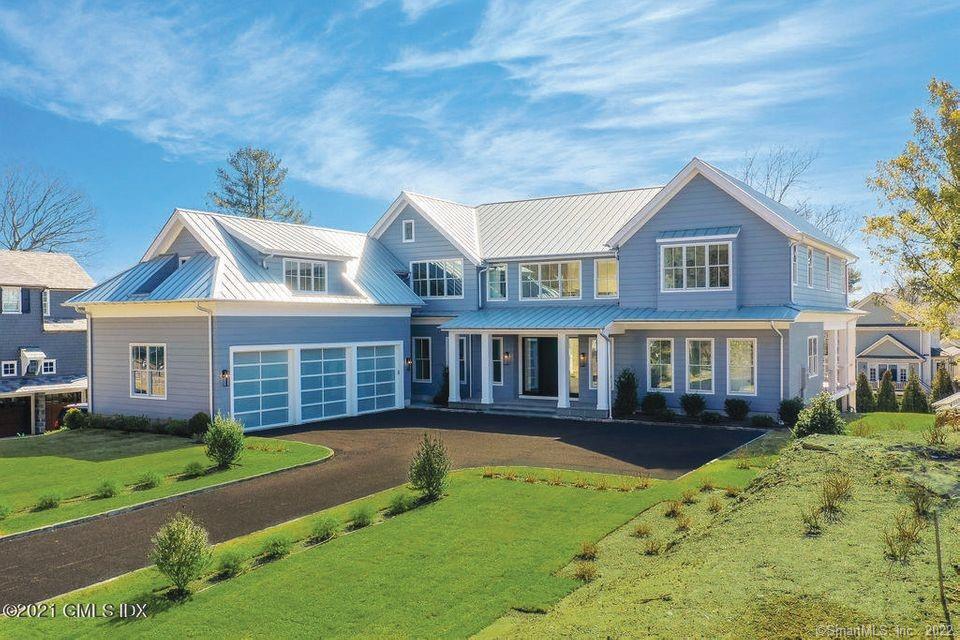
27 Evergreen Road
Greenwich, CT 06830
$5,275,000Sold
- 5
- beds
- 6
- baths
- 6,814
- SF
Our Take
27 Evergreen Road is a modern farmhouse with five bedrooms, five full baths, and two half baths on 0.72 acres. Silver Properties built the home, designed by Granoff Architects. The first floor has 10-foot ceilings, while the walk-out lower level includes a guest suite with 9-foot-5-inch ceilings. Interior features include a kitchen with a breakfast area leading to the deck, a primary suite with a fireplace and balcony, and an office or den opening to an outdoor fireplace. An approved pool site is also noted.
Property Details
Listing Facts
- Acres
- 0.72
- Year built
- 2019
- Taxes (July 2021-June 2022)
- $32,631 (July 2021-June 2022)
- Price/SF
- $774
- Days on Market
- 120 Days
- MLS number
- 170451591
Highlights
- Modern farmhouse by Silver Properties
- Designed by Granoff Architects
- 10-foot first-floor ceilings
- Office or den with outdoor fireplace access
- Kitchen breakfast area leading to the deck
- Waterworks fixtures and Walker Zanger tile
- Primary suite with fireplace and balcony
- Approved pool site
Read the full listing description
Close to town, this modern farm house built in 2020 by Silver Properties and designed by Granoff Architects has everything! 10' ceilings on 1st floor. Lovely office/den walks out to outdoor fireplace. Gourmet kitchen with breakfast area that leads to the deck. Waterworks fixtures, Walker Zanger marble and tile. Luxurious primary suite with fireplace, walk in closets and balcony. 3 En-suite bedrooms plus guest suite on walk out lower level with 9'5'' ceilings. Approved pool site!
Schools
- Elementary
- North Street
- Middle
- Central
- High
- Greenwich
School assignments as reported by SmartMLS.
Price History
| Date | Event | Price |
|---|---|---|
| Sold | $5,275,000 | |
| Listed | $5,495,000 |
Listing Agent
Coldwell Banker Realty
Tamar Lurie
Building permit history
How we compile this →Permit records include new-construction activity.
2018
New ConstructionConstruct a single-family dwelling with a finished basement, attached 3-car garage, front and rear covered porches, and a master balcony. State education fee paid: $178.36 on 10/3/18. Additional value of work: $63,000; permit: $819; education fee: $16.38.
New Construction
Construct a single-family dwelling with a finished basement, attached 3-car garage, front and rear covered porches, and a master balcony. State education fee paid: $178.36 on 10/3/18. Additional value of work: $63,000; permit: $819; education fee: $16.38.
Electrical4 devices installed; 4 120 V outlets; 1 200-amp temporary service. Amendment (6/25/19): 400-amp underground service; 150 devices, 80 recessed lights, 2 condenser units, 2 a/r handlers, 2 40/80 panels, 50 decorative lights, kitchen appliance, 2 washers and dryers.
Electrical
4 devices installed; 4 120 V outlets; 1 200-amp temporary service. Amendment (6/25/19): 400-amp underground service; 150 devices, 80 recessed lights, 2 condenser units, 2 a/r handlers, 2 40/80 panels, 50 decorative lights, kitchen appliance, 2 washers and dryers.
PlumbingBasement: 1 water closet, basin, shower, sink, clothes washer; underground only, sewer ejector. Amendment (5/7/19): Basement: 1 water closet, basin, shower, sink, clothes washer, and 3 hose bibs; First floor: 2 water closets, basins, and sinks, and 1 dishwasher; Second floor: 4 water closets, 5 basins, 3 tubs, 2 showers, 1 sink, and clothes washer. New plumbing system and sewer ejector in basement. Gas piping: Schedule 40 iron pipe for 3 fireplaces, stove, boiler, and barbecue.
Plumbing
Basement: 1 water closet, basin, shower, sink, clothes washer; underground only, sewer ejector. Amendment (5/7/19): Basement: 1 water closet, basin, shower, sink, clothes washer, and 3 hose bibs; First floor: 2 water closets, basins, and sinks, and 1 dishwasher; Second floor: 4 water closets, 5 basins, 3 tubs, 2 showers, 1 sink, and clothes washer. New plumbing system and sewer ejector in basement. Gas piping: Schedule 40 iron pipe for 3 fireplaces, stove, boiler, and barbecue.
ElectricalPrewire audio and video locations.
Electrical
Prewire audio and video locations.
Electrical4 devices installed; 200-amp service, 4 120 v outlets, set 1 200-amp temporary serviceAmendment (6/24/19): 150 devices installed; 400-amp underground service, 150 devices installed, 80 recessed, 2 cond. Units, 2 air handlers, 2 40/80 panels, 50 decorative lights, kitchen appliance, 2 washer/dryers.
Electrical
4 devices installed; 200-amp service, 4 120 v outlets, set 1 200-amp temporary serviceAmendment (6/24/19): 150 devices installed; 400-amp underground service, 150 devices installed, 80 recessed, 2 cond. Units, 2 air handlers, 2 40/80 panels, 50 decorative lights, kitchen appliance, 2 washer/dryers.
Foundation / EarthworkElectricalConstruct a single-family dwelling with a finished basement, attached 3-car garage, front and rear covered porches, and master balcony. State education fee paid: $178.36. Electrical: 4 devices installed; 4 120 V outlets; 1 200-amp temporary service.
Foundation / EarthworkElectrical
Construct a single-family dwelling with a finished basement, attached 3-car garage, front and rear covered porches, and master balcony. State education fee paid: $178.36. Electrical: 4 devices installed; 4 120 V outlets; 1 200-amp temporary service.
ElectricalLow-voltage burglar and fire alarm system installed; CO 2 also.
Electrical
Low-voltage burglar and fire alarm system installed; CO 2 also.
HVACMechanicalInstall 2 ducted forced warm-air heating and air conditioning systems with zones (gas pipe by others and electrical wiring by others).
HVACMechanical
Install 2 ducted forced warm-air heating and air conditioning systems with zones (gas pipe by others and electrical wiring by others).
Grouped records: Related trade permits are shown with their associated project permit. Each remains a separate municipal record with its own permit number, date and reported cost.
Interpretation note: Demolition or new-construction records can mark a lifecycle break. Earlier permits may relate to a prior structure, so each town record remains separate.
How we compile this. The source is Greenwich municipal permit records. These records are imported periodically and are not a live feed from the town. A permit’s presence does not, by itself, confirm that work was completed or passed final inspection. Dates shown are issue dates unless identified otherwise. Descriptions may be lightly edited for readability without changing material details. Dollar amounts are town-reported project costs or permit valuations, not estimates of the property’s market value.
Map
27 Evergreen Road, Greenwich, CT 06830
Nearby Properties for Sale
Homes for Sale in Greenwich ↗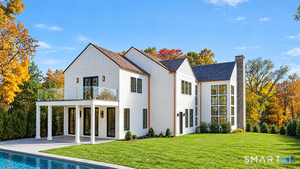 Active$9,500,0006 beds · 7 ba · 7,447 sqft · Active9 Carleton Street, Greenwich, CT 06830William Raveis Real Estate
 Active$479,0001 beds · 1 ba · 585 sqft · Active52 Lafayette Place, Unit 2B, Greenwich, CT 06830Sotheby's International Realty
 Active$2,490,0005 beds · 5.5 ba · 2,885 sqft · Active65 Sherwood Place, Greenwich, CT 06830CLS Group
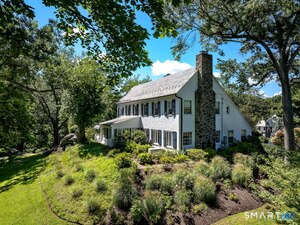 Active$4,390,0005 beds · 5.5 ba · 4,937 sqft · Active74 Glenville Road, Greenwich, CT 06831William Pitt Sotheby's Int'l
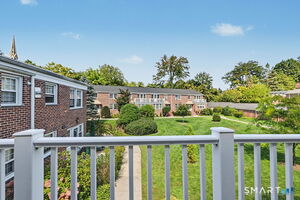 Active$675,0003 beds · 2 ba · 1,250 sqft · Active61 Putnam Park, Greenwich, CT 06830William Raveis Real Estate
Nearby Sold Homes
Sold Homes in Greenwich ↗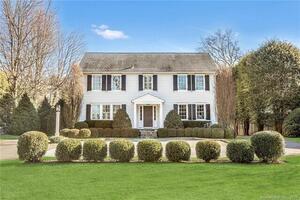 Sold 02/27/24$4,600,0005 beds · 4.5 ba · 3,792 sqft · Sold271 Lake Avenue, Greenwich, CT 06830Houlihan Lawrence
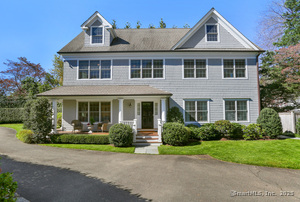 Sold 04/05/26$3,800,0004 beds · 3.5 ba · 3,912 sqft · Sold1 Prescott Lane, Greenwich, CT 06830Houlihan Lawrence
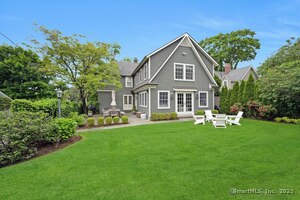 Sold 07/01/25$2,465,0004 beds · 3.5 ba · 2,391 sqft · Sold6 Prescott Lane, Greenwich, CT 06830Corcoran Centric Realty
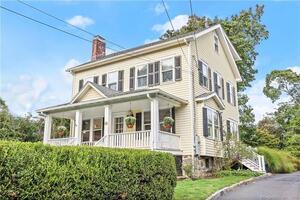 Sold 12/10/23$1,600,0005 beds · 2.5 ba · 2,240 sqft · Sold173 Lake Avenue, Greenwich, CT 06830Coldwell Banker Realty
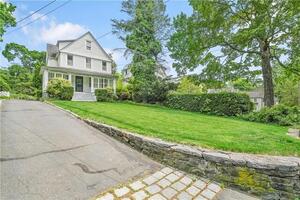 Sold 07/09/23$1,000,0005 beds · 2 ba · 1,789 sqft · Sold171 Lake Avenue, Greenwich, CT 06830Coldwell Banker Realty
Interested in a property like this?
Cress can help you understand the market and find currently available homes.
SmartMLS · Listing #170451591 · Closed
Listing information is deemed reliable but not guaranteed. Cress commentary is separate from the MLS listing description. Contact Cress about a correction.
For personal, noncommercial use to identify properties you may be interested in purchasing.
