George Cress of Real Broker Email: [email protected] Call/Text: 212-203-5251


27 Kirby Street
Greenwich, CT 06830
$851,000Sold
- 3
- beds
- 1.5
- baths
- 1,581
- SF
Our Take
27 Kirby Street is a 1903 Victorian home with three bedrooms, one full bath, and one half bath. A two-story addition was completed in 2010, with additional renovations in 2014. Original details include fine millwork, coffered ceilings, picture rails, wood panels, stained glass, and hardwood floors. The home also features a custom kitchen, formal dining room, rear sunroom, and second-floor laundry and storage. Outside are a wraparound porch with turret, balcony, landscaped .12-acre yard, heated shed, and sloped driveway with a stone retaining wall.
Property Details
Listing Facts
- Acres
- 0.12
- Year built
- 1903
- Taxes (July 2024-June 2025)
- $4,928 (July 2024-June 2025)
- Price/SF
- $538
- Days on Market
- 8 Days
- MLS number
- 24022133
Highlights
- Turret on the wraparound porch
- Custom cabinetry, stainless appliances, and granite breakfast bar
- Victorian millwork and stained-glass details
- Parquet floor in the formal dining room
- Rear sunroom opening to the porch
- 2014-renovated hall bath with glass-enclosed shower
- Landscaped .12-acre yard with garden plantings
- Heated shed at the back of the house
Read the full listing description
3 bed/ 1.5 bath Victorian home, blt. 1903 w/ a 2 story addt in 2010 & addtl renovations in 2014. Meticulously detailed to marry modern style with original Victorian features. A large turret on the wrap around porch is the perfect place to entertain. Gourmet kitchen w/ custom wood kitchen cabinets from Majestic Kitchens, stainless appliances & granite breakfast bar. Fine millwork throughout the home, with details like crown & cornice molding, coffered ceilings, picture rails, wood panels, stained glass, hardwood floors. The formal dining room features a detailed parquet wood floor w/ millwork from corner to corner. The family/living room soaked by the sun through the bay windows. Rear sunroom with coat closet and exterior door to rear porch. Powder room on 1st fl. On the 2nd floor is bedrm 1 with a deep closet, bedrms 2&3 are railroad style, both are spacious and sunlit. Hall bath renovated in 2014 includes custom wood cabinetry and glass enclosed shower. Laundry/storage room on the 2nd floor is a great convenience. Enjoy morning coffee or watching fireworks on on the balcony. Lush .12 acre landscaped yard w/ japanese maples, lillys, irishes, hostas and thoughtfully planned shrubs and border gardens. Heated shed at back of house. Basement w/ workshop, and storage rms. Sloped driveway bordered with stone retaining wall and lower rock garden. First house built on this quiet dead end road. Walk to train, school, library, shops, beach, tennis, town pool, ball fields and harbor.
Schools
- Elementary
- New Lebanon
- Middle
- Per Board of Ed
- High
- Greenwich
School assignments as reported by SmartMLS.
Price History
| Date | Event | Price |
|---|---|---|
| Sold | $851,000 | |
| Listed | $759,999 |
Listing Agent
Goldan Home Realty, LLC.
Deborah Aulfinger
Map
27 Kirby Street, Greenwich, CT 06830
Nearby Properties for Sale
Homes for Sale in Greenwich ↗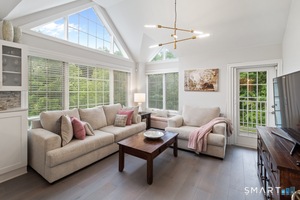 Active$699,0002 beds · 2 ba · 911 sqft · Active2 Homestead Lane, Unit 407, Greenwich, CT 06831Berkshire Hathaway NE Prop.
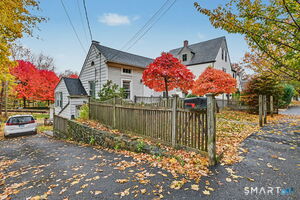 Active$699,0002 beds · 1 ba · 1,376 sqft · Active4 Pemberwick Road, Greenwich, CT 06831Mike Parelli Real Estate, LLC
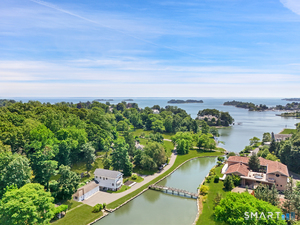 Active$6,995,0003 beds · 3.5 ba · 2,425 sqft · Active31 Meadow Wood Drive, Greenwich, CT 06830Compass Connecticut, LLC
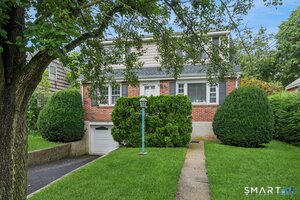 Active$1,000,0004 beds · 3 ba · 1,536 sqft · Active32 Hollow Wood Lane, Greenwich, CT 06831William Raveis Real Estate
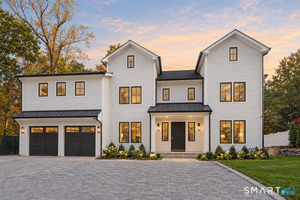 Active$3,599,0005 beds · 7.5 ba · 7,100 sqft · Active8 Hickory Drive, Greenwich, CT 06830William Raveis Real Estate
Nearby Sold Homes
Sold Homes in Greenwich ↗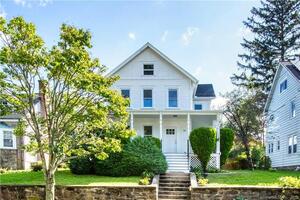 Sold 01/22/24$877,0003 beds · 2.5 ba · 1,408 sqft · Sold53 Mead Avenue, Greenwich, CT 06830William Raveis Real Estate
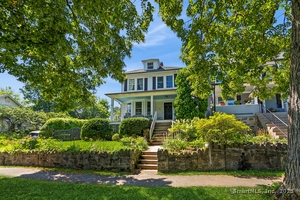 Sold 11/17/25$950,0003 beds · 2 ba · 1,387 sqft · Sold114 Mead Avenue, Greenwich, CT 06830William Raveis Real Estate
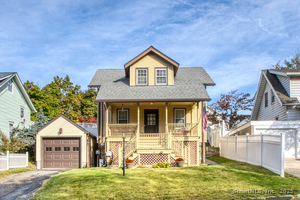 Sold 11/20/25$925,0003 beds · 1.5 ba · 1,519 sqft · Sold5 Hervey Street, Greenwich, CT 06830Coldwell Banker Realty
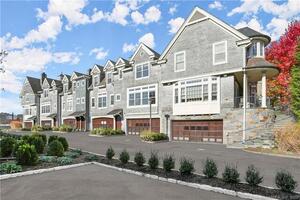 Sold 02/22/23$1,295,0003 beds · 2.5 ba · 2,100 sqft · Sold88 Water Street, Unit 302, Greenwich, CT 06830Houlihan Lawrence
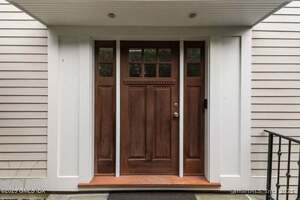 Sold 10/06/25$1,230,0003 beds · 3.5 ba · 2,536 sqft · Sold26 Church Street, Unit B, Greenwich, CT 06830Douglas Elliman of Connecticut
Interested in a property like this?
Cress can help you understand the market and find currently available homes.
SmartMLS · Listing #24022133 · Closed
Listing information is deemed reliable but not guaranteed. Cress commentary is separate from the MLS listing description. Contact Cress about a correction.
For personal, noncommercial use to identify properties you may be interested in purchasing.
