George Cress of Real Broker Email: [email protected] Call/Text: 212-203-5251

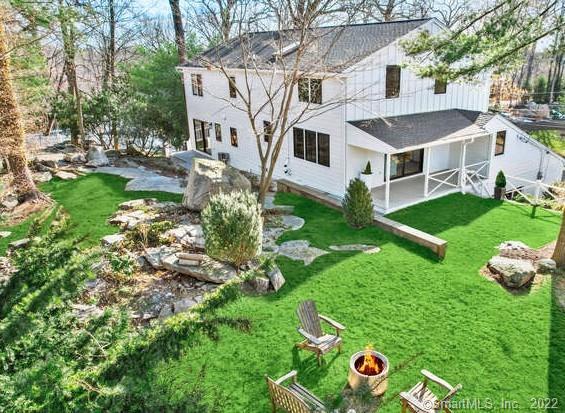
30 Wildwood Drive
Greenwich, CT 06830
$2,295,000Sold
- 4
- beds
- 2.5
- baths
- 3,020
- SF
Our Take
30 Wildwood Drive is a 2021-renovated home in the Milbrook Association, with an open layout, natural light, tall ceilings, refinished floors, and new Marvin windows. The home includes a living room with fireplace, family room opening to a covered porch and lawn, and a custom office with reading nooks. The kitchen has a center island, quartz countertops, and an Ilve Italian range, and connects to the dining area. The master suite includes a cathedral ceiling, two closets, and a marble bath.
Property Details
Listing Facts
- Acres
- 0.31
- Year built
- 1962
- Taxes (July 2021-June 2022)
- $10,939 (July 2021-June 2022)
- Price/SF
- $760
- Days on Market
- 49 Days
- MLS number
- 170462512
Highlights
- Renovated in 2021 with an open layout
- Living room with fireplace
- Family room opens to covered porch and lawn
- Custom office with reading nooks
- Kitchen with center island and quartz countertops
- Ilve Italian custom range
- Marble bath with soaking tub and double vanity
- Two-car garage
Read the full listing description
Chic modern living in coveted, private Milbrook Association within a close distance to town, train, schools & neighborhood club. Totally renovated for contemporary lifestyle in 2021 with fabulous open layout filled with natural light; bright new kitchen and baths; new roof and siding; Marvin windows; refinished floors, tall ceilings. Open floor plan includes living room with fireplace; spacious family room with doors to covered porch and lawn; custom office with cozy reading nooks. Superbly equipped gourmet kitchen with large center-isle, quartz countertops and Ilve Italian custom range flows into dining area with sliding doors to beautiful rock and tree covered outdoor space. Luxurious master suite is incredible with cathedral ceiling, his/her closets, beautiful new marble bath with soaking tub, double vanity. 3 generous additional bedrooms. 2-car garage. Amazing value!
Schools
- Elementary
- Julian Curtiss
- Middle
- Central
- High
- Greenwich
School assignments as reported by SmartMLS.
Price History
| Date | Event | Price |
|---|---|---|
| Sold | $2,295,000 | |
| Listed | $2,295,000 |
Listing Agent
Houlihan Lawrence
Ellen Mosher
Building permit history
How we compile this →Permit records document renovation activity at this property.
2020
AlterationRenovationRenovate the kitchen, bedroom, and bathrooms. State education fee paid: $26.00. Amendment #1 dated 1.22.21: valuation $10,500; fee $185.86; structural changes and details.
AlterationRenovation
Renovate the kitchen, bedroom, and bathrooms. State education fee paid: $26.00. Amendment #1 dated 1.22.21: valuation $10,500; fee $185.86; structural changes and details.
ElectricalRenovate kitchen, 2 bathrooms, laundry, and master bedroom; 26 switches, 30 outlets, and 40 light fixtures.
Electrical
Renovate kitchen, 2 bathrooms, laundry, and master bedroom; 26 switches, 30 outlets, and 40 light fixtures.
PlumbingRemodel kitchen and 2 and half bathrooms; relocate wtr. Htr.,; relocate gas piping to range and wtr. Htr.; new gas piping to air handlers and fireplace; First floor: move 1: water closet, dwshwshr.; move 2: sinks, 1 nw: ctlshwshr.; Second floor: move 1: water closet, shower, tub., replace 1: water closet, tub, sink, move 2: sinks.
Plumbing
Remodel kitchen and 2 and half bathrooms; relocate wtr. Htr.,; relocate gas piping to range and wtr. Htr.; new gas piping to air handlers and fireplace; First floor: move 1: water closet, dwshwshr.; move 2: sinks, 1 nw: ctlshwshr.; Second floor: move 1: water closet, shower, tub., replace 1: water closet, tub, sink, move 2: sinks.
HVACMechanical2 gas-fired furnaces with cooling coil and complete ductwork; 1 system on attic and another in basement; condensers by house according to plans. Amendment (1/15/21): new zoned forced air system: heating and cooling, new ductwork; new high eff. Tankless water htr., venting of bathrooms. And laundry, kitchen.
HVACMechanical
2 gas-fired furnaces with cooling coil and complete ductwork; 1 system on attic and another in basement; condensers by house according to plans. Amendment (1/15/21): new zoned forced air system: heating and cooling, new ductwork; new high eff. Tankless water htr., venting of bathrooms. And laundry, kitchen.
Grouped records: Related trade permits are shown with their associated project permit. Each remains a separate municipal record with its own permit number, date and reported cost.
Interpretation note: This matched record set reflects only the municipal data currently imported; it is not a claim that no other work occurred.
How we compile this. The source is Greenwich municipal permit records. These records are imported periodically and are not a live feed from the town. A permit’s presence does not, by itself, confirm that work was completed or passed final inspection. Dates shown are issue dates unless identified otherwise. Descriptions may be lightly edited for readability without changing material details. Dollar amounts are town-reported project costs or permit valuations, not estimates of the property’s market value.
Map
30 Wildwood Drive, Greenwich, CT 06830
Nearby Properties for Sale
Homes for Sale in Greenwich ↗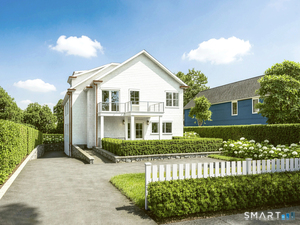 Active$5,995,0006 beds · 6.5 ba · 4,311 sqft · Active206 Milbank Avenue, Unit 2, Greenwich, CT 06830Berkshire Hathaway NE Prop.
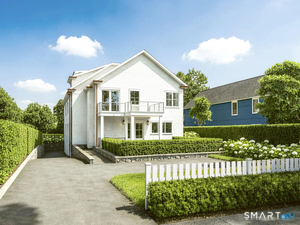 Active$5,995,0006 beds · 6.5 ba · 4,018 sqft · Active206 Milbank Avenue, Unit 1, Greenwich, CT 06830Berkshire Hathaway NE Prop.
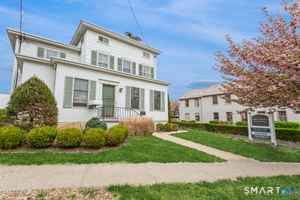 Active$3,475,0009 beds · 1.5 ba · 3,090 sqft · Active37 Arch Street, Greenwich, CT 06830William Raveis Real Estate
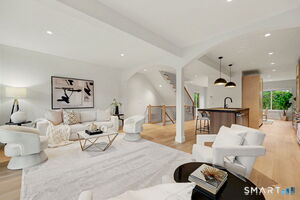 Active$4,895,0004 beds · 3.5 ba · 2,531 sqft · Active19 Davenport Avenue, Greenwich, CT 06830Mike Parelli Real Estate, LLC
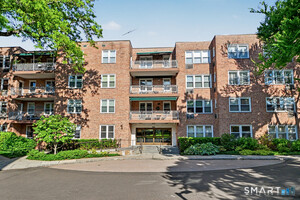 Active$780,0002 beds · 2 ba · 1,286 sqft · Active1 Putnam Hill, Greenwich, CT 06830Coldwell Banker Realty
Nearby Sold Homes
Sold Homes in Greenwich ↗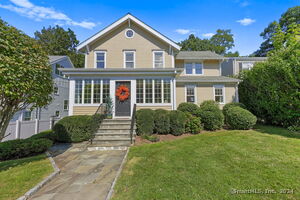 Sold 11/18/24$1,320,0004 beds · 4 ba · 1,916 sqft · Sold275 Bruce Park Avenue, Greenwich, CT 06830Houlihan Lawrence
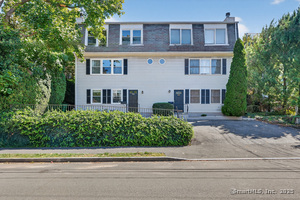 Sold 11/04/25$965,0003 beds · 3 ba · 1,796 sqft · Sold55 Locust Street, Unit B, Greenwich, CT 06830Compass Connecticut, LLC
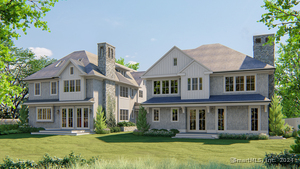 Sold 01/26/26$3,995,0005 beds · 6.5 ba · 4,577 sqft · Sold57 Locust Street, Unit A, Greenwich, CT 06830Berkshire Hathaway NE Prop.Sold 12/17/25$3,995,0005 beds · 6.5 ba · 4,649 sqft · Sold59 Locust Street, Unit B, Greenwich, CT 06830Berkshire Hathaway NE Prop.
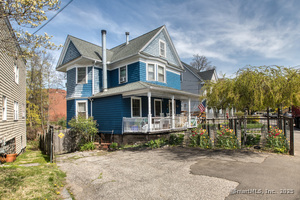 Sold 06/12/25$1,210,0003 beds · 2 ba · 1,368 sqft · Sold52 Locust Street, Greenwich, CT 06830Coldwell Banker Realty
Interested in a property like this?
Cress can help you understand the market and find currently available homes.
SmartMLS · Listing #170462512 · Closed
Listing information is deemed reliable but not guaranteed. Cress commentary is separate from the MLS listing description. Contact Cress about a correction.
For personal, noncommercial use to identify properties you may be interested in purchasing.
