George Cress of Real Broker Email: george@cress.co (dot co) Call/Text: 212-203-5251

Greenwich, CT / SOLD
309 Taconic RoadGreenwich, CT 06831
The buyer could have saved at least$116,250 in brokerage fees*
When you buy with Cress, we give you back a portion of the brokerage commission we receive. For purchases of $5 million and above, we rebate 60% or more of the buyer-agent commission we receive. Contact Cress for your tailored rebate. At this closed price, the base estimate is $116,250.
See how the commission rebate works ↗*Base estimate assumes a 2.5% buyer-agent commission and a 60% rebate. Any rebate above 60% for a $5M+ purchase is determined with Cress. Actual savings depend on final purchase price and commission received. Based on the recorded closed price; this is a hypothetical estimate, not a statement of actual commission or rebate paid.
Sale Price$7,750,000ClosedDecember 5, 2021
Open house
Our Take
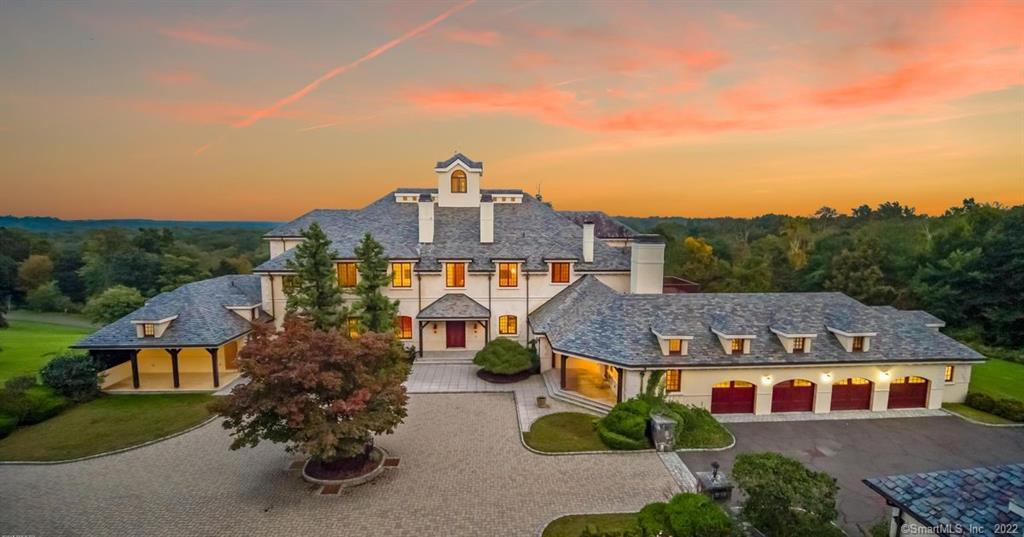
309 Taconic Road in Greenwich is a Mediterranean colonial estate on 20.98 acres, with six bedrooms, eight full baths, and two half baths. The home includes a private elevator, four master suites, a guest suite, and a service suite. Its kitchen has a wood-burning pizza oven, separate accessories kitchen, butler’s pantry, and walk-in refrigeration. Other described features include a central atrium, rooftop cupola with Long Island Sound views, home cinema, wine room, library, indoor lap pool, sauna, steam room, and gym.
At a glance
Closed · MLS #170426961- Bedrooms
- 6
- BathroomsBaths
- 8 full / 2 half
- Square feet
- 13,307
- Year built
- 2001
- Acres
- 20.98
- Property taxes
- $73,828
July 2021-June 2022
What stands out
- Mediterranean colonial design
- Private elevator and multiple suite accommodations
- Restaurant-style kitchen with wood-burning pizza oven
- Cathedral-ceiling living rooms opening onto a terrace
- Rooftop cupola with Long Island Sound views
- Theatre-quality home cinema and wine room
- Indoor lap pool with sauna and steam room
- Central atrium and handcrafted stained glass windows
Read the full listing description
Property has multiple offers , MLS stating that the property is under H&B with a current due date of 10/27/2021 11:59:00 PM Mountain Time. A classic Greenwich estate set up high on 21 acres abutting the prestigious Stanwich Golf Club. The Mediterranean colonial style mansion. This 20,635 sf home was built in 2002 as an energy efficient Smart Home with Geothermal heating and cooling in addition to 42 zones of radiant sub floor heat in every room. The home features a private elevator, four master suites, a guest suite all with private spa baths and a service suite. The restaurant-style kitchen offers a wood-burning pizza oven, top-of-the-line appliances, separate accessories kitchen and a butler's pantry with walk-in refrigeration. The home offers open living and entertainment spaces throughout, including two cathedral-ceiling living rooms that both open onto a 2,500-sq. ft. terrace. Exceptional amenities reflect the vast estate's decidedly European feel with a 100-ft. central atrium, rooftop cupola with stunning Long Island Sound views, hand-crafted stained glass windows, iron-cladel elevator, seven Rumsford fireplaces, multiple laundries, handmade plaster moldings, chestnut flooring and geo-thermal heating and cooling. The estate also features a theatre-quality home cinema, 3,700 bottle-capacity wine room, 2 story cherry wood library, 50-ft indoor lap pool with Siberian spruce sauna and granite steam room and a gym area overlooking the pool.
Schools
- Elementary
- Per Board of Ed
- Middle
- Not provided
- High
- Greenwich
Schools as reported by SmartMLS. Confirm attendance assignments with the district.
Price history
| Date | Event | Price |
|---|---|---|
| Closed price | $7,750,000 | |
| Original list price | $9,360,000 |
Intermediate price changes and previous listings may not be included.
Interested in a property like this?
Cress can help you understand the market and find currently available homes.
*Base estimate: $7,750,000 closed price × assumed 2.5% buyer-agent commission × 60% rebate = $116,250. For the $5M+ tier, we offer a 60% rebate or more; contact Cress to determine any additional rebate. Actual savings depend on the final purchase price and commission Cress receives. The assumed commission is not a representation of this listing's offered or actual compensation. This is a hypothetical estimate, not a rebate paid on this sale.
Listed by Hunter Realty Group
Brian Hunter
SmartMLS · Listing #170426961 · Closed
Listing data checked: Sep 25, 2026, 6:19 PM EDT.
Listing information is deemed reliable but not guaranteed. Cress commentary is separate from the MLS listing description. Contact Cress about a correction.
For personal, noncommercial use to identify properties you may be interested in purchasing.
