George Cress of Real Broker Email: [email protected] Call/Text: 212-203-5251


31 Grey Rock Drive
Greenwich, CT 06831
$1,525,000Sold
- 3
- beds
- 3.5
- baths
- 3,124
- SF
Our Take
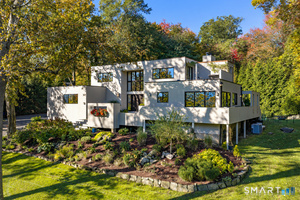
31 Grey Rock Drive in Greenwich sits high one block from downtown Glenville on a manicured .27-acre lot. Inside, the foyer opens to a cathedral-ceiling living and dining area with a wet bar, skylights, hardwood floors, and a stone fireplace. The chef’s kitchen includes a prep island, wood cabinets, and Viking appliances. A 40-foot Trex deck extends the entertaining areas, while the main-level primary suite has two walk-in closets and the walk-out lower level includes a full bath and 9-foot-plus ceilings.
Property Details
Listing Facts
- Acres
- 0.27
- Year built
- 1985
- Taxes (July 2024-June 2025)
- $8,018 (July 2024-June 2025)
- Price/SF
- $488
- Days on Market
- 63 Days
- MLS number
- 24036590
Highlights
- Manicured .27-acre lot one block from downtown Glenville
- Cathedral-ceiling living and dining area with wet bar
- Skylights, hardwood floors, and stone fireplace
- 40-foot Trex deck with multi-tiered spaces
- Chef’s kitchen with prep island and Viking appliances
- Main-level primary suite with two walk-in closets
- Walk-out lower level with 9-foot-plus ceilings
- Au pair/in-law suite and 4th/5th-bedroom options
Read the full listing description
Perched high just one block from downtown Glenville, this 3,000 sq ft gem sits on a gorgeous .27 acre, meticulously manicured lot. From the foyer, you are greeted by the oversized cathedral-ceiling living room and dining space, complete with a wet bar. Breakfast bar, skylights, beautiful hardwood floors, and a stone fireplace complete this space. Sliders lead to the sprawling 40' trex deck, allowing for multi-tiered living and exceptional entertaining spaces. The chef's kitchen has a prep island, beautiful wood cabinets, and a Viking appliance suite. The main level primary suite offers 2 large walk-in closets, while the walk-out lower level has 9'+ ceilings and another full bathroom. Au-pair/In-law suite, as well as 4/5th bedroom options. Taxes are $8,000 annually and FAR remaining, with new HVAC condenser, brand new stone garden wall.
Schools
- Elementary
- Glenville
- Middle
- Western
- High
- Greenwich
School assignments as reported by SmartMLS.
Price History
| Date | Event | Price |
|---|---|---|
| Sold | $1,525,000 | |
| Listed | $1,498,000 |
Listing Agent
Compass Connecticut, LLC
Lisa Migliardi
Building permit history
How we compile this →Permit records include new-construction activity.
2017
New ConstructionConstruct an above-ground swimming pool and required safety barrier in accordance with the 2012 IRC and 2016 CT Amendments. Fencing and safety devices must comply with the State Building Code. (Aluminum.) State education fee paid: $5.46. The above/on-ground pool shall be designed and constructed in compliance with ANSI/NSPI-4.
New Construction
Construct an above-ground swimming pool and required safety barrier in accordance with the 2012 IRC and 2016 CT Amendments. Fencing and safety devices must comply with the State Building Code. (Aluminum.) State education fee paid: $5.46. The above/on-ground pool shall be designed and constructed in compliance with ANSI/NSPI-4.
Interpretation note: Demolition or new-construction records can mark a lifecycle break. Earlier permits may relate to a prior structure, so each town record remains separate.
How we compile this. The source is Greenwich municipal permit records. These records are imported periodically and are not a live feed from the town. A permit’s presence does not, by itself, confirm that work was completed or passed final inspection. Dates shown are issue dates unless identified otherwise. Descriptions may be lightly edited for readability without changing material details. Dollar amounts are town-reported project costs or permit valuations, not estimates of the property’s market value.
Map
31 Grey Rock Drive, Greenwich, CT 06831
Nearby Properties for Sale
Homes for Sale in Greenwich ↗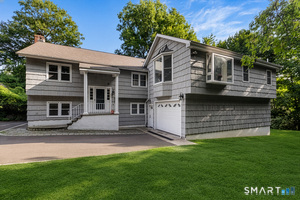 Active$2,100,0006 beds · 4.5 ba · 2,990 sqft · Active241 Pemberwick Road, Greenwich, CT 06831Redfin Corporation
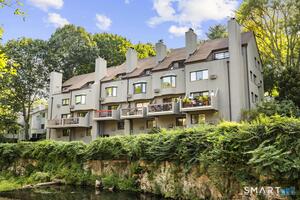 Active$1,300,0002 beds · 2.5 ba · 1,860 sqft · Active12 Glenville Street, Unit 108, Greenwich, CT 06831Serhant Connecticut, LLC
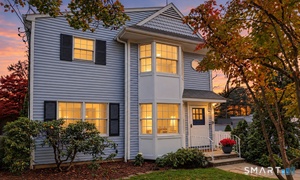 Active$1,195,0003 beds · 2.5 ba · 1,804 sqft · Active40 Glenville Street, Greenwich, CT 06831William Raveis Real Estate
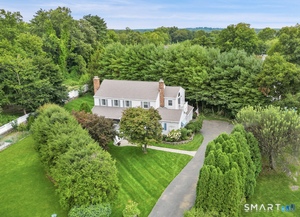 Active$2,500,0004 beds · 3 ba · 2,989 sqft · Active19 Tamarack Place, Greenwich, CT 06831Sotheby's International Realty
 Active$2,350,0003 beds · 2.5 ba · 2,722 sqft · Active34 Duncan Drive, Greenwich, CT 06831William Raveis Real Estate
Nearby Sold Homes
Sold Homes in Greenwich ↗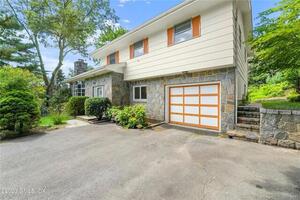 Sold 09/28/23$1,250,0004 beds · 2.5 ba · 1,971 sqft · Sold27 Homestead Road, Greenwich, CT 06831Sotheby's International Realty
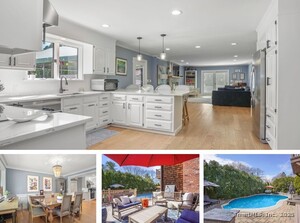 Sold 08/11/25$1,920,0005 beds · 3.5 ba · 3,127 sqft · Sold45 Homestead Road, Greenwich, CT 06831Houlihan Lawrence
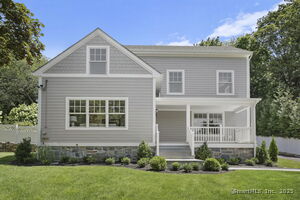 Sold 09/18/25$2,245,9504 beds · 3.5 ba · 2,531 sqft · Sold47 Grey Rock Drive, Greenwich, CT 06831Sotheby's International Realty
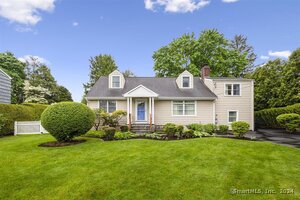 Sold 08/15/24$1,510,0005 beds · 2.5 ba · 2,427 sqft · Sold2 Linden Place, Greenwich, CT 06831William Raveis Real Estate
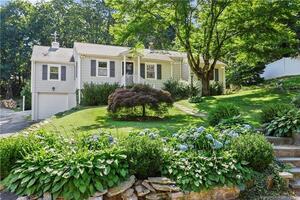 Sold 04/19/22$936,0003 beds · 3 ba · 1,540 sqft · Sold49 Grey Rock Drive, Greenwich, CT 06831William Raveis Real Estate
Interested in a property like this?
Cress can help you understand the market and find currently available homes.
SmartMLS · Listing #24036590 · Closed
Listing information is deemed reliable but not guaranteed. Cress commentary is separate from the MLS listing description. Contact Cress about a correction.
For personal, noncommercial use to identify properties you may be interested in purchasing.
