George Cress of Real Broker Email: [email protected] Call/Text: 212-203-5251

33 Grossett Road
Greenwich, CT 06878
$6,525,000Sold
- 7
- beds
- 8
- baths
- 5,047
- SF
Our Take
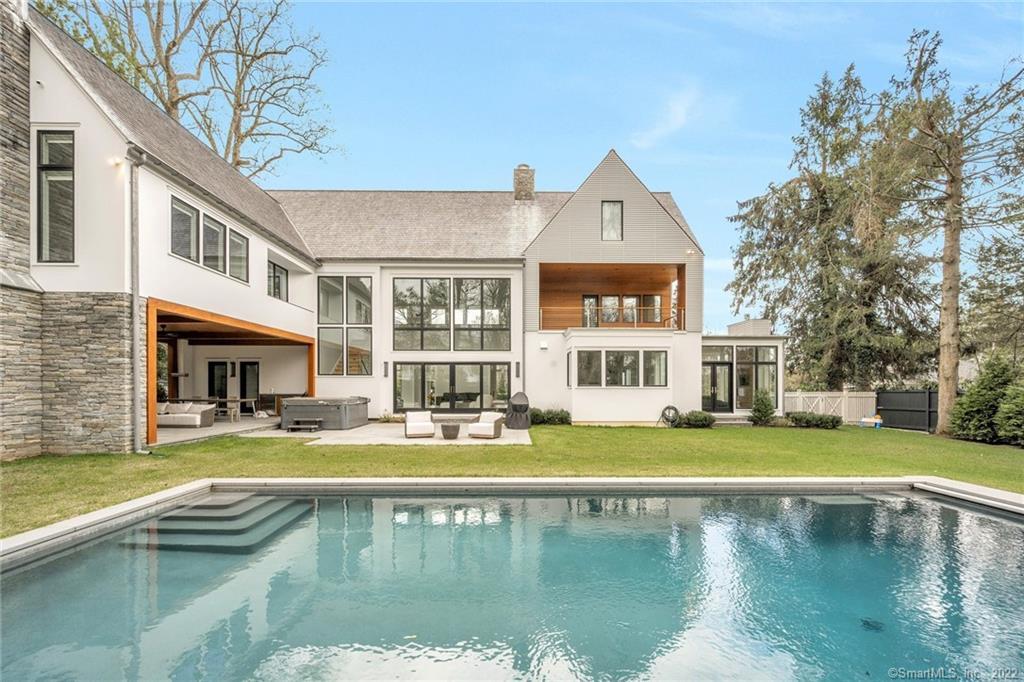
33 Grossett Road is a seven-bedroom Greenwich home designed by Mockler Taylor and built by Argus Development. Its exterior combines mahogany, stone, and composite materials, while floor-to-ceiling windows overlook multiple landscaped spaces. Interior features include a triple-height living room with an oak fireplace, a glass staircase, a custom bar, and a butler’s pantry. Outdoors, a covered patio sits beside a saltwater pool and hot tub. The property is in Willowmere Association on a quiet cul-de-sac.
Property Details
Listing Facts
- Acres
- 0.51
- Year built
- 2019
- Taxes (July 2022-June 2023)
- $41,477 (July 2022-June 2023)
- Price/SF
- $1,293
- Days on Market
- 87 Days
- MLS number
- 170482354
Highlights
- Mahogany, stone, and composite exterior
- Landscaped spaces through floor-to-ceiling windows
- Triple-height living room with oak fireplace
- Glass staircase in the living room
- Custom bar and butler’s pantry
- Control4 automation, appliances, and speakers throughout
- Covered patio beside saltwater pool and hot tub
- Quiet cul-de-sac in Willowmere Association
Read the full listing description
Designed by Mockler Taylor and built by renowned Argus Development, this stunning 2021 masterpiece is 7,171 square feet with the finished lower level. Delivering style, quality and function, the exterior beautifully blends mahogany, stone and composite materials. Multiple landscaped spaces are enjoyed through floor-to-ceiling windows in every direction. A triple height living room showcases a stunning oak fireplace across from a glass staircase. A custom bar and a butler's pantry are two of this home's many highlights, which also include a Control4 automation system, extensive appliances and speakers throughout. The covered patio with custom wood ceiling is set beside a saltwater pool and hot tub. A rare gem, this young home sits on a quiet cul-de-sac in the Willowmere Association.
Schools
- Elementary
- Riverside
- Middle
- Eastern
- High
- Greenwich
School assignments as reported by SmartMLS.
Price History
| Date | Event | Price |
|---|---|---|
| Sold | $6,525,000 | |
| Listed | $7,950,000 |
Listing Agent
Houlihan Lawrence
Joy Kim Metalios
Building permit history
How we compile this →Records show demolition followed by new-construction activity.
2022
PlumbingDescription not provided by town.
Plumbing
Description not provided by town.
2020
GeneratorElectrical22 kW generator with 1 200-amp transfer switch. Receipt 20-1178.
GeneratorElectrical
22 kW generator with 1 200-amp transfer switch. Receipt 20-1178.
Build New PoolPoolInground pool. State education fee paid: $15.60. Construct an inground swimming pool, spa, and required safety barrier. Fencing and safety devices must comply with the State Building Code per Section AG 106.1, CSBC, and Section 4.3, APSP-7. Any pool, spa, or hot tub with a broken, loose, or missing suction outlet cover shall be immediately placed out of service until repairs or replacement are completed with an approved outlet cover. In accordance with Section 6.1 of the APSP-7 Standard, periodic evaluation, testing, and maintenance of covers/grates, suction entrapment avoidance systems (including SRVS devices), and components shall be performed, and replacements made, by a person licensed (CT SPB or SB1 license) in accordance with applicable manufacturer’s instructions and CT State codes. Electrical: Wire and bond the pool with 1 automatic pool cover, 1 2 hp motor, 2 lights on 1 switch, 1 GFI outlet, 1 50-amp subpanel, and 1 GFI outlet for lights; 1 switch, 2 outlets, light fixtures.
Build New PoolPool
Inground pool. State education fee paid: $15.60. Construct an inground swimming pool, spa, and required safety barrier. Fencing and safety devices must comply with the State Building Code per Section AG 106.1, CSBC, and Section 4.3, APSP-7. Any pool, spa, or hot tub with a broken, loose, or missing suction outlet cover shall be immediately placed out of service until repairs or replacement are completed with an approved outlet cover. In accordance with Section 6.1 of the APSP-7 Standard, periodic evaluation, testing, and maintenance of covers/grates, suction entrapment avoidance systems (including SRVS devices), and components shall be performed, and replacements made, by a person licensed (CT SPB or SB1 license) in accordance with applicable manufacturer’s instructions and CT State codes. Electrical: Wire and bond the pool with 1 automatic pool cover, 1 2 hp motor, 2 lights on 1 switch, 1 GFI outlet, 1 50-amp subpanel, and 1 GFI outlet for lights; 1 switch, 2 outlets, light fixtures.
Electrical – PoolElectricalWire and bond pool with 1 automatic pool cover, 1 2 hp motor, 2 lights on 1 switch, 1 GFI outlet, 1 50-amp subpanel, and 1 GFI outlet for lights; 1 switch, 2 outlets, and light fixtures.
Electrical – PoolElectrical
Wire and bond pool with 1 automatic pool cover, 1 2 hp motor, 2 lights on 1 switch, 1 GFI outlet, 1 50-amp subpanel, and 1 GFI outlet for lights; 1 switch, 2 outlets, and light fixtures.
2019
Foundation / EarthworkNew constructionNew single-family dwelling with finished basement, attached 2-car garage, rear covered terrace, and second-floor terrace. State education fee paid: $650. Plumbing: basement: 1 water closet, basin, and shower. Underground work only.
Foundation / EarthworkNew construction
New single-family dwelling with finished basement, attached 2-car garage, rear covered terrace, and second-floor terrace. State education fee paid: $650. Plumbing: basement: 1 water closet, basin, and shower. Underground work only.
DemolitionDemolish single-family dwelling. State education fee paid: $3.12.
Demolition
Demolish single-family dwelling. State education fee paid: $3.12.
New ConstructionNew single-family dwelling with finished basement, attached 2-car garage, rear covered terrace, and second-floor terrace. State education fee paid: $650.
New Construction
New single-family dwelling with finished basement, attached 2-car garage, rear covered terrace, and second-floor terrace. State education fee paid: $650.
Electrical400 devices installed; 1: clthsdryr, 3 air conditioning motors, 400-amp underground service.
Electrical
400 devices installed; 1: clthsdryr, 3 air conditioning motors, 400-amp underground service.
PlumbingNew constructionBasement: 1 water closet, basin, and shower. Underground work only. Amendment (2/24/20): Basement: 1 water closet, basin, and shower. First floor: 3 water closets, basins, sinks, hose bibs, 2 dishwashers, and 1 shower. Second floor: 4 water closets, 5 basins, 2 tubs, 3 showers, 1 sink, clothes washer, and floor drain. Third floor: 1 water closet, basin, and shower. Complete plumbing for new house. Install Schedule 40 black iron gas piping to 1 stove, 1 boiler, 1 barbecue, and 2 fireplaces. Install new water service. Install new sewer service within property line. Amendment (5/8/20): Basement: 3 hose bibs. First floor: 3 water closets, basins, and sinks; 1 shower; 2 dishwashers. Second floor: 4 water closets, 2 tubs, 5 basins, 3 showers, 1 laundry tub, clothes washer, and floor drain. Third floor: 1 water closet, basin, and shower. Waste and vent piping, PVC. Domestic hot and cold water piping, PEX and copper. Gas piping to 1 stove, 1 boiler, and 4 fireplaces; gas piping will be Schedule 40 black iron.
PlumbingNew construction
Basement: 1 water closet, basin, and shower. Underground work only. Amendment (2/24/20): Basement: 1 water closet, basin, and shower. First floor: 3 water closets, basins, sinks, hose bibs, 2 dishwashers, and 1 shower. Second floor: 4 water closets, 5 basins, 2 tubs, 3 showers, 1 sink, clothes washer, and floor drain. Third floor: 1 water closet, basin, and shower. Complete plumbing for new house. Install Schedule 40 black iron gas piping to 1 stove, 1 boiler, 1 barbecue, and 2 fireplaces. Install new water service. Install new sewer service within property line. Amendment (5/8/20): Basement: 3 hose bibs. First floor: 3 water closets, basins, and sinks; 1 shower; 2 dishwashers. Second floor: 4 water closets, 2 tubs, 5 basins, 3 showers, 1 laundry tub, clothes washer, and floor drain. Third floor: 1 water closet, basin, and shower. Waste and vent piping, PVC. Domestic hot and cold water piping, PEX and copper. Gas piping to 1 stove, 1 boiler, and 4 fireplaces; gas piping will be Schedule 40 black iron.
Alteration – PoolPoolDemolition of pool. Utilities from house disconnected. See Permit 19-1875. State education fee paid: $1.04.
Alteration – PoolPool
Demolition of pool. Utilities from house disconnected. See Permit 19-1875. State education fee paid: $1.04.
ElectricalComplete wiring, hookup and installation of 1 100-amp o.h. temporary service; 200-amp service.
Electrical
Complete wiring, hookup and installation of 1 100-amp o.h. temporary service; 200-amp service.
HVACMechanicalInstall Hydro Air system, gas boiler, and water heater, with all necessary piping, venting, low-voltage wiring, and lines.
HVACMechanical
Install Hydro Air system, gas boiler, and water heater, with all necessary piping, venting, low-voltage wiring, and lines.
Grouped records: Related trade permits are shown with their associated project permit. Each remains a separate municipal record with its own permit number, date and reported cost.
Interpretation note: Demolition or new-construction records can mark a lifecycle break. Earlier permits may relate to a prior structure, so each town record remains separate.
How we compile this. The source is Greenwich municipal permit records. These records are imported periodically and are not a live feed from the town. A permit’s presence does not, by itself, confirm that work was completed or passed final inspection. Dates shown are issue dates unless identified otherwise. Descriptions may be lightly edited for readability without changing material details. Dollar amounts are town-reported project costs or permit valuations, not estimates of the property’s market value.
Map
33 Grossett Road, Greenwich, CT 06878
Nearby Properties for Sale
Homes for Sale in Greenwich ↗ Active$3,300,0005 beds · 2.5 ba · 2,092 sqft · Active1 Hendrie Dr Extension, Greenwich, CT 06830Coldwell Banker Realty
 Active$2,999,0004 beds · 2.5 ba · 2,832 sqft · Active12 Grimes Road, Greenwich, CT 06870Houlihan Lawrence
 Active$12,900,0005 beds · 6 ba · 6,069 sqft · Active4 Little Cove Lane, Greenwich, CT 06870Corcoran Centric Realty
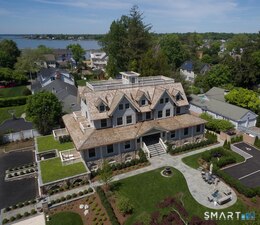 Active$2,600,0003 beds · 3.5 ba · 1,784 sqft · Active165 Shore Road, Unit D, Greenwich, CT 06870Houlihan Lawrence
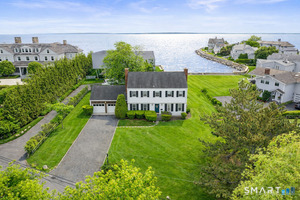 Active$4,000,0004 beds · 2.5 ba · 2,014 sqft · Active14 Shoreham Club Road, Greenwich, CT 06870Berkshire Hathaway NE Prop.
Nearby Sold Homes
Sold Homes in Greenwich ↗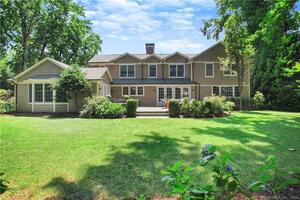 Sold 07/07/22$3,350,0004 beds · 5.5 ba · 4,720 sqft · Sold23 Welwyn Road, Greenwich, CT 06878Sotheby's International Realty
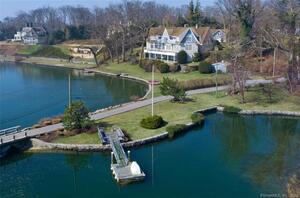 Sold 05/19/22$9,600,0005 beds · 5.5 ba · 9,356 sqft · Sold117 Meadow Road, Greenwich, CT 06878Coldwell Banker Realty
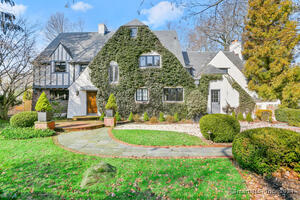 Sold 08/12/24$4,000,0006 beds · 5 ba · 4,958 sqft · Sold84 Meadow Road, Greenwich, CT 06878Houlihan Lawrence
 Sold 06/16/26$4,050,0004 beds · 4 ba · 4,358 sqft · Sold44 Willowmere Avenue, Greenwich, CT 06878Houlihan Lawrence
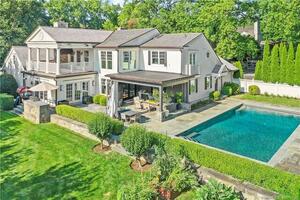 Sold 01/11/24$4,950,0005 beds · 4.5 ba · 4,375 sqft · Sold6 Dawn Harbor Lane, Greenwich, CT 06878Houlihan Lawrence
Interested in a property like this?
Cress can help you understand the market and find currently available homes.
SmartMLS · Listing #170482354 · Closed
Listing information is deemed reliable but not guaranteed. Cress commentary is separate from the MLS listing description. Contact Cress about a correction.
For personal, noncommercial use to identify properties you may be interested in purchasing.
