George Cress of Real Broker Email: [email protected] Call/Text: 212-203-5251


33 Highland Farm Road
Greenwich, CT 06831
$7,255,000Sold
- 6
- beds
- 9
- baths
- 9,051
- SF
Our Take
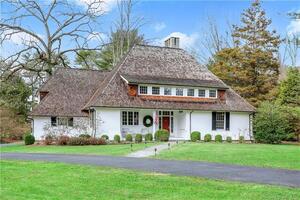
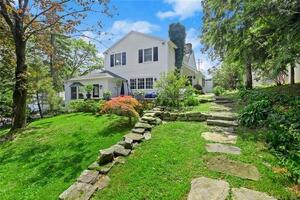
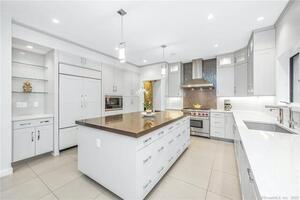
33 Highland Farm Road in Greenwich is a six-bedroom property set on over seven acres off Round Hill Road. The main residence is paired with a pool/guest house and includes eight full baths and two half baths. Inside, the Christopher Peacock kitchen features statuary marble, double islands, professional-grade appliances, and a custom command station. The first floor also includes living and dining rooms, a home office, and a private en-suite guest suite, while the kitchen connects to a family room with bespoke cabinetry.
Property Details
Listing Facts
- Acres
- 7.59
- Year built
- 2002
- Taxes (July 2025-June 2026)
- $52,943 (July 2025-June 2026)
- Price/SF
- $802
- Days on Market
- 118 Days
- MLS number
- 24150635
Highlights
- Pool/guest house for entertaining
- Christopher Peacock kitchen with double islands
- Statuary marble kitchen countertops and backsplash
- Custom kitchen command station with built-in storage
- Kitchen opening to a sun-filled family room
- Front-to-back living room and elegant dining room
- Home office and private en-suite guest suite
- Over seven acres off Round Hill Road
Read the full listing description
Tucked away on over seven quiet acres off prestigious Round Hill Road, this private estate offers a serene blend of luxury, space, and style. The main residence is complemented by a beautiful pool/guest house designed for effortless entertaining and resort-style living. At the heart of the home, a Christopher Peacock kitchen showcases statuary marble countertops and backsplash, double islands, and professional-grade appliances, all centered around a custom command station with built-in desk and storage. The kitchen opens seamlessly to a sun-filled family room with bespoke cabinetry, creating the perfect setting for relaxed gatherings. The first floor also features a front-to-back living room, elegant dining room, inviting home office, and private en-suite guest suite.
Schools
- Elementary
- Parkway
- Middle
- Western
- High
- Greenwich
School assignments as reported by SmartMLS.
Price History
| Date | Event | Price |
|---|---|---|
| Sold | $7,255,000 | |
| Listed | $7,950,000 |
Listing Agent
Houlihan Lawrence · (203) 869-0700
Joy Kim Metalios · (917) 620-9121
Building permit history
How we compile this →Permit records document renovation activity at this property.
2026
Building PermitRenovationDescription not provided by town.
Building PermitRenovation
Description not provided by town.
2021
Building PermitRenovationDescription not provided by town.
Building PermitRenovation
Description not provided by town.
ElectricalDescription not provided by town.
Electrical
Description not provided by town.
2016
AlterationRenovationRenovation of an existing 2-story pool house (no change to the existing footprint). State education fee paid: $26.00.
AlterationRenovation
Renovation of an existing 2-story pool house (no change to the existing footprint). State education fee paid: $26.00.
Electrical40 devices installed; wiring for alarm, fire, and security systems.
Electrical
40 devices installed; wiring for alarm, fire, and security systems.
PlumbingFirst floor: Move 1 water closet, basin, sink, and dishwasher. Second floor: Replace 1 water closet, tub, and 2 basins.
Plumbing
First floor: Move 1 water closet, basin, sink, and dishwasher. Second floor: Replace 1 water closet, tub, and 2 basins.
HVACMechanicalRelocate duct risers to accommodate a new bath on the first floor; install a bath exhaust; relocate the return and grille on the first floor.
HVACMechanical
Relocate duct risers to accommodate a new bath on the first floor; install a bath exhaust; relocate the return and grille on the first floor.
Grouped records: Related trade permits are shown with their associated project permit. Each remains a separate municipal record with its own permit number, date and reported cost.
Interpretation note: A dense sequence can suggest coordinated work, but permit issue dates do not establish completion and separate town records are not automatically combined.
How we compile this. The source is Greenwich municipal permit records. These records are imported periodically and are not a live feed from the town. A permit’s presence does not, by itself, confirm that work was completed or passed final inspection. Dates shown are issue dates unless identified otherwise. Descriptions may be lightly edited for readability without changing material details. Dollar amounts are town-reported project costs or permit valuations, not estimates of the property’s market value.
Map
33 Highland Farm Road, Greenwich, CT 06831
Nearby Properties for Sale
Homes for Sale in Greenwich ↗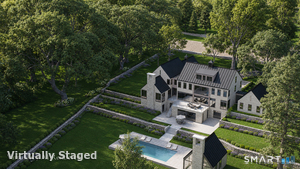 Active$14,495,0007 beds · 10 ba · 14,000 sqft · Active532 Round Hill Road, Greenwich, CT 06831Serhant Connecticut, LLC
 Active$6,250,0005 beds · 5.5 ba · 9,493 sqft · Active991 Lake Avenue, Greenwich, CT 06831Coldwell Banker Realty
 Active$6,995,0005 beds · 7.5 ba · 10,981 sqft · Active38 Partridge Hollow Road, Greenwich, CT 06831Compass Connecticut, LLC
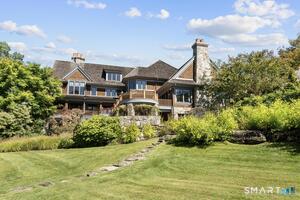 Active$30,000,0005 beds · 6 ba · 6,595 sqft · Active38-48-58 Quaker Lane, Greenwich, CT 06831Serhant Connecticut, LLC
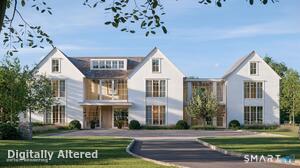 Active$11,995,0007 beds · 9.5 ba · 15,896 sqft · Active86 Howard Road, Greenwich, CT 06831Houlihan Lawrence
Nearby Sold Homes
Sold Homes in Greenwich ↗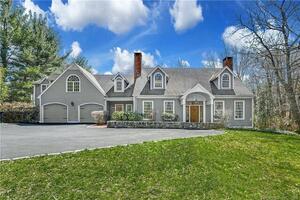 Sold 07/20/23$2,150,0004 beds · 5 ba · 5,467 sqft · Sold76 Cherry Valley Road, Greenwich, CT 06831Brown Harris Stevens
 Sold 02/08/23$2,376,0003 beds · 2 ba · 3,224 sqft · Sold16 Cherry Valley Road, Greenwich, CT 06830Houlihan Lawrence
 Sold 12/19/21$1,300,0003 beds · 2.5 ba · 2,879 sqft · Sold951 Lake Avenue, Greenwich, CT 06831Coldwell Banker Realty
 Sold 04/14/22$2,900,0005 beds · 5.5 ba · 4,847 sqft · Sold958 Lake Avenue, Greenwich, CT 06830Houlihan Lawrence
 Sold 08/05/26$6,900,0006 beds · 6.5 ba · 6,216 sqft · Sold530 Round Hill Road, Greenwich, CT 06831Serhant Connecticut, LLC
Interested in a property like this?
Cress can help you understand the market and find currently available homes.
SmartMLS · Listing #24150635 · Closed
Listing information is deemed reliable but not guaranteed. Cress commentary is separate from the MLS listing description. Contact Cress about a correction.
For personal, noncommercial use to identify properties you may be interested in purchasing.
