George Cress of Real Broker Email: [email protected] Call/Text: 212-203-5251

36 Lockwood Drive
Greenwich, CT 06870
$2,610,000Sold
- 4
- beds
- 3
- baths
- 2,430
- SF
Our Take
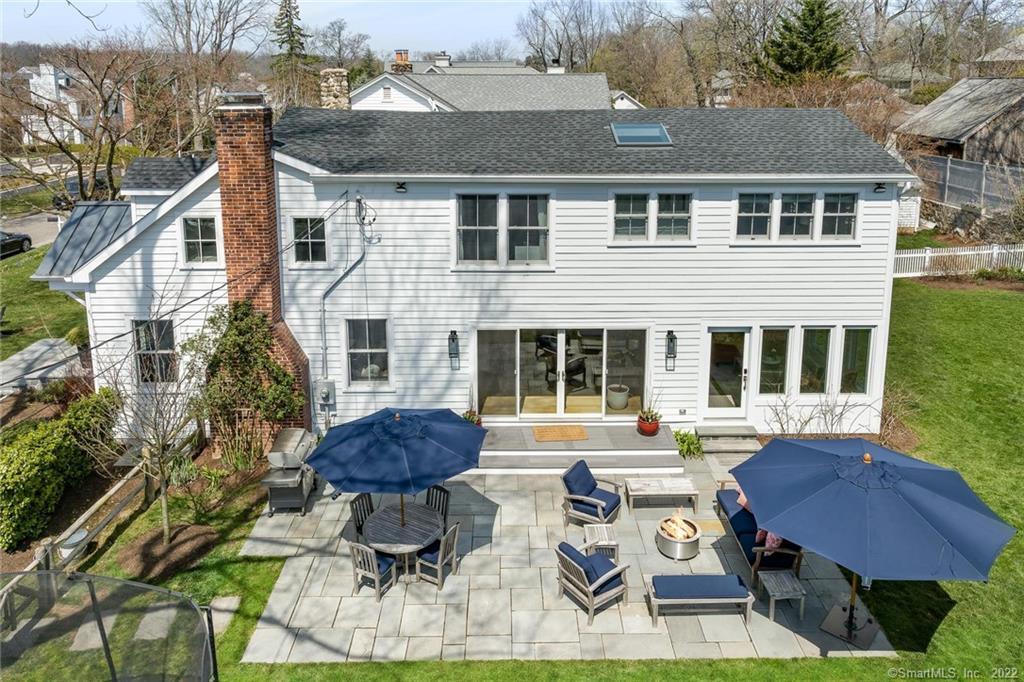
36 Lockwood Drive is a four-bedroom, three-bath home renovated in 2019, with an open-plan first floor organized around the living room, dining room, sunroom, den, and kitchen. The kitchen includes a waterfall marble island, top-of-the-line appliances, open shelving, a desk/computer area, and vaulted skylights. Upstairs are a master suite, three additional bedrooms, and laundry. Outside, the corner lot includes a fenced, landscaped yard and flagstone patio described for entertaining and relaxing.
Property Details
Listing Facts
- Acres
- 0.18
- Year built
- 1939
- Taxes (July 2022-June 2023)
- $13,308 (July 2022-June 2023)
- Price/SF
- $1,074
- Days on Market
- 19 Days
- MLS number
- 170484270
Highlights
- 2019 renovation with four bedrooms and three baths
- Open-plan first floor with sunroom and den
- Waterfall marble island with top-of-the-line appliances
- Kitchen desk area and vaulted skylights
- Second-floor master suite with three additional bedrooms
- Laundry located on the second floor
- Fenced, landscaped corner lot with flagstone patio
Read the full listing description
Completely renovated in 2019, this beautiful 4 bedroom, 3 bath home is ideally located close to the LI shoreline and the village of Old Greenwich. The stylish first floor boasts an open plan with a living room, dining room, sunroom, den and the showstopping kitchen. A waterfall marble counter on the island is surrounded by top of the line appliances, open shelving, a large desk/computer complete with vaulted skylights. The second floor has a luxury master suite, 3 additional bedrooms and laundry. The corner lot with fenced in large yard is nicely landscaped with a flagstone patio for entertaining and relaxing. This is the perfect offering in the perfect location!
Schools
- Elementary
- Old Greenwich
- Middle
- Eastern
- High
- Greenwich
School assignments as reported by SmartMLS.
Price History
| Date | Event | Price |
|---|---|---|
| Sold | $2,610,000 | |
| Listed | $2,375,000 |
Listing Agent
Berkshire Hathaway NE Prop.
Alison Farn-Leigh
Building permit history
How we compile this →Municipal records document permitted work at this property.
2019
GeneratorElectrical16 kW generator. Plumbing: gas line to generator. Receipt 19-1279 for $40 paid.
GeneratorElectrical
16 kW generator. Plumbing: gas line to generator. Receipt 19-1279 for $40 paid.
PlumbingGas line to generator. Receipt 19-1279 for $40 paid.
Plumbing
Gas line to generator. Receipt 19-1279 for $40 paid.
2018
F/O ANA RES1RoofingInternational Residential Code. Expand the front entrance, remodel the kitchen, add a laundry closet, convert the garage into a screened porch, build a new master bedroom, remodel the second-floor bath, change the roof elevation, add skylights, and replace the siding. State education fee paid: $39.00. Amendment #1 dated 2.22.19: valuation of $30,000 and fee of $437.80. Remove and replace wall coverings and insulation; replace all windows in compliance with 2015 IRC R312.2 and R310.
F/O ANA RES1Roofing
International Residential Code. Expand the front entrance, remodel the kitchen, add a laundry closet, convert the garage into a screened porch, build a new master bedroom, remodel the second-floor bath, change the roof elevation, add skylights, and replace the siding. State education fee paid: $39.00. Amendment #1 dated 2.22.19: valuation of $30,000 and fee of $437.80. Remove and replace wall coverings and insulation; replace all windows in compliance with 2015 IRC R312.2 and R310.
Electrical130 devices installed; 200-amp service; wire house to code; wire 40 recessed lights; wire power outlets to code; wire 3 baths; wire kitchen to code.
Electrical
130 devices installed; 200-amp service; wire house to code; wire 40 recessed lights; wire power outlets to code; wire 3 baths; wire kitchen to code.
HVACMechanicalInstall a new natural gas hot water boiler, add 2 new hot water coils to the existing air conditioning system, and relocate some ducts. No outside condenser; all work is inside the house.
HVACMechanical
Install a new natural gas hot water boiler, add 2 new hot water coils to the existing air conditioning system, and relocate some ducts. No outside condenser; all work is inside the house.
Addition/AlterationAdditionExpand the front entrance, remodel the kitchen, add a laundry closet, convert the garage into a screen porch, build a new master bedroom, remodel the second-floor bath, change the roof elevation, add skylights, and replace the siding. State education fee paid: $39.00. Amendment #1, dated 2.22.19: valuation $30,000; fee $437.80. Remove and replace wall coverings and insulation; replace all windows in compliance with 2015 IRC R312.2 and R310. In accordance with Section R314.2, CSBC, the household fire alarm system installed under this permit is required to be owned by the owner. The owner is responsible for having the system maintained in accordance with NFPA 72 and monitored by an approved supervising station in accordance with NFPA 72.
Addition/AlterationAddition
Expand the front entrance, remodel the kitchen, add a laundry closet, convert the garage into a screen porch, build a new master bedroom, remodel the second-floor bath, change the roof elevation, add skylights, and replace the siding. State education fee paid: $39.00. Amendment #1, dated 2.22.19: valuation $30,000; fee $437.80. Remove and replace wall coverings and insulation; replace all windows in compliance with 2015 IRC R312.2 and R310. In accordance with Section R314.2, CSBC, the household fire alarm system installed under this permit is required to be owned by the owner. The owner is responsible for having the system maintained in accordance with NFPA 72 and monitored by an approved supervising station in accordance with NFPA 72.
ElectricalBurglar and fire alarm system.
Electrical
Burglar and fire alarm system.
PlumbingFirst floor: 1 water closet, basin, shower, sink, dishwasher, and 2 hose bibs. Second floor: 2-inch water closets, 3 basins, 1 tub, shower, and clothes washer. New tankless water heater. Run gas line for air handler and water heater. Rework plumbing for kitchen.
Plumbing
First floor: 1 water closet, basin, shower, sink, dishwasher, and 2 hose bibs. Second floor: 2-inch water closets, 3 basins, 1 tub, shower, and clothes washer. New tankless water heater. Run gas line for air handler and water heater. Rework plumbing for kitchen.
Grouped records: Related trade permits are shown with their associated project permit. Each remains a separate municipal record with its own permit number, date and reported cost.
Interpretation note: A dense sequence can suggest coordinated work, but permit issue dates do not establish completion and separate town records are not automatically combined.
How we compile this. The source is Greenwich municipal permit records. These records are imported periodically and are not a live feed from the town. A permit’s presence does not, by itself, confirm that work was completed or passed final inspection. Dates shown are issue dates unless identified otherwise. Descriptions may be lightly edited for readability without changing material details. Dollar amounts are town-reported project costs or permit valuations, not estimates of the property’s market value.
Map
36 Lockwood Drive, Greenwich, CT 06870
Nearby Properties for Sale
Homes for Sale in Greenwich ↗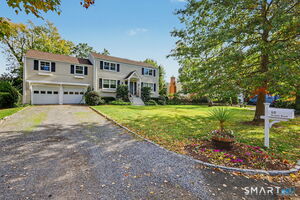 Active$2,999,0004 beds · 2.5 ba · 2,832 sqft · Active12 Grimes Road, Greenwich, CT 06870Houlihan Lawrence
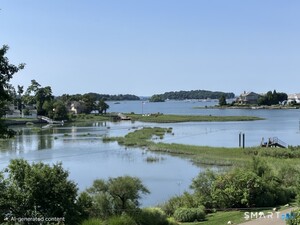 Active$3,300,0005 beds · 2.5 ba · 2,092 sqft · Active1 Hendrie Dr Extension, Greenwich, CT 06830Coldwell Banker Realty
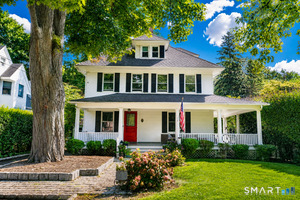 Active$3,495,0004 beds · 2.5 ba · 3,670 sqft · Active14 Highview Avenue, Greenwich, CT 06870Coldwell Banker Realty
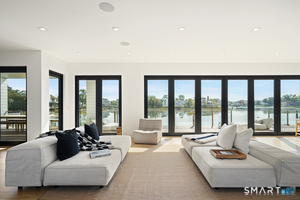 Active$12,900,0005 beds · 6 ba · 6,069 sqft · Active4 Little Cove Lane, Greenwich, CT 06870Corcoran Centric Realty
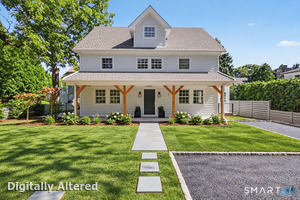 Active$3,110,0004 beds · 4.5 ba · 2,716 sqft · Active7 Tait Road, Greenwich, CT 06870Compass Connecticut, LLC
Nearby Sold Homes
Sold Homes in Greenwich ↗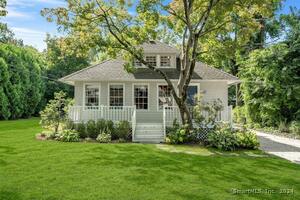 Sold 10/29/24$2,485,8004 beds · 1.5 ba · 2,603 sqft · Sold8 Cherry Lane, Greenwich, CT 06870Houlihan Lawrence
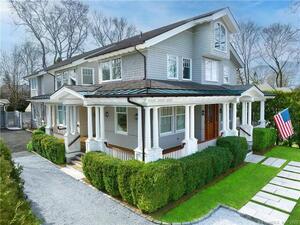 Sold 07/23/23$5,350,0215 beds · 5.5 ba · 5,564 sqft · Sold6 Cherry Lane, Greenwich, CT 06870Brown Harris Stevens
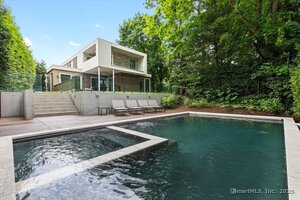 Sold 09/14/25$4,650,0005 beds · 5.5 ba · 4,286 sqft · Sold29 Lockwood Drive, Greenwich, CT 06870Houlihan Lawrence
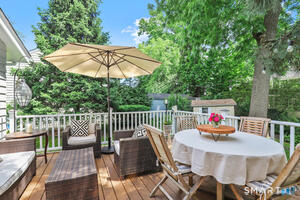 Sold 05/14/26$2,410,0004 beds · 2 ba · 1,944 sqft · Sold8 Willow Lane, Greenwich, CT 06870Houlihan Lawrence
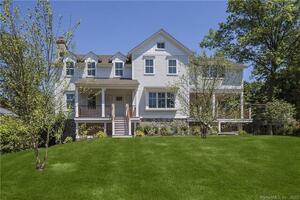 Sold 09/21/23$4,400,0005 beds · 4 ba · 3,858 sqft · Sold16 Mortimer Drive, Greenwich, CT 06870Houlihan Lawrence
Interested in a property like this?
Cress can help you understand the market and find currently available homes.
SmartMLS · Listing #170484270 · Closed
Listing information is deemed reliable but not guaranteed. Cress commentary is separate from the MLS listing description. Contact Cress about a correction.
For personal, noncommercial use to identify properties you may be interested in purchasing.
