George Cress of Real Broker Email: george@cress.co (dot co) Call/Text: 212-203-5251

Greenwich, CT / 76 DAYS ON MARKET
4 Sachem LaneGreenwich, CT 06830
Buy with Cress and Save $48,438 on brokerage fees*
When you buy with Cress, we give you back a portion of the brokerage commission we receive.
See how the commission rebate works ↗*Estimate assumes a 2.5% buyer-agent commission and a 50% rebate. Actual savings depend on final purchase price and commission received.
Asking price$3,875,000PendingReduced $325,000 (7.7%) from original price · Price history ↓
Open house
Our Take
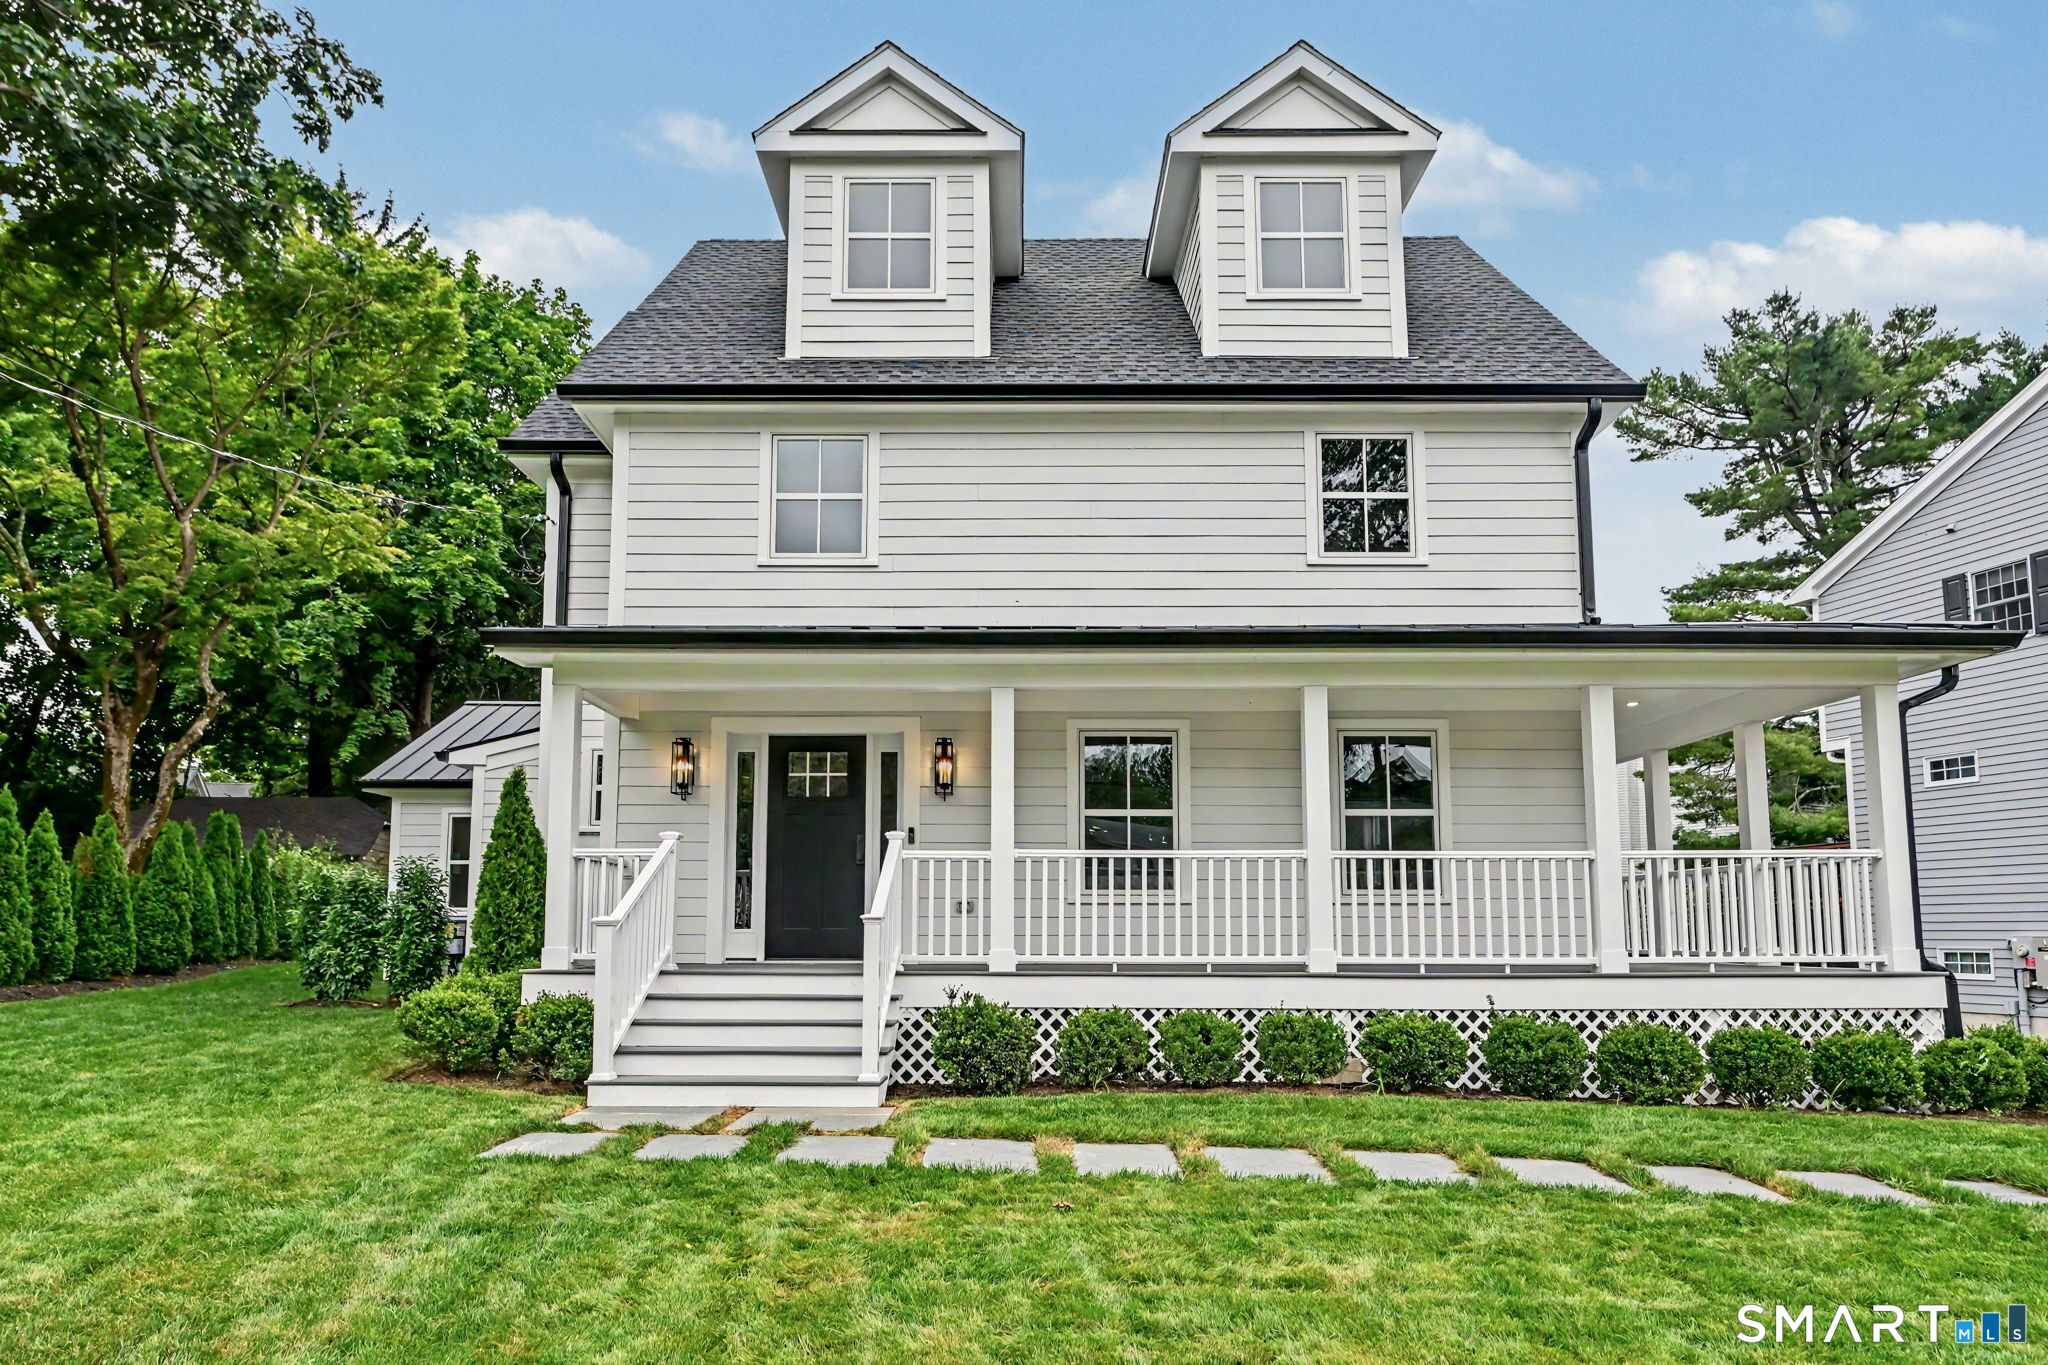
4 Sachem Lane is a modern farmhouse on a Greenwich cul-de-sac with four bedrooms, four full baths, and one half bath arranged across four finished levels. The home includes wide-plank white oak floors, abundant natural light, town utilities, natural gas, and EV-ready charging. A chef’s kitchen with Thermador appliances, custom cabinetry, a center island, and a banquette opens to a family room with fireplace and patio access. The primary suite has two walk-in closets and a bath with radiant heated floors; the attic adds a full bath and flexible guest or office space.
At a glance
Under Contract · MLS #24187684- Bedrooms
- 4
- BathroomsBaths
- 4 full / 1 half
- Square feet
- 4,662
- Year built
- 2026
- Acres
- 0.32
- Property taxes
- $9,193
July 2026-June 2027
What stands out
- Wide-plank white oak floors
- Thermador appliances and custom cabinetry
- Family room fireplace opening to bluestone patio
- Primary suite with two walk-in closets
- Radiant heated floors in the primary bath
- Finished walk-up attic with full bath
- Level backyard with possible pool site
- Town utilities and natural gas
Read the full listing description
Beautifully reimagined modern farmhouse on a quiet Greenwich cul-de-sac, offering 4 bedrooms, 4 full & 1 half baths across four finished levels. Renovated with a timeless coastal feel, featuring wide-plank white oak floors, abundant natural light, town utilities, natural gas, bluestone patios, EV-ready charge & a level backyard with possible pool site. The chef's kitchen, designed by an award-winning designer, offers Thermador appliances, custom cabinetry, center island, designer finishes & a custom banquette eat-in area, opening to the family room with fireplace and sliders to the blue-stone patio. The primary suite features two walk-in closets and a spa-like bath with radiant heated floors. Finished lower level offers flexible space. Finished walk-up attic with full bath provides ideal guest or office space. Minutes to Greenwich Ave, train & nature preserve, close to shopping, dining, parks, and nearby schools.
Schools
- Elementary
- Cos Cob
- Middle
- Central
- High
- Greenwich
Schools as reported by SmartMLS. Confirm attendance assignments with the district.
A closer look at the location
Open Google Maps ↗4 Sachem Lane, Greenwich, CT 06830
Price history
| Date | Event | Price |
|---|---|---|
| Latest asking price | $3,875,000 | |
| Originally listed | $4,200,000 |
Intermediate price changes and previous listings may not be included.
Could this be your next home?
Let’s talk about the property—and what working with Cress could save you.
Nearby sold homes
View sold homes in Greenwich → Sold 12/28/22
$1,450,0004 beds · 2.5 ba · 2,484 sqft · Sold51 Indian Field Road, Greenwich, CT 06830Sotheby's International Realty
Sold 12/28/22
$1,450,0004 beds · 2.5 ba · 2,484 sqft · Sold51 Indian Field Road, Greenwich, CT 06830Sotheby's International Realty
 Sold 07/13/22
$1,671,0004 beds · 2.5 ba · 2,929 sqft · Sold10 Indian Pass, Greenwich, CT 06830Coldwell Banker Realty
Sold 07/13/22
$1,671,0004 beds · 2.5 ba · 2,929 sqft · Sold10 Indian Pass, Greenwich, CT 06830Coldwell Banker Realty
 Sold 06/02/24
$1,810,0004 beds · 3 ba · 2,693 sqft · Sold14 Salem Street, Greenwich, CT 06807Houlihan Lawrence
Sold 06/02/24
$1,810,0004 beds · 3 ba · 2,693 sqft · Sold14 Salem Street, Greenwich, CT 06807Houlihan Lawrence
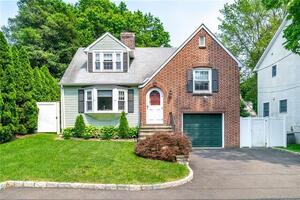 Sold 10/25/21
$815,0003 beds · 2.5 ba · 1,695 sqft · Sold27 Indian Field Road, Greenwich, CT 06830Keller Williams Prestige Prop.
Sold 10/25/21
$815,0003 beds · 2.5 ba · 1,695 sqft · Sold27 Indian Field Road, Greenwich, CT 06830Keller Williams Prestige Prop.
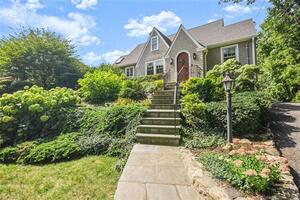 Sold 11/06/22
$1,650,0003 beds · 2.5 ba · 2,570 sqft · Sold25 Butler Street, Greenwich, CT 06807William Raveis Real Estate
Sold 11/06/22
$1,650,0003 beds · 2.5 ba · 2,570 sqft · Sold25 Butler Street, Greenwich, CT 06807William Raveis Real Estate
*Estimate: $3,875,000 asking price × assumed 2.5% buyer-agent commission × 50% rebate = $48,438. Actual savings depend on the final purchase price and commission Cress receives. The assumed commission is not a representation of this listing's offered or actual compensation.
Listed by William Raveis Real Estate · (203) 869-9263
Sabrina Adorno · (203) 602-4573
SmartMLS · Listing #24187684 · Under Contract
Listing data checked: Oct 1, 2026, 7:02 AM EDT.
Listing information is deemed reliable but not guaranteed. Cress commentary is separate from the MLS listing description. Contact Cress about a correction.
For personal, noncommercial use to identify properties you may be interested in purchasing.
