George Cress of Real Broker Email: [email protected] Call/Text: 212-203-5251

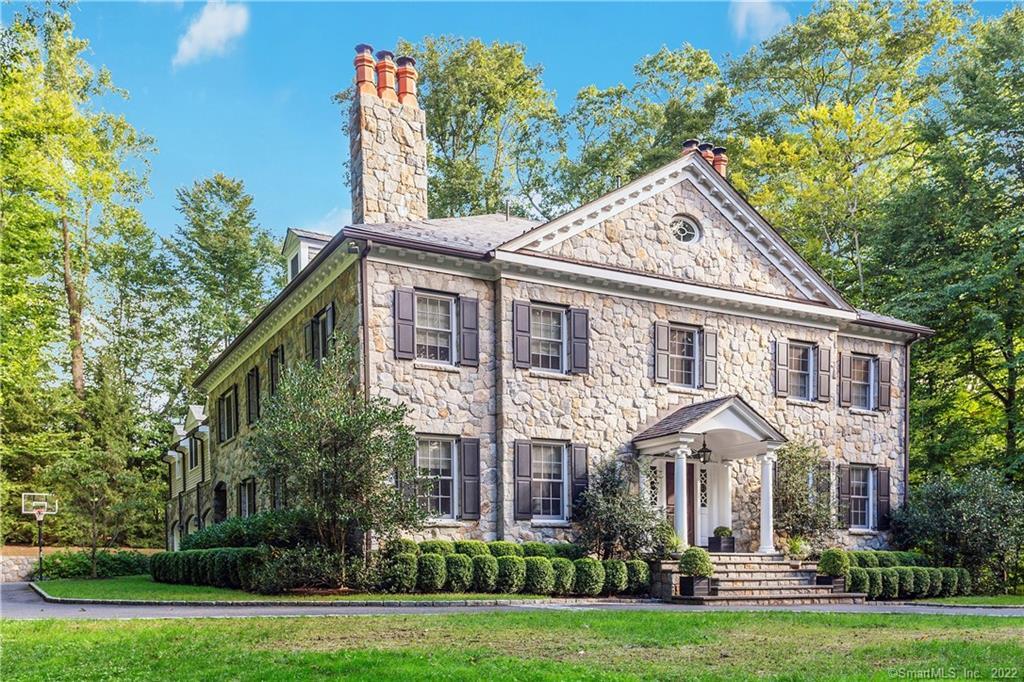
41 Birchwood Drive
Greenwich, CT 06831
$4,000,000Sold
- 5
- beds
- 7.5
- baths
- 7,084
- SF
Our Take
41 Birchwood Drive is a custom stone Georgian home at the end of a cul-de-sac off Round Hill Road. The four-level interior has five en-suite bedrooms, Waterworks custom baths, a mahogany library, a Christopher Peacock kitchen, and a redwood wine cellar. The master suite includes a balcony and two dressing rooms. A finished lower level provides a media room, fitness room, playroom, full bath, and wine cellar, while the outdoor family room terrace has a fireplace.
Property Details
Listing Facts
- Acres
- 2.12
- Year built
- 2007
- Taxes (July 2021-June 2022)
- $45,052 (July 2021-June 2022)
- Price/SF
- $565
- Days on Market
- 523 Days
- MLS number
- 170322342
Highlights
- Custom stone Georgian home at cul-de-sac end
- Hand-chiseled stone exterior and imported marble
- Mahogany library and Christopher Peacock kitchen
- Five en-suite bedrooms with Waterworks custom baths
- Master suite with balcony and two dressing rooms
- Finished lower level with media, fitness, and play rooms
- Outdoor family room terrace with fireplace
Read the full listing description
Elegant custom stone Georgian home secluded at end of cul-de-sac off Round Hill Road. Extraordinary craftsmanship and detail throughout the structure; hand-chiseled stone exterior, imported marble, extensive raised paneling, 10 ft ceilings, mahogany library, Christopher Peacock kitchen and exceptional redwood wine cellar. The interior space extends to 8,900 sq. ft. on 4 levels with five en-suite bedrooms and Waterworks custom baths. The spacious master suite with balcony includes two dressing rooms with luxury bathroom. The finished lower level features a media room, fitness room, playroom, full bath and wine cellar. Relax in the beautiful outdoor family room terrace with fireplace. An outstanding home in a peaceful private setting.
Schools
- Elementary
- Parkway
- Middle
- Western
- High
- Greenwich
School assignments as reported by SmartMLS.
Price History
| Date | Event | Price |
|---|---|---|
| Sold | $4,000,000 | |
| Listed | $4,950,000 |
Listing Agent
Brown Harris Stevens
Christopher Finlay
Building permit history
How we compile this →Municipal records document permitted work at this property.
2021
GeneratorElectricalReplace existing 16 kW Generac generator with new 16 kW generator in the same location. Plumbing: Disconnect existing 16 kW generator and tie in gas to new 16 kW propane-fired generator. Receipt No. 21-0412.
GeneratorElectrical
Replace existing 16 kW Generac generator with new 16 kW generator in the same location. Plumbing: Disconnect existing 16 kW generator and tie in gas to new 16 kW propane-fired generator. Receipt No. 21-0412.
PlumbingDisconnect existing 16 kW generator and tie in gas to new 16 kW propane-fired generator. Receipt No. 21-0412.
Plumbing
Disconnect existing 16 kW generator and tie in gas to new 16 kW propane-fired generator. Receipt No. 21-0412.
Grouped records: Related trade permits are shown with their associated project permit. Each remains a separate municipal record with its own permit number, date and reported cost.
Interpretation note: This matched record set reflects only the municipal data currently imported; it is not a claim that no other work occurred.
How we compile this. The source is Greenwich municipal permit records. These records are imported periodically and are not a live feed from the town. A permit’s presence does not, by itself, confirm that work was completed or passed final inspection. Dates shown are issue dates unless identified otherwise. Descriptions may be lightly edited for readability without changing material details. Dollar amounts are town-reported project costs or permit valuations, not estimates of the property’s market value.
Map
41 Birchwood Drive, Greenwich, CT 06831
Nearby Properties for Sale
Homes for Sale in Greenwich ↗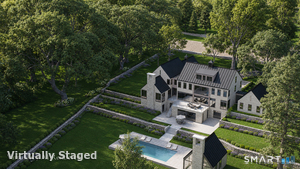 Active$14,495,0007 beds · 10 ba · 14,000 sqft · Active532 Round Hill Road, Greenwich, CT 06831Serhant Connecticut, LLC
 Active$6,250,0005 beds · 5.5 ba · 9,493 sqft · Active991 Lake Avenue, Greenwich, CT 06831Coldwell Banker Realty
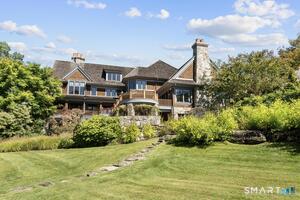 Active$30,000,0005 beds · 6 ba · 6,595 sqft · Active38-48-58 Quaker Lane, Greenwich, CT 06831Serhant Connecticut, LLC
 Active$6,995,0005 beds · 7.5 ba · 10,981 sqft · Active38 Partridge Hollow Road, Greenwich, CT 06831Compass Connecticut, LLC
 Active$8,495,0006 beds · 8 ba · 10,078 sqft · Active41 Mohawk Lane, Greenwich, CT 06831Corcoran Centric Realty
Nearby Sold Homes
Sold Homes in Greenwich ↗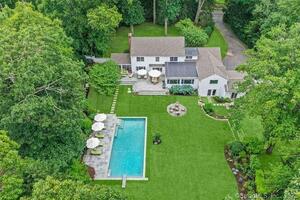 Sold 11/17/22$2,950,0006 beds · 6.5 ba · 5,131 sqft · Sold25 Will Merry Lane, Greenwich, CT 06830Houlihan Lawrence
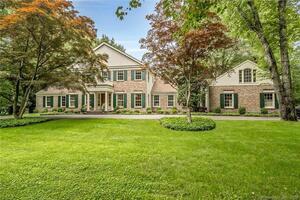 Sold 01/08/22$3,415,0005 beds · 6.5 ba · 5,757 sqft · Sold10 Gatefield Drive, Greenwich, CT 06831Houlihan Lawrence
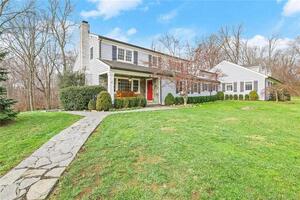 Sold 07/14/22$2,450,0005 beds · 4.5 ba · 4,090 sqft · Sold41 Will Merry Lane, Greenwich, CT 06831Keller Williams Prestige Prop.
 Sold 06/14/26$2,700,0005 beds · 3.5 ba · 4,880 sqft · Sold47 Will Merry Lane, Greenwich, CT 06831Compass Connecticut, LLC
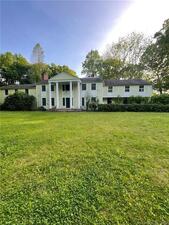 Sold 06/29/22$2,075,0005 beds · 5.5 ba · 6,129 sqft · Sold48 Old Mill Road, Greenwich, CT 06831Berkshire Hathaway NE Prop.
Interested in a property like this?
Cress can help you understand the market and find currently available homes.
SmartMLS · Listing #170322342 · Closed
Listing information is deemed reliable but not guaranteed. Cress commentary is separate from the MLS listing description. Contact Cress about a correction.
For personal, noncommercial use to identify properties you may be interested in purchasing.
