George Cress of Real Broker Email: [email protected] Call/Text: 212-203-5251

427 Taconic Road
Greenwich, CT 06831
$4,775,000Sold
- 6
- beds
- 7.5
- baths
- 8,221
- SF
Our Take
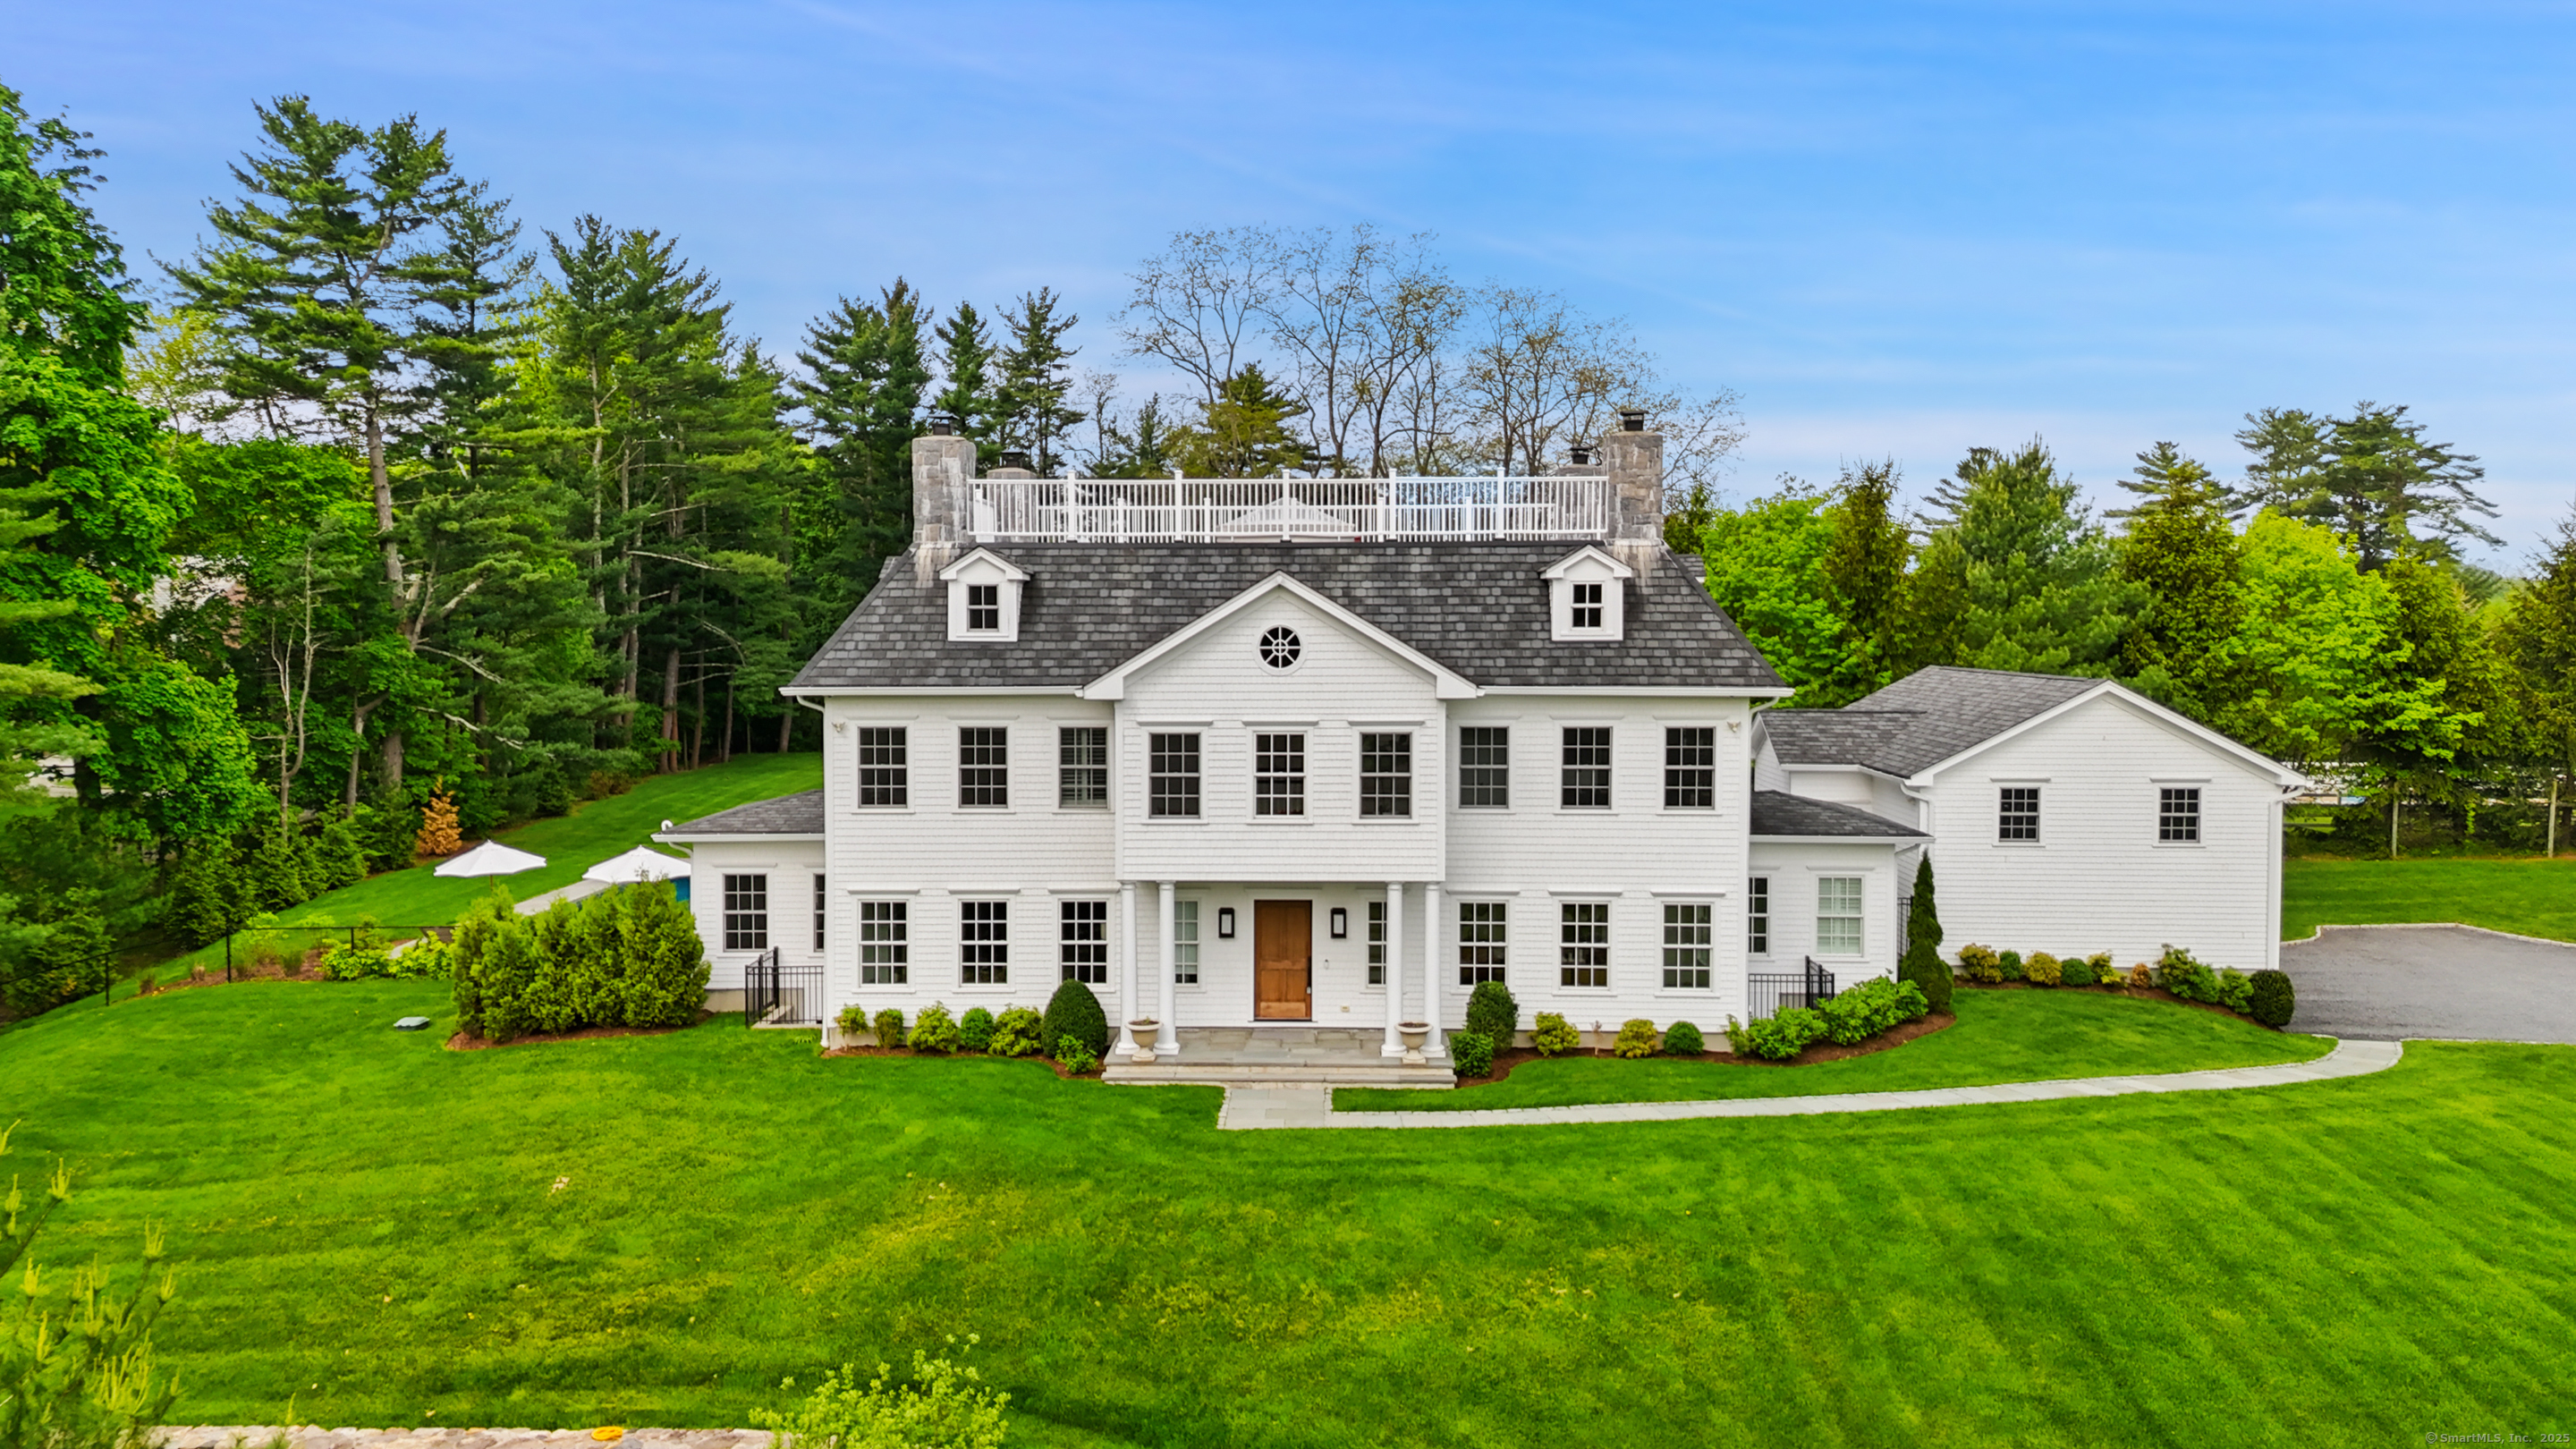
427 Taconic Road is a 2017 Greenwich property set on 2.8 acres with six bedrooms and seven full and one half bath. Its interior includes a three-story entry beneath a glass dome, formal living and dining rooms, and an open kitchen, great room, dining area, and family room with fireplace. The primary suite has dual baths, walk-in closets, and a private balcony. The lower level adds a theatre, gym, yoga room, and two bedrooms with two baths; outdoors are a level yard and saltwater pool.
Property Details
Listing Facts
- Acres
- 2.8
- Year built
- 2017
- Taxes (July 2025-June 2026)
- $35,820 (July 2025-June 2026)
- Price/SF
- $581
- Days on Market
- 76 Days
- MLS number
- 24099424
Highlights
- Three-story entry beneath a glass dome
- Open-plan living with abundant natural light
- Kitchen and great room with central island
- Primary suite with dual baths and private balcony
- Three additional second-level en suite bedrooms
- Finished lower level with theatre, gym, and yoga room
- Two lower-level bedrooms and two baths
- Level yard with saltwater pool
Read the full listing description
This peerless estate sits less than one short mile from the Banksville shopping center where the acclaimed gourmet & coffee shop entices locals to linger and chat. A 3-story entry is flooded with natural light from the glass dome above, and open plan living flows seamlessly. Formal living & dining rooms give way to the kitchen/great room with massive central island, wide open dining area, & family room with fireplace. It's the space you'll never leave. The primary suite is a welcome escape with dual baths, walk-in closets & a private balcony overlooking the gorgeous grounds. 3 additional very private en suite bedrooms with custom closets & a laundry room are on this 2nd level. Fully finished lower level with 9' ceilings includes theatre, full sized gym, yoga room, 2 beds/2 baths. Breathtaking level yard and saltwater pool offer resort living at home.
Schools
- Elementary
- Parkway
- Middle
- Central
- High
- Greenwich
School assignments as reported by SmartMLS.
Price History
| Date | Event | Price |
|---|---|---|
| Sold | $4,775,000 | |
| Listed | $5,200,000 | |
| Sold | $4,825,000 | |
| Listed | $4,995,000 |
Listing Agent
Compass Connecticut, LLC
Julie Grace Burke
Building permit history
How we compile this →Permit records include new-construction activity.
2020
HVAC – PoolMechanicalGas line in trench to pool heater (tank is existing).
HVAC – PoolMechanical
Gas line in trench to pool heater (tank is existing).
Build New PoolPoolConstruct inground swimming pool and required safety barrier. Fencing and safety devices must comply with the State Building Code per 2018 CSBC and Section 4.3, APSP-7. Any pool, spa, or hot tub with a broken, loose, or missing suction outlet cover shall be immediately placed out of service until repairs or replacement are completed with an approved outlet cover. State education fee paid: $22.10. Electrical: Wire and bond the pool with 1 automatic pool cover, 1 2 hp motor, 2 lights on a single-pole switch, 1 50-amp subpanel, 1 GFI outlet, 1 GFI outlet for lights, and 1 salt chlorine generator. IRC HVAC: Gas line in trench to pool heater (tank is existing).
Build New PoolPool
Construct inground swimming pool and required safety barrier. Fencing and safety devices must comply with the State Building Code per 2018 CSBC and Section 4.3, APSP-7. Any pool, spa, or hot tub with a broken, loose, or missing suction outlet cover shall be immediately placed out of service until repairs or replacement are completed with an approved outlet cover. State education fee paid: $22.10. Electrical: Wire and bond the pool with 1 automatic pool cover, 1 2 hp motor, 2 lights on a single-pole switch, 1 50-amp subpanel, 1 GFI outlet, 1 GFI outlet for lights, and 1 salt chlorine generator. IRC HVAC: Gas line in trench to pool heater (tank is existing).
Electrical – PoolElectricalWire and bond pool with 1 automatic pool cover, 1 2 hp motor, 2 lights on a single-pole switch, 1 50-amp subpanel, 1 GFI outlet, 1 GFI outlet for lights, and 1 salt chlorine generator.
Electrical – PoolElectrical
Wire and bond pool with 1 automatic pool cover, 1 2 hp motor, 2 lights on a single-pole switch, 1 50-amp subpanel, 1 GFI outlet, 1 GFI outlet for lights, and 1 salt chlorine generator.
2017
Foundation / EarthworkNew construction of a garage. State education fee paid: $26.00.
Foundation / Earthwork
New construction of a garage. State education fee paid: $26.00.
GeneratorElectrical20 kW generator. Plumbing: gas line to generator. Receipt 18-0053 for $40 paid.
GeneratorElectrical
20 kW generator. Plumbing: gas line to generator. Receipt 18-0053 for $40 paid.
PlumbingGas line to generator. Receipt 18-0053 for $40 paid.
Plumbing
Gas line to generator. Receipt 18-0053 for $40 paid.
HVACMechanical1000 underground tank with line to house.
HVACMechanical
1000 underground tank with line to house.
Foundation / EarthworkNew construction of a single-family home with a finished basement, rear covered patio, and widow's walk. State education fee paid: $260.00.
Foundation / Earthwork
New construction of a single-family home with a finished basement, rear covered patio, and widow's walk. State education fee paid: $260.00.
New ConstructionNew construction of a single-family home with a finished basement, rear covered patio, and widow’s walk. State education fee paid: $260.00. In accordance with Section R314.2, CSBC, the household fire alarm system installed under this permit is required to be owned by the owner. The owner is responsible for having the system maintained in accordance with NFPA 72 and monitored by an approved supervising station in accordance with NFPA 72.
New Construction
New construction of a single-family home with a finished basement, rear covered patio, and widow’s walk. State education fee paid: $260.00. In accordance with Section R314.2, CSBC, the household fire alarm system installed under this permit is required to be owned by the owner. The owner is responsible for having the system maintained in accordance with NFPA 72 and monitored by an approved supervising station in accordance with NFPA 72.
PlumbingBasement: 2 new water closets, tubs, and sinks. Amendment (8/11/17): Basement: 2 hose bibs; First floor: 2 water closets, 3 sinks, 1 shower, and dishwasher; Second floor: 5 water closets, sinks, 4 tubs, 1 shower, laundry tub, clothes washer, and floor drain.
Plumbing
Basement: 2 new water closets, tubs, and sinks. Amendment (8/11/17): Basement: 2 hose bibs; First floor: 2 water closets, 3 sinks, 1 shower, and dishwasher; Second floor: 5 water closets, sinks, 4 tubs, 1 shower, laundry tub, clothes washer, and floor drain.
ElectricalNew construction2 ranges, air conditioning motors, 1 oven, clothes dryer, dishwasher; 400-amp service; complete wiring for new house, including underground service.
ElectricalNew construction
2 ranges, air conditioning motors, 1 oven, clothes dryer, dishwasher; 400-amp service; complete wiring for new house, including underground service.
HVACMechanicalInstall a hydro-air system with air conditioning, with 1 unit in the attic and 1 unit in the basement. Install a new high-efficiency gas boiler.
HVACMechanical
Install a hydro-air system with air conditioning, with 1 unit in the attic and 1 unit in the basement. Install a new high-efficiency gas boiler.
New ConstructionNew construction of a garage. State education fee paid: $26.00.
New Construction
New construction of a garage. State education fee paid: $26.00.
ElectricalWire 3-car garage, lights, and outlets.
Electrical
Wire 3-car garage, lights, and outlets.
Grouped records: Related trade permits are shown with their associated project permit. Each remains a separate municipal record with its own permit number, date and reported cost.
Interpretation note: Demolition or new-construction records can mark a lifecycle break. Earlier permits may relate to a prior structure, so each town record remains separate.
How we compile this. The source is Greenwich municipal permit records. These records are imported periodically and are not a live feed from the town. A permit’s presence does not, by itself, confirm that work was completed or passed final inspection. Dates shown are issue dates unless identified otherwise. Descriptions may be lightly edited for readability without changing material details. Dollar amounts are town-reported project costs or permit valuations, not estimates of the property’s market value.
Map
427 Taconic Road, Greenwich, CT 06831
Nearby Properties for Sale
Homes for Sale in Greenwich ↗ Active$2,895,0005 beds · 5 ba · 8,562 sqft · Active246 Middle Patent Road, Greenwich, CT 06831Houlihan Lawrence
 Active$950,0003 beds · 1.5 ba · 1,546 sqft · Active1018 North Street, Greenwich, CT 06831Brown Harris Stevens
 Active$11,995,0007 beds · 9.5 ba · 15,896 sqft · Active86 Howard Road, Greenwich, CT 06831Houlihan Lawrence
 Active$6,250,0005 beds · 5.5 ba · 9,493 sqft · Active991 Lake Avenue, Greenwich, CT 06831Coldwell Banker Realty
 Active$14,495,0007 beds · 10 ba · 14,000 sqft · Active532 Round Hill Road, Greenwich, CT 06831Serhant Connecticut, LLC
Nearby Sold Homes
Sold Homes in Greenwich ↗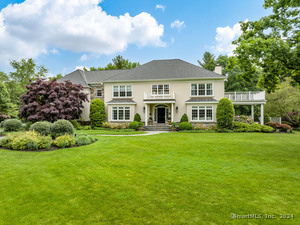 Sold 08/14/25$4,650,0005 beds · 5.5 ba · 8,784 sqft · Sold416 Taconic Road, Greenwich, CT 06831Houlihan Lawrence
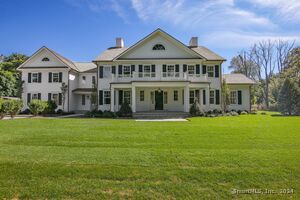 Sold 11/24/24$6,700,0006 beds · 7.5 ba · 10,676 sqft · Sold7 Cherry Blossom Lane, Greenwich, CT 06831Houlihan Lawrence
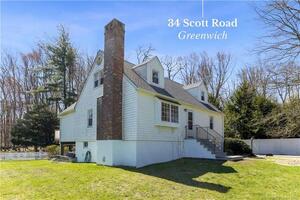 Sold 05/30/22$925,0004 beds · 2 ba · 2,614 sqft · Sold34 Scott Road, Greenwich, CT 06831Higgins Group Real Estate
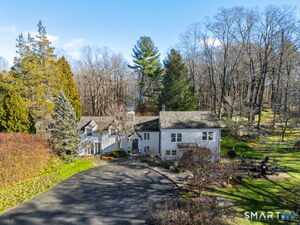 Sold 04/21/26$2,000,0004 beds · 3 ba · 2,849 sqft · Sold93 Middle Patent Road, Greenwich, CT 06831Compass Connecticut, LLC
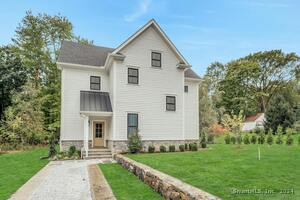 Sold 03/05/25$1,600,0003 beds · 3.5 ba · 2,428 sqft · Sold18 Scott Road, Greenwich, CT 06831Berkshire Hathaway NE Prop.
Interested in a property like this?
Cress can help you understand the market and find currently available homes.
SmartMLS · Listing #24099424 · Closed
Listing information is deemed reliable but not guaranteed. Cress commentary is separate from the MLS listing description. Contact Cress about a correction.
For personal, noncommercial use to identify properties you may be interested in purchasing.
